FRESH PRICE, FRESH OPPORTUNITY! Now offered at $264,500, this move-in-ready 3-bedroom, 2-bath home offers 1,575 square feet of comfortable living space and plenty of character. Step inside to fresh interior paint, beautifully refinished original hardwood floors, tile flooring and a no-carpet interior. The flexible floor plan offers multiple living areas, including a comfortable family room with fireplace, while the spacious covered patio extends the living space outdoors into a large, private walled backyard with convenient alley access. Additional features include an attached garage, thermal-pane windows and recently completed repairs, making this a home you can move into and enjoy from day one. Conveniently located near Kirtland Air Force Base, the VA, hospitals, shopping, dining and major commuter routes. At the new $264,500 price, 825 Dakota represents a compelling opportunity for buyers looking for space, condition and value. Come take a fresh look!
Pending
$264,500
825 Dakota St SE, Albuquerque, NM 87108
3beds
1,575sqft
Single Family Residence
Built in 1950
7,405 Square Feet Lot
$256,100 Zestimate®
$168/sqft
$-- HOA
What's special
- 51 days
- 60
- 4
Likely to sell faster than
Zillow last checked:
Listing updated:
Listed by:
John Sheffer 505-385-1272,
Berkshire Hathaway NM Prop 505-798-6300
Source: SWMLS,MLS#: 1109857
Facts & features
Interior
Bedrooms & bathrooms
- Bedrooms: 3
- Bathrooms: 2
- Full bathrooms: 1
- 1/2 bathrooms: 1
Primary bedroom
- Level: Main
- Area: 119.79
- Dimensions: 12.1 x 9.9
Bedroom 2
- Level: Main
- Area: 115.64
- Dimensions: 9.8 x 11.8
Bedroom 3
- Level: Main
- Area: 126.26
- Dimensions: 10.7 x 11.8
Family room
- Level: Main
- Area: 387.6
- Dimensions: 25.5 x 15.2
Kitchen
- Level: Main
- Area: 99
- Dimensions: 10 x 9.9
Living room
- Level: Main
- Area: 243.27
- Dimensions: 15.3 x 15.9
Heating
- Central, Wall Furnace
Appliances
- Included: Dryer, Dishwasher, Free-Standing Electric Range, Disposal, Washer
- Laundry: Electric Dryer Hookup
Features
- Breakfast Bar, Family/Dining Room, Living/Dining Room, Multiple Living Areas, Main Level Primary, Tub Shower
- Flooring: Tile, Wood
- Windows: Clad, Double Pane Windows, Insulated Windows, Metal
- Has basement: No
- Number of fireplaces: 1
- Fireplace features: Wood Burning
Interior area
- Total structure area: 1,575
- Total interior livable area: 1,575 sqft
Property
Parking
- Total spaces: 1
- Parking features: Finished Garage, Heated Garage
- Garage spaces: 1
Accessibility
- Accessibility features: Wheelchair Access
Features
- Levels: One
- Stories: 1
- Patio & porch: Patio, Screened
- Exterior features: Private Yard
- Fencing: Wall
Lot
- Size: 7,405 Square Feet
- Features: Landscaped, Xeriscape
Details
- Parcel number: 101805635222442705
- Zoning description: R-1C*
Construction
Type & style
- Home type: SingleFamily
- Property subtype: Single Family Residence
Materials
- Frame, Stucco
- Roof: Flat
Condition
- Resale
- New construction: No
- Year built: 1950
Utilities & green energy
- Sewer: Public Sewer
- Water: Public
- Utilities for property: Phone Connected
Green energy
- Energy generation: None
- Water conservation: Water-Smart Landscaping
Community & HOA
Location
- Region: Albuquerque
Financial & listing details
- Price per square foot: $168/sqft
- Tax assessed value: $156,265
- Annual tax amount: $1,271
- Date on market: 8/26/2026
- Cumulative days on market: 296 days
- Listing terms: Cash,Conventional,FHA,VA Loan
Estimated market value
$256,100
$243,000 - $269,000
$2,175/mo
Price history
| Date | Event | Price |
|---|---|---|
| 9/9/2026 | Pending sale | $264,500$168/sqft |
Source:  SWMLS #1109857 Report a problem SWMLS #1109857 Report a problem | ||
| 8/28/2026 | Listed for sale | $264,500-5.2%$168/sqft |
Source: SWMLS #1109857 Report a problem | ||
| 8/25/2026 | Listing removed | $279,000$177/sqft |
Source: SWMLS #1095395 Report a problem | ||
| 7/8/2026 | Price change | $279,000-6.4%$177/sqft |
Source: SWMLS #1095395 Report a problem | ||
| 5/22/2026 | Listed for sale | $298,000$189/sqft |
Source: SWMLS #1095395 Report a problem | ||
| 5/8/2026 | Pending sale | $298,000$189/sqft |
Source: SWMLS #1095395 Report a problem | ||
| 12/6/2025 | Listed for sale | $298,000$189/sqft |
Source: SWMLS #1095395 Report a problem | ||
Public tax history
| Year | Property taxes | Tax assessment |
|---|---|---|
| 2025 | $1,271 -25.7% | $52,084 +3% |
| 2024 | $1,712 +2.5% | $50,566 +3% |
| 2023 | $1,671 | $49,094 +3% |
| 2022 | -- | $47,664 +3% |
| 2021 | $1,536 +2.5% | $46,276 +3% |
| 2020 | $1,498 | $44,928 +3% |
| 2019 | -- | $43,621 |
| 2018 | $1,276 -7.4% | $43,621 +3% |
| 2017 | $1,378 +8.3% | $42,351 +6.1% |
| 2016 | $1,273 -96.8% | $39,920 |
| 2015 | $39,920 +3042.1% | $39,920 |
| 2014 | $1,271 | $39,920 |
| 2013 | $1,271 | $39,920 |
| 2012 | -- | $39,920 +3% |
| 2011 | -- | $38,757 +3% |
| 2010 | -- | $37,629 +3% |
| 2009 | -- | $36,533 +3% |
| 2008 | -- | $35,469 +3% |
| 2007 | -- | $34,436 +3% |
| 2006 | -- | $33,433 +3% |
| 2005 | -- | $32,460 +3% |
| 2004 | -- | $31,515 +3% |
| 2003 | -- | $30,597 +2.9% |
| 2002 | -- | $29,730 +3% |
| 2001 | -- | $28,864 -2.1% |
| 2000 | -- | $29,498 |
Find assessor info on the county website
Monthly payment
Est. payment
Payment breakdown
Explore the cost of this home by adjusting the details. Changes won't be saved.Climate risks
Neighborhood: Elder Homestead

Similar homes
- $276,0003 bd2 ba1.7k sqft716 Kentucky St SE, Albuquerque, NM 87108For Sale
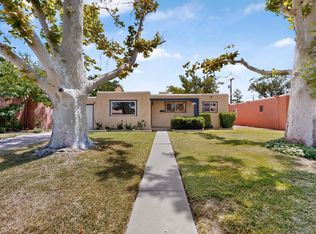 MLS ID #1107408, Anthony Charles Ilfeld, Coldwell Banker Legacy. SWMLS
 - $240,0004 bd2 ba1.4k sqft932 Florida St SE, Albuquerque, NM 87108For Sale
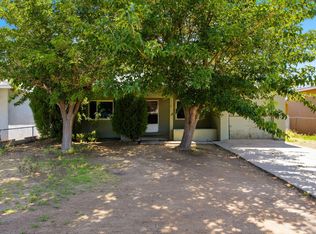 MLS ID #1109066, Henry Anthony Padilla, Real Broker, LLC. SWMLS
 - $286,0003 bd2 ba1k sqft724 Monell Dr NE, Albuquerque, NM 87123For Sale
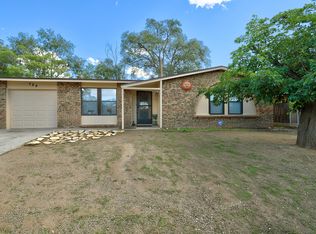 MLS ID #1112526, Jennifer L Wilson, RE/MAX SELECT. SWMLS
 - $235,0003 bd1 ba864 sqft8116 Kathryn Ave SE, Albuquerque, NM 87108For Sale
 MLS ID #1104975, Christina Mora, Realty One of New Mexico. SWMLS
