Imagine 8804 Pony Express Trl NE, a residence designed for comfort and everyday practicality, featuring a recent partial flooring replacement. The living area includes a cozy fireplace, while the kitchen is equipped with stainless steel appliances, enhancing functionality. The primary bedroom contains a convenient walk in closet for ample storage. Outside, a covered patio provides outdoor living space, complementing the fenced in backyard and a useful storage shed. Experience comfort and updated living; this property provides practical elegance. Included 100-Day Home Warranty with buyer activation
For sale
Price cut: $8K (10/15)
$366,000
8804 Pony Express Trl NE, Albuquerque, NM 87109
3beds
1,626sqft
Single Family Residence
Built in 1980
9,583 Square Feet Lot
$-- Zestimate®
$225/sqft
$-- HOA
What's special
Cozy fireplaceUseful storage shed
- 167 days
- 922
- 55
Zillow last checked:
Listing updated:
Listed by:
Tara Jones homes@opendoor.com,
Opendoor Brokerage, LLC 480-462-5392,
Chifei Cary Sheih 720-650-6878,
Opendoor Brokerage, LLC
Source: SWMLS,MLS#: 1103290
Facts & features
Interior
Bedrooms & bathrooms
- Bedrooms: 3
- Bathrooms: 2
- Full bathrooms: 2
Primary bedroom
- Level: Main
- Area: 196
- Dimensions: 14 x 14
Kitchen
- Level: Main
- Area: 156
- Dimensions: 13 x 12
Living room
- Level: Main
- Area: 338
- Dimensions: 26 x 13
Heating
- Forced Air, Natural Gas
Appliances
- Included: Dishwasher, Microwave
- Laundry: Washer Hookup, Electric Dryer Hookup, Gas Dryer Hookup
Features
- Main Level Primary
- Flooring: Carpet, Tile, Vinyl
- Windows: Metal
- Has basement: No
- Number of fireplaces: 1
Interior area
- Total structure area: 1,626
- Total interior livable area: 1,626 sqft
- Finished area below ground: 0
Property
Parking
- Total spaces: 2
- Parking features: Attached, Garage
- Attached garage spaces: 2
Accessibility
- Accessibility features: None
Features
- Levels: One
- Stories: 1
- Exterior features: Private Yard
- Fencing: Wall
Lot
- Size: 9,583 Square Feet
- Features: Cul-De-Sac
Details
- Parcel number: 102006316028020334
- Zoning description: R-1
Construction
Type & style
- Home type: SingleFamily
- Property subtype: Single Family Residence
Materials
- Brick, Brick Veneer, Frame, Stucco
- Roof: Metal
Condition
- Resale
- New construction: No
- Year built: 1980
Utilities & green energy
- Electric: None
- Sewer: Public Sewer
- Water: Public
- Utilities for property: Electricity Connected, Natural Gas Connected, Sewer Connected
Green energy
- Energy generation: None
Community & HOA
Community
- Subdivision: Heritage Hills
Location
- Region: Albuquerque
Financial & listing details
- Price per square foot: $225/sqft
- Tax assessed value: $238,359
- Annual tax amount: $3,272
- Date on market: 5/9/2026
- Cumulative days on market: 143 days
- Listing terms: Cash,Conventional,FHA,VA Loan
Estimated market value
Not available
Estimated sales range
Not available
Not available
Price history
| Date | Event | Price |
|---|---|---|
| 10/15/2026 | Price change | $366,000-2.1%$225/sqft |
Source:  SWMLS #1103290 Report a problem SWMLS #1103290 Report a problem | ||
| 9/10/2026 | Price change | $374,000-3.6%$230/sqft |
Source: SWMLS #1103290 Report a problem | ||
| 9/7/2026 | Listed for sale | $388,000$239/sqft |
Source: SWMLS #1103290 Report a problem | ||
| 8/13/2026 | Pending sale | $388,000$239/sqft |
Source: SWMLS #1103290 Report a problem | ||
| 8/6/2026 | Price change | $388,000-1.3%$239/sqft |
Source: SWMLS #1103290 Report a problem | ||
| 7/9/2026 | Price change | $393,000-1.8%$242/sqft |
Source: SWMLS #1103290 Report a problem | ||
| 6/4/2026 | Price change | $400,000-4.1%$246/sqft |
Source: SWMLS #1103290 Report a problem | ||
| 5/9/2026 | Listed for sale | $417,000$256/sqft |
Source: SWMLS #1103290 Report a problem | ||
Public tax history
| Year | Property taxes | Tax assessment |
|---|---|---|
| 2025 | $3,272 +3.2% | $79,445 +3% |
| 2024 | $3,170 +1.8% | $77,131 +3% |
| 2023 | $3,115 +3.6% | $74,885 +3% |
| 2022 | $3,007 +3.6% | $72,705 +3% |
| 2021 | $2,904 +1.8% | $70,587 +3% |
| 2020 | $2,854 | $68,532 +3% |
| 2019 | -- | $66,536 |
| 2018 | $2,436 -8.6% | $66,536 +3% |
| 2017 | $2,667 +6.4% | $64,598 +6.1% |
| 2016 | $2,505 -95.8% | $60,890 +3% |
| 2015 | $59,117 +2413.2% | $59,117 +3% |
| 2014 | $2,352 | $57,396 +3% |
| 2013 | $2,352 | $55,724 +3% |
| 2012 | -- | $54,102 +3% |
| 2011 | -- | $52,526 +3% |
| 2010 | -- | $51,002 -29.2% |
| 2009 | -- | $72,026 +40.3% |
| 2008 | -- | $51,336 +3% |
| 2007 | -- | $49,841 +3% |
| 2006 | -- | $48,389 +3% |
| 2005 | -- | $46,980 +3% |
| 2004 | -- | $45,612 +10% |
| 2003 | -- | $41,471 +3% |
| 2002 | -- | $40,263 |
| 2001 | -- | $40,263 -2.1% |
| 2000 | -- | $41,129 |
Find assessor info on the county website
Monthly payment
Est. payment
Payment breakdown
Explore the cost of this home by adjusting the details. Changes won't be saved.Climate risks
Neighborhood: Heritage Hills
Nearby schools
Schools provided by the listing agent
- Elementary: Dennis Chavez
- Middle: Madison
- High: La Cueva
Source: SWMLS. This data may not be complete. We recommend contacting the local school district to confirm school assignments for this home.
- $419,7003 bd2 ba2.1k sqft8808 Pony Express Trl NE, Albuquerque, NM 87109Off Market
- $--3 bd2 ba1.6k sqft8800 Pony Express Trl NE, Albuquerque, NM 87109Sold
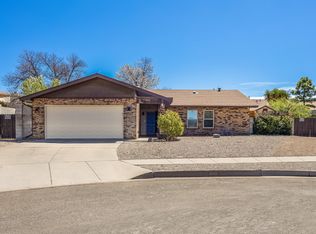
- $385,0003 bd1 ba1.7k sqft8901 Opportunity Dr NE, Albuquerque, NM 87109Off Market
- $441,0004 bd2 ba2.1k sqft8813 Opportunity Dr NE, Albuquerque, NM 87109Off Market
Similar homes
- $365,0003 bd2 ba1.5k sqft8546 Yeager Dr NE, Albuquerque, NM 87109For Sale
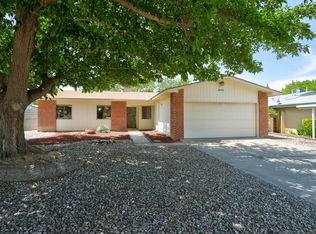 MLS ID #1105571, Katherine Gilmore Mosley, Vista Encantada Realtors, LLC. SWMLS
 - $370,0003 bd2 ba1.5k sqft6613 Hensch Ave NE, Albuquerque, NM 87109For Sale
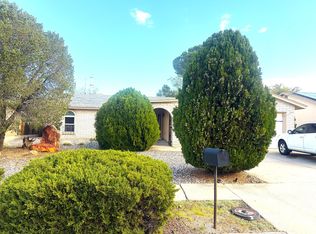 MLS ID #1112580, Donald R Trujillo, Realty One of New Mexico. SWMLS
 - $330,0003 bd2 ba1.7k sqft7212 Derickson Ave NE, Albuquerque, NM 87109For Sale
 MLS ID #1099000, Tara Jones, Opendoor Brokerage, LLC. SWMLS
 - $375,0004 bd2 ba1.9k sqft6908 Welton Dr NE, Albuquerque, NM 87109For Sale
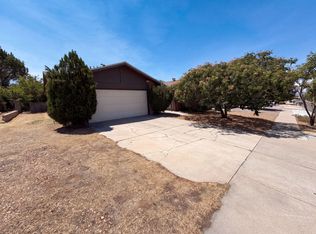 MLS ID #1108653, Tara Jones, Opendoor Brokerage, LLC. SWMLS
