NE heights GEM - one of a kind! Looking for multiple living spaces to spread out in? Here it is! This comfy, well-maintained, loved home is a single level, 3/2 with 2 living spaces PLUS a bonus, spacious, heated studio/flex room with south facing windows/slider to the backyard. Seller & son are artists & have thoroughly enjoyed this space. Walk in to the front living room/hall to bedrooms to the right, dining & kitchen area to the left. Kitchen window has the best view of the park while doing dishes the old fashioned way! Dining area has plenty of room for any sized table. There is a large kitchen island with an eat in counter, plenty of storage & display cabs up top. Around the corner is the large utility room with an entry door to the insulated garage.. formerly used as a bedroom/studio. Garage has an extra bump out for storage & a door to the side yard. From the dining/kitchen is the 2nd living space. Thru the slider is the spacious studio/flex room. Just imagine what you could do! Used as a workshop & showroom. For convenience seller added a door between the primary bathroom & studio. Primary has a walk in closet & 3/4 bathroom. 2 spare bedrooms, spare full bathroom, storage, coat closet are along the hall. Thru the studio/flex room slider is the colorful backyard. Both sides of the home have side gates for access. There is a bonus storage room on the east side of the home. Backyard has a relaxation upper deck, fire pit, rock grotto, clothes line. This solid home is situated across the street from lush Bianchetti City Park.. perfect for pet owners, kiddos, yoga & walking off dinner! Come see!
For sale
Price cut: $5K (10/15)
$365,000
12908 Granite Ave NE, Albuquerque, NM 87112
3beds
1,823sqft
Single Family Residence
Built in 1972
7,405 Square Feet Lot
$-- Zestimate®
$200/sqft
$-- HOA
What's special
Single levelRock grottoFire pitClothes line
- 12 days
- 525
- 22
Zillow last checked:
Listing updated:
Listed by:
Kim A. Plummer 505-480-5328,
Realty One of New Mexico 505-883-9400
Source: SWMLS,MLS#: 1112018
Facts & features
Interior
Bedrooms & bathrooms
- Bedrooms: 3
- Bathrooms: 2
- Full bathrooms: 1
- 3/4 bathrooms: 1
Primary bedroom
- Description: Walk in closet, 3/4 bath
- Level: Main
- Area: 128.4
- Dimensions: Walk in closet, 3/4 bath
Bedroom 2
- Level: Main
- Area: 111.1
- Dimensions: 11 x 10.1
Bedroom 3
- Level: Main
- Area: 112.11
- Dimensions: 11.1 x 10.1
Dining room
- Description: Bonus cabinet & island storage
- Level: Main
- Area: 90.72
- Dimensions: Bonus cabinet & island storage
Family room
- Description: Sunroom/FLEX/Studio
- Level: Main
- Area: 357.17
- Dimensions: Sunroom/FLEX/Studio
Kitchen
- Description: Wash dishes while looking at the park :)
- Level: Main
- Area: 81.81
- Dimensions: Wash dishes while looking at the park :)
Living room
- Description: Front living with park views
- Level: Main
- Area: 210.6
- Dimensions: Front living with park views
Living room
- Description: 2nd Living space off kitchen
- Level: Main
- Area: 252.2
- Dimensions: 2nd Living space off kitchen
Heating
- Baseboard, Central, Forced Air
Cooling
- Evaporative Cooling
Appliances
- Included: Free-Standing Electric Range, Refrigerator
- Laundry: Electric Dryer Hookup
Features
- Breakfast Bar, Ceiling Fan(s), Home Office, Multiple Living Areas, Main Level Primary, Pantry, Shower Only, Skylights, Separate Shower, Utility Room, Walk-In Closet(s)
- Flooring: Carpet, Tile, Vinyl
- Windows: Double Pane Windows, Insulated Windows, Skylight(s)
- Has basement: No
- Has fireplace: No
Interior area
- Total structure area: 1,823
- Total interior livable area: 1,823 sqft
Property
Parking
- Total spaces: 2
- Parking features: Finished Garage, See Remarks, Storage
- Garage spaces: 2
Accessibility
- Accessibility features: None
Features
- Levels: One
- Stories: 1
- Patio & porch: Open, Patio
- Exterior features: Fire Pit
- Fencing: Back Yard
- Has view: Yes
Lot
- Size: 7,405 Square Feet
- Features: Garden, Landscaped, Views
Details
- Additional structures: Storage
- Parcel number: 102205834809840520
- Zoning description: R-1A*
Construction
Type & style
- Home type: SingleFamily
- Architectural style: Ranch
- Property subtype: Single Family Residence
Materials
- Board & Batten Siding, Frame, Stucco
- Foundation: Slab
- Roof: Pitched,Shingle
Condition
- Resale
- New construction: No
- Year built: 1972
Utilities & green energy
- Sewer: Public Sewer
- Water: Public
- Utilities for property: Electricity Connected, Natural Gas Connected, Sewer Connected, Water Connected
Green energy
- Energy generation: None
Community & HOA
Community
- Security: Smoke Detector(s)
- Subdivision: Grandview Heights Sub
Location
- Region: Albuquerque
Financial & listing details
- Price per square foot: $200/sqft
- Tax assessed value: $167,303
- Annual tax amount: $2,271
- Date on market: 10/5/2026
- Cumulative days on market: 13 days
- Listing terms: Cash,Conventional,FHA,VA Loan
- Road surface type: Asphalt
Estimated market value
Not available
Estimated sales range
Not available
Not available
Price history
| Date | Event | Price |
|---|---|---|
| 10/15/2026 | Price change | $365,000-1.4%$200/sqft |
Source:  SWMLS #1112018 Report a problem SWMLS #1112018 Report a problem | ||
| 10/5/2026 | Listed for sale | $370,000+140.3%$203/sqft |
Source: SWMLS #1112018 Report a problem | ||
| 3/14/2016 | Sold | -- |
Source: Agent Provided Report a problem | ||
| 1/29/2016 | Price change | $154,000-3.8%$84/sqft |
Source: Keller Williams - Albuquerque #851667 Report a problem | ||
| 11/6/2015 | Price change | $160,000-4.8%$88/sqft |
Source: Keller Williams - Albuquerque #851667 Report a problem | ||
| 10/9/2015 | Listed for sale | $168,000$92/sqft |
Source: Keller Williams Realty #851667 Report a problem | ||
Public tax history
| Year | Property taxes | Tax assessment |
|---|---|---|
| 2025 | $2,272 +3.3% | $55,762 +3% |
| 2024 | $2,200 -1.3% | $54,138 |
| 2023 | $2,228 +0.5% | $54,138 |
| 2022 | $2,218 +100.9% | $54,138 |
| 2021 | $1,104 -49.1% | $54,138 +3% |
| 2020 | $2,169 | $52,561 +2.7% |
| 2019 | -- | $51,161 |
| 2018 | $995 -52.9% | $51,161 -0.9% |
| 2017 | $2,114 +113% | $51,628 +54.9% |
| 2016 | $993 -97% | $33,330 |
| 2015 | $33,330 +3264.4% | $33,330 |
| 2014 | $991 | $33,330 |
| 2013 | $991 | $33,330 |
| 2012 | -- | $33,330 |
| 2011 | -- | $33,330 |
| 2010 | -- | $33,330 |
| 2009 | -- | $33,330 |
| 2008 | -- | $33,330 |
| 2007 | -- | $33,330 |
| 2006 | -- | $33,330 |
| 2005 | -- | $33,330 |
| 2004 | -- | $33,330 +2.7% |
| 2003 | -- | $32,463 |
| 2002 | -- | $32,463 |
| 2001 | -- | $32,463 -1.3% |
| 2000 | -- | $32,896 |
Find assessor info on the county website
Monthly payment
Est. payment
Payment breakdown
Explore the cost of this home by adjusting the details. Changes won't be saved.Climate risks
Neighborhood: 87112
Nearby schools
Schools provided by the listing agent
- Elementary: Chelwood
- Middle: Kennedy
- High: Manzano
Source: SWMLS. This data may not be complete. We recommend contacting the local school district to confirm school assignments for this home.
- $324,4003 bd2 ba1.3k sqft12904 Granite Ave NE, Albuquerque, NM 87112Off Market
- $301,3003 bd2 ba1.2k sqft12912 Granite Ave NE, Albuquerque, NM 87112Off Market
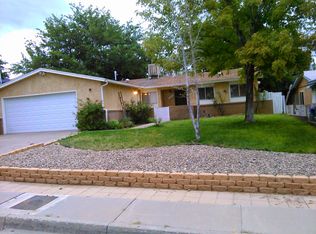
- $292,8003 bd2 ba1.2k sqft12913 Marble Ave NE, Albuquerque, NM 87112Off Market
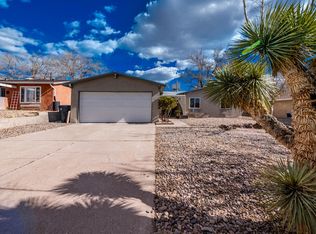
- $--3 bd2 ba1.3k sqft12916 Granite Ave NE, Albuquerque, NM 87112Sold
Similar homes
- $334,9003 bd2 ba1.6k sqft1620 Parsifal St NE, Albuquerque, NM 87112For Sale
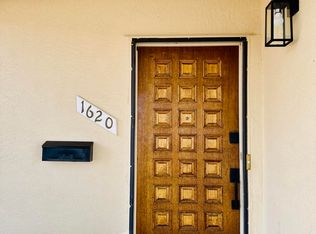 MLS ID #1105860, Sean M Mallory, Mallory Realty & Investments. SWMLS
 - $335,0003 bd2 ba1.6k sqft9020 Princess Jeanne Ave NE, Albuquerque, NM 87112For Sale
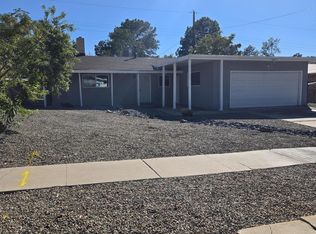 MLS ID #1112097, Igor Sokolov, DBI Real Estate LLC. SWMLS
 - $289,0003 bd2 ba1.2k sqft12704 Granite Ave NE, Albuquerque, NM 87112For Sale
 MLS ID #1109009, Jennifer M Branum, Casa Montoya Realty. SWMLS
 - $370,0003 bd2 ba1.5k sqft6613 Hensch Ave NE, Albuquerque, NM 87109For Sale
 MLS ID #1112580, Donald R Trujillo, Realty One of New Mexico. SWMLS
