Welcome to this beautiful home in a desirable Uptown neighborhood, offering comfort, convenience, and an inviting layout designed for everyday living and entertaining. Featuring 4 spacious bedrooms and 2 baths, this home offers plenty of room to spread out, with both a welcoming living room and a large family room. Enjoy the added charm of a screened in porch, perfect for relaxing and enjoying the outdoors. The updated kitchen provides a fresh and functional space, complemented by a generously sized laundry room for added convenience. A 1 car garage, along with a covered 2 car carport, provides excellent parking and storage options. With a great floor plan, thoughtful updates, and a location just a short distance from the neighborhood park, this home offers exceptional value in a wonderful setting. Comfortable, versatile, and affordably priced, this Uptown gem is ready to welcome you home.
For sale
$328,000
4308 Shepard Rd NE, Albuquerque, NM 87110
4beds
1,856sqft
Single Family Residence
Built in 1953
6,969 Square Feet Lot
$320,200 Zestimate®
$177/sqft
$-- HOA
What's special
Updated kitchenGenerously sized laundry roomLarge family roomThoughtful updatesScreened in porchGreat floor plan
- 12 hours
- 134
- 12
Zillow last checked:
Listing updated:
Listed by:
Sam A Sandoval 505-261-6657,
Keys To New Mexico 505-355-0066
Source: SWMLS,MLS#: 1112065
Facts & features
Interior
Bedrooms & bathrooms
- Bedrooms: 4
- Bathrooms: 2
- Full bathrooms: 1
- 3/4 bathrooms: 1
Primary bedroom
- Level: Main
- Area: 195
- Dimensions: 15 x 13
Kitchen
- Level: Main
- Area: 150
- Dimensions: 10 x 15
Living room
- Level: Main
- Area: 208
- Dimensions: 13 x 16
Heating
- Central, Forced Air, Natural Gas
Cooling
- Evaporative Cooling
Appliances
- Laundry: Electric Dryer Hookup
Features
- Multiple Living Areas, Main Level Primary
- Flooring: Carpet
- Windows: Double Pane Windows, Insulated Windows
- Has basement: No
- Number of fireplaces: 1
- Fireplace features: Wood Burning
Interior area
- Total structure area: 1,856
- Total interior livable area: 1,856 sqft
Property
Parking
- Total spaces: 1
- Parking features: Attached, Garage
- Attached garage spaces: 1
Accessibility
- Accessibility features: None
Features
- Levels: One
- Stories: 1
- Exterior features: None
Lot
- Size: 6,969 Square Feet
Details
- Parcel number: 101706023610231014
- Zoning description: R-1A*
Construction
Type & style
- Home type: SingleFamily
- Property subtype: Single Family Residence
Materials
- Frame
- Roof: Membrane,Pitched,Rubber,Rolled/Hot Mop
Condition
- Resale
- New construction: No
- Year built: 1953
Utilities & green energy
- Sewer: Public Sewer
- Water: Public
- Utilities for property: Electricity Available, Natural Gas Available
Green energy
- Energy generation: None
Community & HOA
Community
- Subdivision: Carlisle Plaza
Location
- Region: Albuquerque
Financial & listing details
- Price per square foot: $177/sqft
- Tax assessed value: $172,844
- Annual tax amount: $1,927
- Date on market: 10/6/2026
- Listing terms: Cash,Conventional,FHA,VA Loan
Estimated market value
$320,200
$304,000 - $336,000
$1,758/mo
Price history
| Date | Event | Price |
|---|---|---|
| 10/6/2026 | Listed for sale | $328,000$177/sqft |
Source:  SWMLS #1112065 Report a problem SWMLS #1112065 Report a problem | ||
Public tax history
| Year | Property taxes | Tax assessment |
|---|---|---|
| 2025 | $1,927 -8.5% | $57,609 +3% |
| 2024 | $2,107 +2.1% | $55,931 +3% |
| 2023 | $2,064 +3.9% | $54,303 +3% |
| 2022 | $1,987 +3.9% | $52,721 +3% |
| 2021 | $1,913 +2.1% | $51,186 +3% |
| 2020 | $1,874 | $49,695 +1.4% |
| 2019 | -- | $49,000 |
| 2018 | $1,601 -9.6% | $49,000 +3% |
| 2017 | $1,771 +7.2% | $47,573 +6.1% |
| 2016 | $1,653 -96.2% | $44,842 +3% |
| 2015 | $43,537 +2726.9% | $43,537 +3% |
| 2014 | $1,540 | $42,269 +3% |
| 2013 | $1,540 | $41,039 +3% |
| 2012 | -- | $39,844 +3% |
| 2011 | -- | $38,683 +3% |
| 2010 | -- | $37,558 +7.2% |
| 2009 | -- | $35,042 +3% |
| 2008 | -- | $34,022 +3% |
| 2007 | -- | $33,030 +3% |
| 2006 | -- | $32,070 +3% |
| 2005 | -- | $31,135 +3% |
| 2004 | -- | $30,229 +3% |
| 2003 | -- | $29,349 +3% |
| 2002 | -- | $28,494 +3% |
| 2001 | -- | $27,664 -1.7% |
| 2000 | -- | $28,130 |
Find assessor info on the county website
Monthly payment
Est. payment
Payment breakdown
Explore the cost of this home by adjusting the details. Changes won't be saved.Climate risks
Neighborhood: McKinley
- $274,3003 bd2 ba1.2k sqft4304 Shepard Rd NE, Albuquerque, NM 87110Off Market
- $235,2003 bd1 ba1.4k sqft3209 Montclaire Dr NE, Albuquerque, NM 87110Off Market
- $249,6003 bd1 ba1.4k sqft3205 Montclaire Dr NE, Albuquerque, NM 87110Off Market
- $257,9003 bd1 ba1.6k sqft3144 Sierra Dr NE, Albuquerque, NM 87110Off Market
Similar homes
- $325,0003 bd2 ba1.7k sqft4721 Comanche Rd NE, Albuquerque, NM 87110For Sale
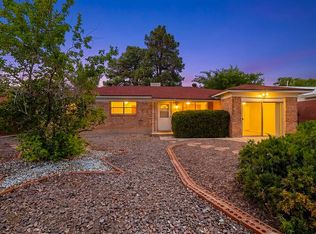 MLS ID #1111798, Jonathan P Tenorio, Keller Williams Realty. SWMLS
 - $349,9004 bd2 ba1.3k sqft3101 Carolina St NE, Albuquerque, NM 87110For Sale
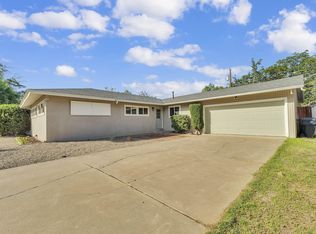 MLS ID #1111880, Paulette Chavez, Realty One of New Mexico. SWMLS
 - $340,0004 bd3 ba1.6k sqft3833 Goodrich Ave NE, Albuquerque, NM 87110For Sale
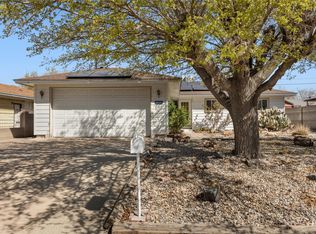 MLS ID #1111484, Sarah R Griffin, Keller Williams Realty. SWMLS
 - $350,0005 bd2 ba2.3k sqft3114 Morningside Dr NE, Albuquerque, NM 87110For Sale
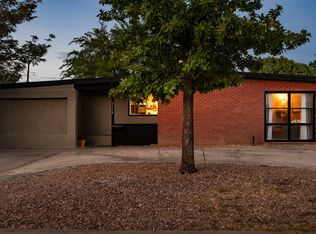 MLS ID #1109791, Anwar Y Salinas Galdean, Berkshire Hathaway NM Prop. SWMLS
