Move-in ready and beautifully refreshed throughout! This 4-bedroom home features a convenient downstairs master suite for privacy and easy living. Enjoy a brand-new roof, new flooring throughout, and fresh paint from top to bottom. The kitchen boasts new stainless steel appliances, complemented by new window coverings in every room. Updated electrical and plumbing fixtures add lasting value and peace of mind. The finished garage is freshly painted with a new garage door and opener. Outside, a securely walled backyard offers privacy and a safe retreat for relaxing or entertaining. Every major update is already done -- just move in and enjoy! Schedule your private showing today.
Pending
Price cut: $5K (9/24)
$375,000
7728 Goshawk Ave NW, Albuquerque, NM 87114
4beds
2,272sqft
Single Family Residence
Built in 2003
4,791 Square Feet Lot
$372,400 Zestimate®
$165/sqft
$7/mo HOA
What's special
New flooring throughoutBrand-new roof
- 53 days
- 369
- 26
Likely to sell faster than
Zillow last checked:
Listing updated:
Listed by:
Todd Kruger 505-250-8135,
Rio Grande Realty & Invest LLC 505-250-8135
Source: SWMLS,MLS#: 1109817
Facts & features
Interior
Bedrooms & bathrooms
- Bedrooms: 4
- Bathrooms: 3
- Full bathrooms: 2
- 1/2 bathrooms: 1
Primary bedroom
- Level: Main
- Area: 225
- Dimensions: 15 x 15
Bedroom 2
- Level: Upper
- Area: 169
- Dimensions: 13 x 13
Bedroom 3
- Level: Upper
- Area: 156
- Dimensions: 13 x 12
Bedroom 4
- Level: Upper
- Area: 156
- Dimensions: 13 x 12
Kitchen
- Level: Main
- Area: 210
- Dimensions: 14 x 15
Living room
- Level: Main
- Area: 270
- Dimensions: 18 x 15
Heating
- Central, Forced Air, Natural Gas
Cooling
- Evaporative Cooling
Appliances
- Included: Dishwasher, Free-Standing Gas Range, Disposal, Microwave, Refrigerator, Self Cleaning Oven
- Laundry: Washer Hookup, Electric Dryer Hookup, Gas Dryer Hookup
Features
- Ceiling Fan(s), Dual Sinks, High Speed Internet, Multiple Living Areas, Main Level Primary, Tub Shower, Walk-In Closet(s)
- Flooring: Carpet, Laminate
- Windows: Double Pane Windows, Insulated Windows
- Has basement: No
- Has fireplace: No
Interior area
- Total structure area: 2,272
- Total interior livable area: 2,272 sqft
Property
Parking
- Total spaces: 2
- Parking features: Attached, Finished Garage, Garage, Garage Door Opener
- Attached garage spaces: 2
Features
- Levels: Two
- Stories: 2
- Patio & porch: Open, Patio
- Exterior features: Private Yard
- Fencing: Back Yard,Wall
Lot
- Size: 4,791 Square Feet
- Features: Landscaped, Planned Unit Development
Details
- Parcel number: 100906501336821927
- Zoning description: R-1A*
Construction
Type & style
- Home type: SingleFamily
- Property subtype: Single Family Residence
Materials
- Stucco
- Roof: Pitched,Shingle
Condition
- Resale
- New construction: No
- Year built: 2003
Utilities & green energy
- Sewer: Public Sewer
- Water: Public
- Utilities for property: Electricity Connected, Natural Gas Connected, Underground Utilities, Water Connected
Green energy
- Energy generation: None
Community & HOA
Community
- Security: Smoke Detector(s)
- Subdivision: Plat Of Pinon Pointe II At Ventana Ranch
HOA
- Has HOA: Yes
- HOA fee: $22 quarterly
Location
- Region: Albuquerque
Financial & listing details
- Price per square foot: $165/sqft
- Tax assessed value: $211,117
- Annual tax amount: $2,888
- Date on market: 8/25/2026
- Cumulative days on market: 53 days
- Listing terms: Cash,FHA,VA Loan
- Road surface type: Asphalt
Foreclosure details
Estimated market value
$372,400
$354,000 - $391,000
$2,417/mo
Price history
| Date | Event | Price |
|---|---|---|
| 9/29/2026 | Pending sale | $375,000$165/sqft |
Source:  SWMLS #1109817 Report a problem SWMLS #1109817 Report a problem | ||
| 9/24/2026 | Price change | $375,000-1.3%$165/sqft |
Source: SWMLS #1109817 Report a problem | ||
| 8/25/2026 | Listed for sale | $380,000$167/sqft |
Source: SWMLS #1109817 Report a problem | ||
Public tax history
| Year | Property taxes | Tax assessment |
|---|---|---|
| 2025 | $2,889 +3.2% | $70,366 +3% |
| 2024 | $2,798 +1.8% | $68,316 +3% |
| 2023 | $2,749 +107.2% | $66,326 +3% |
| 2022 | $1,327 +3.6% | $64,395 +3% |
| 2021 | $1,281 -49.1% | $62,520 +3% |
| 2020 | $2,518 | $60,699 +3% |
| 2019 | -- | $58,931 |
| 2018 | $2,148 -8.7% | $58,931 +3% |
| 2017 | $2,352 +6.5% | $57,216 +6.1% |
| 2016 | $2,209 -95.8% | $53,933 +3% |
| 2015 | $52,362 +2332.4% | $52,362 -0.6% |
| 2014 | $2,153 | $52,695 |
| 2013 | $2,153 | $52,695 -3.9% |
| 2012 | -- | $54,828 -6.7% |
| 2011 | -- | $58,795 -2.8% |
| 2010 | -- | $60,494 +1.9% |
| 2009 | -- | $59,345 +3% |
| 2008 | -- | $57,617 +3% |
| 2007 | -- | $55,939 +3% |
| 2006 | -- | $54,310 +3% |
| 2005 | -- | $52,728 |
| 2004 | -- | $52,728 |
Find assessor info on the county website
Monthly payment
Est. payment
Payment breakdown
Explore the cost of this home by adjusting the details. Changes won't be saved.Climate risks
Neighborhood: Paradise Hills
Nearby schools
Schools provided by the listing agent
- Elementary: Ventana Ranch
- Middle: Tony Hillerman
- High: Volcano Vista
Source: SWMLS. This data may not be complete. We recommend contacting the local school district to confirm school assignments for this home.


Similar homes
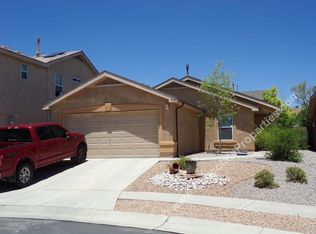
- $359,5003 bd2 ba1.6k sqft10904 Del Carmen St NW, Albuquerque, NM 87114For Sale
 MLS ID #1106904, Karen M Martinez, Altima Real Estate LLC. SWMLS
 - $439,0004 bd4 ba3k sqft6220 Nacional Rd NW, Albuquerque, NM 87114For Sale
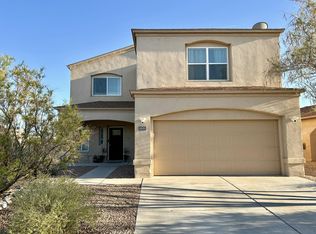 MLS ID #1108416, Charles Martinez, Affordable Realty Services Inc. SWMLS
 - $399,0004 bd2 ba1.7k sqft3325 21st Ave SE, Rio Rancho, NM 87124For Sale
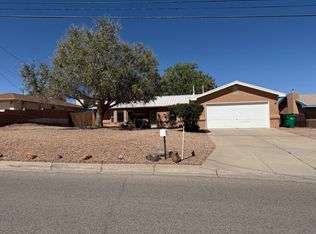 MLS ID #1112131, Stephanie R. Garcia, Realty One of New Mexico. SWMLS
 - $435,0003 bd3 ba2.2k sqft6024 Mafraq Ave NW, Albuquerque, NM 87114For Sale
 MLS ID #1110144, Troy M Rivas, Home Authority. SWMLS
