Come & see this immaculate home in the highly sought after gated community Candelaria Village! As you enter your home, you are greeted with a nice foyer, head to your family dinning area, that has a large sliding glass door that heads out to your side patio increasing the entertaining space of your home! As you head to your living room you instantly feel a sense of calm and relaxation with natural light, warm fireplace, high ceilings, and exposed beams! Your kitchen has been updated with ample cabinet space, newer & stainless steel appliances! You have two great sized bedrooms with one that has a high end built in Murphy bed and bookshelves! Your primary boasts large space walking closet his and her sinks and garden tub! Nice peaceful yard with grass lawn, flowers, trees & multiple patios!
For sale
Price cut: $5K (7/29)
$545,000
1316 Valle Ln NW, Albuquerque, NM 87107
3beds
2,004sqft
:
Get pre-qualified$3,698/mo
Single Family Residence
Built in 2006
4,791 Square Feet Lot
$-- Zestimate®
$272/sqft
$103/mo HOA
What's special
Warm fireplaceMultiple patiosTwo great sized bedroomsGarden tubHis and her sinksHigh ceilingsExposed beams
- 20 days |
- 887 |
- 33 |
Zillow last checked:
Listing updated:
Listed by:
Troy M Rivas 505-898-9000,
Home Authority 505-898-9000
Source: SWMLS,MLS#: 1107068
Facts & features
Interior
Bedrooms & bathrooms
- Bedrooms: 3
- Bathrooms: 2
- Full bathrooms: 2
Primary bedroom
- Level: Main
- Area: 238
- Dimensions: 17 x 14
Bedroom 2
- Level: Main
- Area: 143
- Dimensions: 13 x 11
Bedroom 3
- Level: Main
- Area: 143
- Dimensions: 13 x 11
Kitchen
- Level: Main
- Area: 130
- Dimensions: 13 x 10
Living room
- Level: Main
- Area: 324
- Dimensions: 18 x 18
Heating
- Central
Cooling
- Refrigerated
Appliances
- Included: Built-In Gas Range, Cooktop, Dryer, Dishwasher, Disposal, Microwave, Refrigerator, Range Hood, Washer
- Laundry: Washer Hookup, Electric Dryer Hookup, Gas Dryer Hookup
Features
- Breakfast Bar, Bookcases, Bathtub, Ceiling Fan(s), Cathedral Ceiling(s), Dual Sinks, Entrance Foyer, Family/Dining Room, Garden Tub/Roman Tub, High Speed Internet, Home Office, Living/Dining Room, Main Level Primary, Skylights, Soaking Tub, Separate Shower, Cable TV, Water Closet(s), Walk-In Closet(s)
- Flooring: Tile, Wood
- Windows: Thermal Windows, Skylight(s)
- Has basement: No
- Number of fireplaces: 1
- Fireplace features: Gas Log
Interior area
- Total structure area: 2,004
- Total interior livable area: 2,004 sqft
Property
Parking
- Total spaces: 2
- Parking features: Attached, Garage, Garage Door Opener
- Attached garage spaces: 2
Accessibility
- Accessibility features: None
Features
- Levels: One
- Stories: 1
- Patio & porch: Covered, Open, Patio
- Exterior features: Private Yard
- Fencing: Wall
Lot
- Size: 4,791 Square Feet
- Features: Garden, Lawn, Landscaped, Planned Unit Development, Few Trees
Details
- Parcel number: 101306048923140739
- Zoning description: R-1A*
Construction
Type & style
- Home type: SingleFamily
- Architectural style: Pueblo
- Property subtype: Single Family Residence
Materials
- Frame
- Roof: Flat,Pitched
Condition
- Resale
- New construction: No
- Year built: 2006
Details
- Builder name: Bealhen
Utilities & green energy
- Sewer: Public Sewer
- Water: Public
- Utilities for property: Cable Available, Electricity Connected, Natural Gas Connected, Phone Available, Sewer Connected, Water Connected
Green energy
- Energy generation: None
Community & HOA
Community
- Features: Gated
- Subdivision: Taos At The Trails Unit 2
HOA
- Has HOA: Yes
- Services included: Common Areas, Road Maintenance, Security
- HOA fee: $308 quarterly
Location
- Region: Albuquerque
Financial & listing details
- Price per square foot: $272/sqft
- Tax assessed value: $403,451
- Annual tax amount: $6,498
- Date on market: 7/10/2026
- Cumulative days on market: 21 days
- Listing terms: Cash,Conventional,FHA,VA Loan
- Road surface type: Paved
Estimated market value
Not available
Estimated sales range
Not available
Not available
Price history
| Date | Event | Price |
|---|---|---|
| 7/29/2026 | Price change | $545,000-0.9%$272/sqft |
Source:  SWMLS #1107068 Report a problem SWMLS #1107068 Report a problem | ||
| 7/10/2026 | Listed for sale | $550,000+31%$274/sqft |
Source: SWMLS #1107068 Report a problem | ||
| 3/23/2022 | Sold | -- |
Source: SWMLS #1006997 Report a problem | ||
| 1/30/2022 | Pending sale | $419,900$210/sqft |
Source: SWMLS #1006997 Report a problem | ||
| 1/24/2022 | Price change | $419,900-2.3%$210/sqft |
Source: SWMLS #1006997 Report a problem | ||
| 1/13/2022 | Listed for sale | $429,900+26.8%$215/sqft |
Source: SWMLS #1006997 Report a problem | ||
| 3/16/2018 | Sold | -- |
Source: SWMLS #906797 Report a problem | ||
| 1/25/2018 | Pending sale | $339,000$169/sqft |
Source: Albuquerque #906797 Report a problem | ||
| 11/30/2017 | Listed for sale | $339,000-18.9%$169/sqft |
Source: Keller Williams Realty #906797 Report a problem | ||
| 6/28/2009 | Listing removed | $418,000$209/sqft |
Source: David Osborn #647090 Report a problem | ||
| 3/29/2009 | Listed for sale | $418,000$209/sqft |
Source: David Osborn #647090 Report a problem | ||
Public tax history
| Year | Property taxes | Tax assessment |
|---|---|---|
| 2025 | $6,498 +3.1% | $134,470 +3% |
| 2024 | $6,301 -1.1% | $130,554 |
| 2023 | $6,371 +14.9% | $130,554 +10.2% |
| 2022 | $5,544 +3.5% | $118,455 +3% |
| 2021 | $5,357 +1.9% | $115,005 +3% |
| 2020 | $5,259 | $111,656 +0% |
| 2019 | -- | $111,655 |
| 2018 | $4,552 -8% | $111,655 +5.6% |
| 2017 | $4,946 +5.2% | $105,765 +6.1% |
| 2016 | $4,700 -95.1% | $99,694 +3% |
| 2015 | $96,790 +2043.6% | $96,790 0% |
| 2014 | $4,515 | $96,824 |
| 2013 | $4,515 | $96,824 -9.4% |
| 2012 | -- | $106,923 -0.3% |
| 2011 | -- | $107,221 |
| 2010 | -- | $107,221 -15.2% |
| 2009 | -- | $126,404 +25.1% |
| 2008 | -- | $101,067 +3% |
| 2007 | -- | $98,124 |
Find assessor info on the county website
Monthly payment
Est. payment
Payment breakdown
Explore the cost of this home by adjusting the details. Changes won't be saved.Climate risks
Neighborhood: Near N Valley
Nearby schools
GreatSchools rating
- 6/10Cochiti Elementary SchoolGrades: PK-5Distance: 1 mi
- 5/10Garfield Middle SchoolGrades: 6-8Distance: 0.6 mi
- 4/10Valley High SchoolGrades: 9-12Distance: 0.2 mi
Schools provided by the listing agent
- Elementary: Cochiti (y)
- Middle: Garfield
- High: Valley
Source: SWMLS. This data may not be complete. We recommend contacting the local school district to confirm school assignments for this home.
- $509,2003 bd2 ba1.8k sqft1312 Valle Ln NW, Albuquerque, NM 87107Off Market
- $513,0003 bd2 ba1.8k sqft1320 Valle Ln NW, Albuquerque, NM 87107Off Market
- $470,9003 bd2 ba1.6k sqft1308 Valle Ln NW, Albuquerque, NM 87107Off Market
- $499,7003 bd2 ba1.8k sqft1324 Valle Ln NW, Albuquerque, NM 87107Off Market
- $512,5003 bd2 ba1.8k sqft1439 Valle Ln NW, Albuquerque, NM 87107Off Market
- $536,9003 bd2 ba1.9k sqft1455 Valle Ln NW, Albuquerque, NM 87107Off Market
- $440,8003 bd2 ba1.6k sqft1443 Valle Ln NW, Albuquerque, NM 87107Off Market
- $445,7003 bd2 ba1.6k sqft1315 Valle Ln NW, Albuquerque, NM 87107Off Market
A local agent can set up tours, give advice and negotiate with sellers.
Similar homes
- $545,0003 bd2 ba2.1k sqft233 Shangri La Ct NW, Albuquerque, NM 87107For Sale
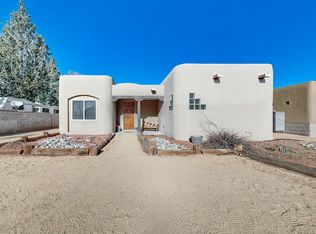 MLS ID #1106849, Genevieve J Martin, NM Home Masters, LLC. SWMLS
 - $675,0003 bd2 ba2.3k sqft298 Placitas Rd NW, Albuquerque, NM 87107For Sale
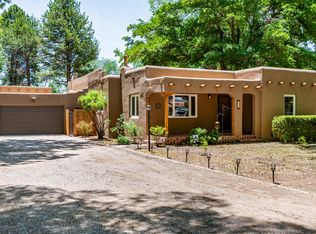 MLS ID #1105517, Dominic Serna, Keller Williams Realty. SWMLS
 - $515,0003 bd2 ba2.1k sqft4601 Monte Frio Dr NW, Albuquerque, NM 87120For Sale
 MLS ID #1104027, Alexis Pinter, EXP Realty LLC. SWMLS
 - $560,0003 bd3 ba2.5k sqft6421 San Ildefonso Dr NW, Albuquerque, NM 87120For Sale
 MLS ID #1104201, Kim A. Plummer, Realty One of New Mexico. SWMLS
 - $519,9504 bd2 ba2.6k sqft4625 Arlington Ave NW, Albuquerque, NM 87114For SaleMLS ID #1107854, Marisa M Chavez, Nino Trujillo & Company, Inc.. SWMLS
- $539,0003 bd2 ba2.6k sqft1308 Valencia Dr NE, Albuquerque, NM 87110For SaleMLS ID #1106840, Sarah Anne Camuglia, Realty One of New Mexico. SWMLS
- $525,0005 bd4 ba2.3k sqft800 13th St NW, Albuquerque, NM 87102For SaleMLS ID #1099006, Austin D Wolff, The Lovely Home Company. SWMLS
- $479,9003 bd2 ba1.9k sqft6608 Agave Verde Way NE, Albuquerque, NM 87113For SaleMLS ID #1106680, Ashley R Gonzales, Keller Williams Realty. SWMLS
- $498,0003 bd2 ba2.1k sqft6301 Cuesta Pl NW, Albuquerque, NM 87120For SaleMLS ID #1101600, Lauren Mueller-Skinner, Coldwell Banker Legacy. SWMLS
- $750,0003 bd3 ba2.6k sqft3816 Oxbow Village Ln NW, Albuquerque, NM 87120For SaleMLS ID #1107883, Angela Marie Gonzales, AMMRE Real Estate. SWMLS
- $495,0003 bd2 ba1.9k sqft2404 Cunningham Ave SE, Albuquerque, NM 87106For SaleMLS ID #1107875, Holly V Adams, Realty One of New Mexico. SWMLS
- $405,0003 bd2 ba1.9k sqft4215 New Vistas Ct NW, Albuquerque, NM 87114For SaleMLS ID #1107889, Sherilyn Lucas, A & S Real Estate Group, LLC. SWMLS
- $449,9003 bd3 ba2.4k sqft5801 Tres Vistas Ct NW, Albuquerque, NM 87120For SaleMLS ID #1105331, Linda S Barton, RE/MAX SELECT. SWMLS
- $575,0002 bd2 ba2k sqft9205 Falls Creek Trl NW, Albuquerque, NM 87120For SaleMLS ID #1105318, Deborah Marie Redford, Coldwell Banker Legacy. SWMLS
- $560,0004 bd4 ba2.9k sqft4613 Cactus Ave NW, Albuquerque, NM 87114For SaleMLS ID #1099138, NM Home Deals Inc., Keller Williams Realty. SWMLS
- $589,0004 bd3 ba2.8k sqft5101 Midnight Vista Ave NW, Albuquerque, NM 87114For SaleMLS ID #1106301, Mark A Carlisle, Berkshire Hathaway Home Svc NM. SWMLS
- $485,0003 bd3 ba2.1k sqft5821 Cubero Dr NE, Albuquerque, NM 87109For SaleMLS ID #1104482, Jan L. DeMay, Coldwell Banker Legacy. SWMLS
- $540,0003 bd2 ba2.1k sqft6316 Wilmington NE, Albuquerque, NM 87111For SaleMLS ID #1106619, NM Home Deals Inc., Keller Williams Realty. SWMLS
- $465,0003 bd4 ba2.1k sqft7105 Alexandria Dr NE, Albuquerque, NM 87122For SaleMLS ID #1107877, The Baca Group, Keller Williams Realty. SWMLS
- $525,0004 bd3 ba2.4k sqft1408 Wilkes Way SE, Rio Rancho, NM 87124For SaleMLS ID #1105401, Kurstin Johnson, Vista Encantada Realtors, LLC. SWMLS
