One of a kind! Classy, clean, maintained & loved! NO HOA, oversized .25ac lot, backyard access. 3/3, all bedrms up, high ceilings, modern-ornate accents. Main level has 3 living/dining/flex spaces. Attractive kitchen w/ granite, pantry, gas cook top, island, extra cabs/counter space. Primary has a balcony w/ mtn views, full bath w/ 2 sinks, walk in closet. Recent improvements: added living/dining rm w/ a slider to the expanded covered patio w/ shades, ceiling fans, recessed lighting. All flat portions of roof replaced w/ TPO. Furnace replaced, REFRIG AIR installed. Driveway reconstructed for flow/parking, side gate leads to concrete pad for the RV or trailer. BY is low maintenance w/ turf, trees & block walls. Bring toys! Front yard landscaped w/ koi pond & rose bushes
For sale
Price cut: $19K (7/20)
$560,000
6421 San Ildefonso Dr NW, Albuquerque, NM 87120
3beds
2,515sqft
:
Get pre-qualified$3,694/mo
Single Family Residence
Built in 1994
0.26 Acres Lot
$-- Zestimate®
$223/sqft
$-- HOA
What's special
Modern-ornate accentsBackyard accessHigh ceilings
- 60 days |
- 1,358 |
- 82 |
Zillow last checked:
Listing updated:
Listed by:
Kim A. Plummer 505-480-5328,
Realty One of New Mexico 505-883-9400
Source: SWMLS,MLS#: 1104201
Facts & features
Interior
Bedrooms & bathrooms
- Bedrooms: 3
- Bathrooms: 3
- Full bathrooms: 2
- 1/2 bathrooms: 1
Primary bedroom
- Description: Balcony with views, walk in closet, 2 sinks & sep shower/tub
- Level: Upper
- Area: 198.12
- Dimensions: Balcony with views, walk in closet, 2 sinks & sep
Bedroom 2
- Description: Walk in closet
- Level: Upper
- Area: 137.5
- Dimensions: Walk in closet
Bedroom 3
- Level: Upper
- Area: 132
- Dimensions: 12 x 11
Dining room
- Description: 2 dining/living areas
- Level: Main
- Area: 234
- Dimensions: 2 dining/living areas
Kitchen
- Description: Extra cabs & counter space, pantry, gas cook top
- Level: Main
- Area: 143
- Dimensions: Extra cabs & counter space, pantry, gas cook top
Living room
- Description: Front living space, high ceilings, custom FP
- Level: Main
- Area: 360
- Dimensions: Front living space, high ceilings, custom FP
Office
- Description: ornate ceiling
- Level: Main
- Area: 132
- Dimensions: ornate ceiling
Heating
- Central, Forced Air, Natural Gas
Cooling
- Refrigerated
Appliances
- Included: Dishwasher
- Laundry: Washer Hookup, Electric Dryer Hookup, Gas Dryer Hookup
Features
- Bathtub, Ceiling Fan(s), Separate/Formal Dining Room, Dual Sinks, Garden Tub/Roman Tub, High Ceilings, Kitchen Island, Multiple Living Areas, Pantry, Skylights, Soaking Tub, Separate Shower, Walk-In Closet(s)
- Flooring: Carpet, Tile
- Windows: Double Pane Windows, Insulated Windows, Skylight(s)
- Has basement: No
- Number of fireplaces: 1
- Fireplace features: Decorative, Gas Log
Interior area
- Total structure area: 2,515
- Total interior livable area: 2,515 sqft
Property
Parking
- Total spaces: 2
- Parking features: Finished Garage, Heated Garage, RV Access/Parking
- Garage spaces: 2
Features
- Levels: Two
- Stories: 2
- Patio & porch: Balcony, Covered, Open, Patio
- Exterior features: Balcony, Hot Tub/Spa, Private Yard, Water Feature, Sprinkler/Irrigation
- Has spa: Yes
- Fencing: Wall
- Has view: Yes
Lot
- Size: 0.26 Acres
- Features: Landscaped, Few Trees, Views
- Residential vegetation: Grassed
Details
- Parcel number: 101106212043820925
- Zoning description: R-A*
Construction
Type & style
- Home type: SingleFamily
- Architectural style: Custom
- Property subtype: Single Family Residence
Materials
- Frame, Stucco, Rock
- Foundation: Slab
- Roof: Flat,Tile
Condition
- Resale
- New construction: No
- Year built: 1994
Utilities & green energy
- Sewer: Public Sewer
- Water: Public
- Utilities for property: Electricity Connected, Natural Gas Connected, Sewer Connected, Water Connected
Green energy
- Energy generation: None
- Water conservation: Water-Smart Landscaping
Community & HOA
Community
- Subdivision: Cliffs Subdivision
Location
- Region: Albuquerque
Financial & listing details
- Price per square foot: $223/sqft
- Tax assessed value: $386,707
- Annual tax amount: $5,446
- Date on market: 5/26/2026
- Cumulative days on market: 60 days
- Listing terms: Cash,Conventional,FHA,VA Loan
- Road surface type: Asphalt
Estimated market value
Not available
Estimated sales range
Not available
Not available
Price history
| Date | Event | Price |
|---|---|---|
| 7/20/2026 | Price change | $560,000-3.3%$223/sqft |
Source:  SWMLS #1104201 Report a problem SWMLS #1104201 Report a problem | ||
| 7/10/2026 | Price change | $579,000-1%$230/sqft |
Source: SWMLS #1104201 Report a problem | ||
| 6/12/2026 | Price change | $585,000-1.7%$233/sqft |
Source: SWMLS #1104201 Report a problem | ||
| 5/26/2026 | Listed for sale | $595,000+25.3%$237/sqft |
Source: SWMLS #1104201 Report a problem | ||
| 9/13/2023 | Sold | -- |
Source: SWMLS #1039018 Report a problem | ||
| 8/26/2023 | Pending sale | $475,000$189/sqft |
Source: SWMLS #1039018 Report a problem | ||
| 8/13/2023 | Price change | $475,000-2.1%$189/sqft |
Source: SWMLS #1039018 Report a problem | ||
| 8/10/2023 | Pending sale | $485,000$193/sqft |
Source: SWMLS #1039018 Report a problem | ||
| 8/3/2023 | Listed for sale | $485,000+36.6%$193/sqft |
Source: SWMLS #1039018 Report a problem | ||
| 6/20/2023 | Sold | -- |
Source: SWMLS #1035246 Report a problem | ||
| 6/1/2023 | Pending sale | $355,000$141/sqft |
Source: SWMLS #1035246 Report a problem | ||
| 5/31/2023 | Listed for sale | $355,000$141/sqft |
Source: SWMLS #1035246 Report a problem | ||
Public tax history
| Year | Property taxes | Tax assessment |
|---|---|---|
| 2025 | $5,446 +12.1% | $128,889 +11.9% |
| 2024 | $4,860 +36.1% | $115,188 +37.9% |
| 2023 | $3,570 +107% | $83,549 +3% |
| 2022 | $1,725 +3.5% | $81,115 +3% |
| 2021 | $1,667 -49.2% | $78,753 +3% |
| 2020 | $3,280 | $76,459 +0% |
| 2019 | -- | $76,451 |
| 2018 | $2,897 -8.4% | $76,451 +3% |
| 2017 | $3,162 +6.2% | $74,225 +6.1% |
| 2016 | $2,977 -95.6% | $69,964 +3% |
| 2015 | $67,926 +2255% | $67,926 |
| 2014 | $2,884 | $67,926 |
| 2013 | $2,884 | $67,926 +1.8% |
| 2012 | -- | $66,749 +3% |
| 2011 | -- | $64,806 +3% |
| 2010 | -- | $62,919 +3% |
| 2009 | -- | $61,086 +3% |
| 2008 | -- | $59,307 +3% |
| 2007 | -- | $57,580 +3% |
| 2006 | -- | $55,904 +3% |
| 2005 | -- | $54,276 +3% |
| 2004 | -- | $52,695 +0.1% |
| 2003 | -- | $52,628 +3% |
| 2002 | -- | $51,095 +2.1% |
| 2001 | -- | $50,029 +11.8% |
| 2000 | -- | $44,729 |
Find assessor info on the county website
Monthly payment
Est. payment
Payment breakdown
Explore the cost of this home by adjusting the details. Changes won't be saved.Climate risks
Neighborhood: Taylor Ranch
Nearby schools
GreatSchools rating
- 4/10Marie M Hughes Elementary SchoolGrades: PK-5Distance: 0.3 mi
- 5/10L B Johnson Middle SchoolGrades: 6-8Distance: 0.6 mi
- 5/10Volcano Vista High SchoolGrades: 9-12Distance: 2.1 mi
Schools provided by the listing agent
- Elementary: Maria M Hughes
- Middle: Lyndon B Johnson
- High: Volcano Vista
Source: SWMLS. This data may not be complete. We recommend contacting the local school district to confirm school assignments for this home.
- $65,900-- bd-- ba-- sqft6417 San Ildefonso Dr NW, Albuquerque, NM 87120Off Market
- $557,0003 bd2 ba3k sqft6425 San Ildefonso Dr NW, Albuquerque, NM 87120Off Market
- $555,6003 bd3 ba2.8k sqft6412 Thunderbird Cir NW, Albuquerque, NM 87120Off Market
- $547,8005 bd3 ba2.7k sqft6416 Thunderbird Cir NW, Albuquerque, NM 87120Off Market
- $--0.28 Acres6409 San Ildefonso Dr NW, Albuquerque, NM 87120Sold
- $386,0003 bd2 ba1.7k sqft6419 Lamy St NW, Albuquerque, NM 87120Off Market
- $--0.29 Acres6408 Thunderbird Cir NW, Albuquerque, NM 87120Sold
- $336,0003 bd2 ba1.4k sqft6415 Lamy St NW, Albuquerque, NM 87120Off Market
A local agent can set up tours, give advice and negotiate with sellers.
Similar homes
- $550,0003 bd2 ba2k sqft1316 Valle Ln NW, Albuquerque, NM 87107For Sale
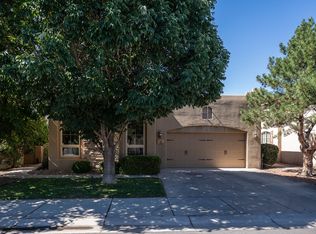 MLS ID #1107068, Troy M Rivas, Home Authority. SWMLS
 - $589,0004 bd3 ba3k sqft9905 Cardinal St NW, Albuquerque, NM 87114For Sale
 MLS ID #1100919, Kathleen Atkin, Realty One of New Mexico. SWMLS
 - $579,0004 bd2 ba2.6k sqft9207 Edith Blvd NE, Albuquerque, NM 87113For Sale
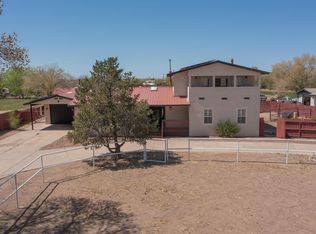 MLS ID #1102076, Shane M. Dolinski, LPT Realty. SWMLS
 - $429,9004 bd3 ba2.1k sqft8227 Chilte Pine Rd NW, Albuquerque, NM 87120For Sale
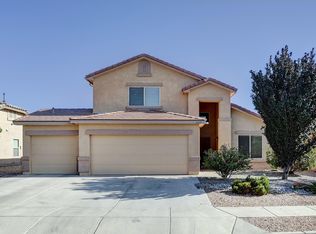 MLS ID #1102745, Trung D Doan, Equity New Mexico. SWMLS
 - $565,0003 bd2 ba2.1k sqft202 Wayne Rd NW, Albuquerque, NM 87114For SaleMLS ID #1098669, The Cavnar Group, ERA Summit. SWMLS
- $349,9003 bd2 ba1.6k sqft7205 Mesa De Arena NW, Albuquerque, NM 87120For SaleMLS ID #1106278, Stephanie C Romisher-Webb, Keldrovia. SWMLS
- $469,0002 bd2 ba1.8k sqft2308 Granite Mountain Loop NW, Albuquerque, NM 87120For SaleMLS ID #1107137, Kendra A Lucero-Matteucci, Realty One of New Mexico. SWMLS
- $479,9003 bd2 ba1.9k sqft6608 Agave Verde Way NE, Albuquerque, NM 87113For SaleMLS ID #1106680, Ashley R Gonzales, Keller Williams Realty. SWMLS
- $459,9004 bd3 ba2.3k sqft10400 Ridgecircle Dr NW, Albuquerque, NM 87114For SaleMLS ID #1106632, Denise Long, Brokerage of New Mexico. SWMLS
- $539,0003 bd3 ba2.2k sqft4707 Huntington Dr NE, Albuquerque, NM 87111For SaleMLS ID #1106831, Ivo Kunzle, TAL Realty, LLC. SWMLS
- $600,0004 bd3 ba2.5k sqft7519 Calhoun Dr NE, Albuquerque, NM 87109For SaleMLS ID #1106465, Faithe Real Estate Group, Keller Williams Realty. SWMLS
- $625,0003 bd3 ba2k sqft412 El Pueblo Rd NW, Los Ranchos De Albuquerque, NM 87114For SaleMLS ID #1105958, Nicholas Raymond Pena, Keller Williams Realty. SWMLS
- $449,0004 bd4 ba3k sqft6220 Nacional Rd NW, Albuquerque, NM 87114For SaleMLS ID #1102073, Charles Martinez, Affordable Realty Services Inc. SWMLS
- $400,0003 bd3 ba1.7k sqft5113 San Luis Pl NW, Albuquerque, NM 87107For SaleMLS ID #1105113, NM Home Deals Inc., Keller Williams Realty. SWMLS
- $524,1504 bd2 ba2.7k sqft7700 Palo Duro Ave NE, Albuquerque, NM 87110For SaleMLS ID #1103463, Penny S Smith, Tierra Mia Realty, Inc. SWMLS
- $485,0003 bd2 ba2.5k sqft824 Arno St SE, Albuquerque, NM 87102For SaleMLS ID #1103801, The Kamtz Team, Keller Williams Realty. SWMLS
- $597,5004 bd3 ba2.8k sqft13540 Cedarbrook Ave NE, Albuquerque, NM 87111For SaleMLS ID #1100139, Timothy P. Tourville, Coldwell Banker Legacy. SWMLS
- $569,5004 bd3 ba2.6k sqft421 9th Ave NE, Rio Rancho, NM 87124New ConstructionMLS ID #1105138, Cramer & CO LLC, Realty One of New Mexico. SWMLS
- $385,0003 bd2 ba1.9k sqft4423 Mountvale Ave NW, Albuquerque, NM 87114For SaleMLS ID #1102647, Robert T Trujillo, Fortress of Julius Realty. SWMLS
- $540,0003 bd2 ba2.1k sqft6316 Wilmington NE, Albuquerque, NM 87111For SaleMLS ID #1106619, NM Home Deals Inc., Keller Williams Realty. SWMLS
