Stunning views from this beautiful Glenwood Hills property situated on a third acre lot that backs up to an arroyo. Convenient access to the Cibola National Forest Sunset Trail just six houses away. Recent upgrades include kitchen and bathroom remodels, fresh paint, flooring installed before new interior doors and jambs went in, outlets, switches, fans, light fixtures, finished sunroom, 200 amp electrical panel, faucets with quarter turn valves, vent registers. Plus a 27'x30'x14' RV garage with roll up doors and separate 70 amp electrical panel and a 220 outlet. Backyard has a green house, an 8'x14' storage shed, water feature with 1 hp pump, fruit trees and grapes. Schedule a showing today!
For sale
Price cut: $29.6K (8/25)
$567,900
13540 Cedarbrook Ave NE, Albuquerque, NM 87111
4beds
2,857sqft
Single Family Residence
Built in 1969
0.34 Acres Lot
$-- Zestimate®
$199/sqft
$-- HOA
What's special
Finished sunroomThird acre lotFresh paintBathroom remodelStunning viewsFruit trees and grapes
- 173 days
- 1,625
- 73
Zillow last checked:
Listing updated:
Listed by:
Timothy P. Tourville 505-604-8468,
Coldwell Banker Legacy 505-292-8900
Source: SWMLS,MLS#: 1100139
Facts & features
Interior
Bedrooms & bathrooms
- Bedrooms: 4
- Bathrooms: 3
- Full bathrooms: 1
- 3/4 bathrooms: 1
- 1/2 bathrooms: 1
Primary bedroom
- Level: Main
- Area: 194.81
- Dimensions: 16.1 x 12.1
Bedroom 2
- Level: Main
- Area: 130.68
- Dimensions: 12.1 x 10.8
Bedroom 3
- Level: Upper
- Area: 219.78
- Dimensions: 19.8 x 11.1
Bedroom 4
- Level: Upper
- Area: 173.31
- Dimensions: 15.9 x 10.9
Dining room
- Level: Main
- Area: 143.45
- Dimensions: 15.1 x 9.5
Family room
- Level: Main
- Area: 344.53
- Dimensions: 26.3 x 13.1
Kitchen
- Level: Main
- Area: 248.9
- Dimensions: 19 x 13.1
Living room
- Level: Main
- Area: 260.7
- Dimensions: 16.5 x 15.8
Heating
- Central, Forced Air, Natural Gas
Cooling
- Evaporative Cooling
Appliances
- Included: Cooktop, Double Oven, Dishwasher, Microwave, Trash Compactor
- Laundry: Washer Hookup, Electric Dryer Hookup, Gas Dryer Hookup
Features
- Attic, Breakfast Area, Ceiling Fan(s), Separate/Formal Dining Room, Dual Sinks, Entrance Foyer, Jack and Jill Bath, Country Kitchen, Multiple Living Areas, Shower Only, Separate Shower, Walk-In Closet(s)
- Flooring: Tile, Wood
- Windows: Double Pane Windows, Insulated Windows, Vinyl
- Has basement: No
- Number of fireplaces: 1
- Fireplace features: Blower Fan, Wood Burning Stove
Interior area
- Total structure area: 2,857
- Total interior livable area: 2,857 sqft
Property
Parking
- Total spaces: 4
- Parking features: Attached, Garage, Oversized, Storage
- Attached garage spaces: 4
Accessibility
- Accessibility features: None
Features
- Levels: Two
- Stories: 2
- Patio & porch: Balcony, Deck, Patio
- Exterior features: Balcony, Deck, Patio, Private Yard, Smart Camera(s)/Recording, Water Feature
- Fencing: Full,Front Yard,Gate
- Has view: Yes
Lot
- Size: 0.34 Acres
- Features: Landscaped, Planned Unit Development, Views, Xeriscape
Details
- Additional structures: Garage(s), Greenhouse, RV/Boat Storage, Shed(s)
- Parcel number: 102306144804240317
- Zoning description: R-1D*
Construction
Type & style
- Home type: SingleFamily
- Architectural style: Custom
- Property subtype: Single Family Residence
Materials
- Brick Veneer, Frame, Stucco
- Roof: Metal,Pitched,Shingle
Condition
- Resale
- New construction: No
- Year built: 1969
Utilities & green energy
- Sewer: Public Sewer
- Water: Public
- Utilities for property: Electricity Connected, Sewer Connected, Water Connected
Green energy
- Energy generation: None
- Water conservation: Water-Smart Landscaping
Community & HOA
Community
- Security: Security Gate
- Subdivision: Glenwood Hills Add
Location
- Region: Albuquerque
Financial & listing details
- Price per square foot: $199/sqft
- Tax assessed value: $432,030
- Annual tax amount: $6,084
- Date on market: 3/18/2026
- Cumulative days on market: 174 days
- Listing terms: Cash,Conventional,FHA,VA Loan
- Road surface type: Paved
Estimated market value
Not available
Estimated sales range
Not available
Not available
Price history
| Date | Event | Price |
|---|---|---|
| 8/25/2026 | Price change | $567,900-5%$199/sqft |
Source:  SWMLS #1100139 Report a problem SWMLS #1100139 Report a problem | ||
| 7/21/2026 | Price change | $597,500-5%$209/sqft |
Source: SWMLS #1100139 Report a problem | ||
| 6/24/2026 | Price change | $629,000-4.6%$220/sqft |
Source: SWMLS #1100139 Report a problem | ||
| 5/6/2026 | Price change | $659,000-4.4%$231/sqft |
Source: SWMLS #1100139 Report a problem | ||
| 3/19/2026 | Listed for sale | $689,000+62.1%$241/sqft |
Source: SWMLS #1100139 Report a problem | ||
| 10/4/2022 | Sold | -- |
Source: SWMLS #1021846 Report a problem | ||
| 9/1/2022 | Pending sale | $425,000$149/sqft |
Source: SWMLS #1021846 Report a problem | ||
| 8/30/2022 | Listed for sale | $425,000$149/sqft |
Source: SWMLS #1021846 Report a problem | ||
Public tax history
| Year | Property taxes | Tax assessment |
|---|---|---|
| 2025 | $6,084 +8.5% | $143,996 +8.4% |
| 2024 | $5,605 +1.7% | $132,857 +3% |
| 2023 | $5,512 +27.8% | $128,987 +20.1% |
| 2022 | $4,313 +3.7% | $107,413 +3% |
| 2021 | $4,161 +1.9% | $104,284 +3% |
| 2020 | $4,086 | $101,248 +3% |
| 2019 | -- | $98,299 |
| 2018 | $3,469 -8.9% | $98,299 +3% |
| 2017 | $3,810 +6.7% | $95,436 +6.1% |
| 2016 | $3,572 -95.9% | $89,958 +3% |
| 2015 | $87,338 +2510.3% | $87,338 +3% |
| 2014 | $3,346 | $84,794 +3% |
| 2013 | $3,346 | $82,325 +3% |
| 2012 | -- | $79,928 +3% |
| 2011 | -- | $77,601 +3% |
| 2010 | -- | $75,341 +3% |
| 2009 | -- | $73,146 +3% |
| 2008 | -- | $71,017 +3% |
| 2007 | -- | $68,949 +3% |
| 2006 | -- | $66,941 +3% |
| 2005 | -- | $64,991 +3% |
| 2004 | -- | $63,098 +3% |
| 2003 | -- | $61,260 +0.4% |
| 2002 | -- | $61,004 +3% |
| 2001 | -- | $59,227 +18.8% |
| 2000 | -- | $49,861 |
Find assessor info on the county website
Monthly payment
Est. payment
Payment breakdown
Explore the cost of this home by adjusting the details. Changes won't be saved.Climate risks
Neighborhood: Glenwood Hills
Nearby schools
Schools provided by the listing agent
- Elementary: S Y Jackson
- Middle: Eisenhower
- High: Eldorado
Source: SWMLS. This data may not be complete. We recommend contacting the local school district to confirm school assignments for this home.
- $811,7005 bd3 ba3.9k sqft13548 Cedarbrook Ave NE, Albuquerque, NM 87111Off Market

- $599,9003 bd2 ba2.9k sqft13532 Cedarbrook Ave NE, Albuquerque, NM 87111Off Market
- $665,800-- bd-- ba-- sqft13548 Cedarbrooke Aveneue, Albuquerque, NM 87111Off Market
- $863,0004 bd3 ba3.4k sqft13601 Sunset Canyon Dr NE, Albuquerque, NM 87111Off Market
Similar homes
- $600,0004 bd4 ba2.5k sqft4908 Calle De Luna NE, Albuquerque, NM 87111For Sale
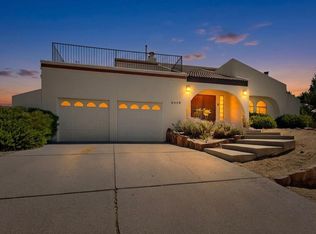 MLS ID #1105639, Perla J Baca-Acosta, Legacy Property Management. SWMLS
 - $715,0004 bd3 ba2.4k sqft4600 Sunset Canyon Pl NE, Albuquerque, NM 87111For Sale
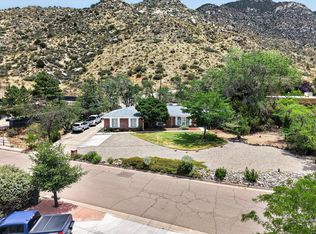 MLS ID #1106899, Eva Jackson, Coldwell Banker Legacy. SWMLS
 - $499,0003 bd2 ba2k sqft13012 Blackstone Rd NE, Albuquerque, NM 87111For Sale
 MLS ID #1102680, Susan G Williamson, Realty One of New Mexico. SWMLS
 - $549,9994 bd2 ba2.2k sqft2704 Palo Alto Dr NE, Albuquerque, NM 87112For Sale
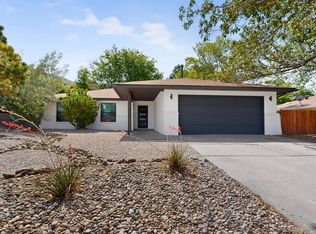 MLS ID #1105668, Jasmin Sanchez, EXP Realty LLC. SWMLS
