SELLER IS OFFERINK 5K TO HELP BUYDOWN THE RATE! Welcome to this beautifully updated single family home offering approximately 2900 square feet of thoughtfully designed living space on a 0.16 acre lot. Built in 1994, this exceptional residence features 4 bedrooms with the possibility of a 5th bedroom, a spacious 3 car garage, soaring ceilings, and a long list of quality improvements that make it truly move in ready.Step through the inviting enclosed flagstone courtyard and into a dramatic foyer with vaulted ceilings that continue into the living and dining areas. The open floor plan creates an airy, welcoming atmosphere, ideal for both everyday living and entertaining. The kitchen features granite countertops, updated tile flooring, and overlooks the main living spaces for effortless gathering.The spacious primary suite is a true retreat, complete with a private walk out balcony, an oversized walk-in closet, and a beautifully remodeled bathroom completed in 2019. Two guest bedrooms feature charming window seats with built-in storage, adding both character and functionality.Enjoy outdoor living on the covered patio overlooking the backyard, which includes three fruit trees for seasonal enjoyment.Major recent improvements include: Newer stucco with warranty (2025), Newer roof with warranty (2025), Newer upstairs windows, picture windows, kitchen windows, and north dining room window (2023 and 2025 installation), Newer gates and railings (2025), Newer gutters (2025), Newer front door with warranty (2021), Upstairs HVAC replaced (2018), Laminate flooring downstairs (2018), Kitchen tile (2019), Downstairs bathroom tile (2018), Remodeled primary bathroom (2019), Hot water heater and water softener (2025).Ideally located in Albuquerque's Foothills near hiking trails and convenient access to I-40, this home combines timeless architectural features, quality updates, generous living spaces, and an exceptional location. From the grand staircase and vaulted ceilings to the private primary retreat and extensive recent improvements, this home is ready to welcome its next owner.
For sale
Price cut: $5K (10/18)
$545,000
1506 Wells Dr NE, Albuquerque, NM 87112
4beds
2,906sqft
Single Family Residence
Built in 1994
6,969 Square Feet Lot
$-- Zestimate®
$188/sqft
$-- HOA
What's special
Grand staircaseInviting enclosed flagstone courtyardThoughtfully designed living spaceKitchen features granite countertopsTimeless architectural featuresGenerous living spacesSoaring ceilings
- 79 days
- 784
- 36
Zillow last checked:
Listing updated:
Listed by:
Nyshalynn B Livingston 505-218-1851,
MORE Realty, Inc 505-333-9522
Source: SWMLS,MLS#: 1108332
Facts & features
Interior
Bedrooms & bathrooms
- Bedrooms: 4
- Bathrooms: 3
- Full bathrooms: 3
Primary bedroom
- Level: Upper
- Area: 240
- Dimensions: 16 x 15
Kitchen
- Level: Lower
- Area: 180
- Dimensions: 15 x 12
Living room
- Level: Lower
- Area: 304
- Dimensions: 19 x 16
Heating
- Combination, Multiple Heating Units
Cooling
- Refrigerated
Appliances
- Included: Dryer, Dishwasher, Free-Standing Electric Range, Disposal, Refrigerator, Washer
- Laundry: Washer Hookup, Electric Dryer Hookup, Gas Dryer Hookup
Features
- Bookcases, Breakfast Area, Bathtub, Ceiling Fan(s), Dual Sinks, Entrance Foyer, Family/Dining Room, Great Room, Garden Tub/Roman Tub, High Ceilings, Home Office, Living/Dining Room, Multiple Living Areas, Sitting Area in Master, Soaking Tub, Separate Shower, Utility Room, Walk-In Closet(s)
- Flooring: Carpet, Vinyl
- Windows: Double Pane Windows, Insulated Windows
- Has basement: No
- Number of fireplaces: 1
- Fireplace features: Gas Log
Interior area
- Total structure area: 2,906
- Total interior livable area: 2,906 sqft
Property
Parking
- Total spaces: 3
- Parking features: Attached, Door-Multi, Garage, Two Car Garage, Garage Door Opener
- Attached garage spaces: 3
Features
- Levels: Two
- Stories: 2
- Patio & porch: Balcony, Open, Patio
- Exterior features: Balcony, Courtyard, Privacy Wall, Private Yard
- Fencing: Wall
Lot
- Size: 6,969 Square Feet
Details
- Parcel number: 102305825530020410
- Zoning description: R-1C*
Construction
Type & style
- Home type: SingleFamily
- Property subtype: Single Family Residence
Materials
- Frame, Stucco
- Foundation: Slab
- Roof: Metal
Condition
- Resale
- New construction: No
- Year built: 1994
Utilities & green energy
- Sewer: Public Sewer
- Water: Public
- Utilities for property: Electricity Connected, Natural Gas Connected, Sewer Connected, Water Connected
Green energy
- Energy generation: None
Community & HOA
Community
- Subdivision: Rebonito Subdivision
Location
- Region: Albuquerque
Financial & listing details
- Price per square foot: $188/sqft
- Tax assessed value: $352,184
- Annual tax amount: $4,875
- Date on market: 7/31/2026
- Cumulative days on market: 66 days
- Listing terms: Cash,Conventional,FHA,VA Loan
- Road surface type: Paved
Estimated market value
Not available
Estimated sales range
Not available
Not available
Price history
| Date | Event | Price |
|---|---|---|
| 10/18/2026 | Price change | $545,000-0.9%$188/sqft |
Source:  SWMLS #1108332 Report a problem SWMLS #1108332 Report a problem | ||
| 9/14/2026 | Price change | $550,000-2.7%$189/sqft |
Source: SWMLS #1108332 Report a problem | ||
| 9/5/2026 | Price change | $565,000-0.9%$194/sqft |
Source: SWMLS #1108332 Report a problem | ||
| 8/23/2026 | Price change | $570,000-0.9%$196/sqft |
Source: SWMLS #1108332 Report a problem | ||
| 8/14/2026 | Listed for sale | $575,000+64.3%$198/sqft |
Source: SWMLS #1108332 Report a problem | ||
| 1/29/2018 | Sold | -- |
Source: Agent Provided Report a problem | ||
| 12/26/2017 | Pending sale | $350,000$120/sqft |
Source: Realty One of New Mexico #904745 Report a problem | ||
| 12/9/2017 | Listed for sale | $350,000$120/sqft |
Source: Realty One of New Mexico #904745 Report a problem | ||
| 11/19/2017 | Pending sale | $350,000$120/sqft |
Source: Realty One of New Mexico #904745 Report a problem | ||
| 11/1/2017 | Price change | $350,000-5.4%$120/sqft |
Source: Realty One of New Mexico #904745 Report a problem | ||
| 5/22/2017 | Price change | $369,900-1.4%$127/sqft |
Source: My - A Realty #885002 Report a problem | ||
| 2/22/2017 | Listed for sale | $375,000$129/sqft |
Source: My - A Realty #885002 Report a problem | ||
| 9/2/2016 | Listing removed | $375,000$129/sqft |
Source: Keller Williams - Albuquerque Westside #859227 Report a problem | ||
| 2/19/2016 | Listed for sale | $375,000$129/sqft |
Source: Keller Williams Realty #859227 Report a problem | ||
Public tax history
| Year | Property taxes | Tax assessment |
|---|---|---|
| 2025 | $4,875 +3.2% | $117,383 +3% |
| 2024 | $4,724 +1.7% | $113,964 +3% |
| 2023 | $4,643 +3.5% | $110,645 +3% |
| 2022 | $4,484 +3.5% | $107,423 +3% |
| 2021 | $4,331 +1.7% | $104,294 +3% |
| 2020 | $4,258 | $101,257 -0.8% |
| 2019 | -- | $102,123 |
| 2018 | $1,846 -52.2% | $102,123 +12.6% |
| 2017 | $3,862 +114.8% | $90,662 +6.1% |
| 2016 | $1,798 -97.9% | $85,458 -0.9% |
| 2015 | $86,192 +2255% | $86,192 |
| 2014 | $3,660 | $86,192 0% |
| 2013 | $3,660 | $86,225 +1.9% |
| 2012 | -- | $84,624 +3% |
| 2011 | -- | $82,160 +3% |
| 2010 | -- | $79,767 +3% |
| 2009 | -- | $77,444 +3% |
| 2008 | -- | $75,190 +3% |
| 2007 | -- | $73,000 +3% |
| 2006 | -- | $70,874 +3% |
| 2005 | -- | $68,810 +3% |
| 2004 | -- | $66,806 +3% |
| 2003 | -- | $64,860 |
| 2002 | -- | $64,860 +1% |
| 2001 | -- | $64,227 -1.6% |
| 2000 | -- | $65,293 |
Find assessor info on the county website
Monthly payment
Est. payment
Payment breakdown
Explore the cost of this home by adjusting the details. Changes won't be saved.Climate risks
Neighborhood: Embudo Canyon
Nearby schools
Schools provided by the listing agent
- Elementary: Onate (y)
- Middle: Jackson
- High: Manzano
Source: SWMLS. This data may not be complete. We recommend contacting the local school district to confirm school assignments for this home.



Similar homes
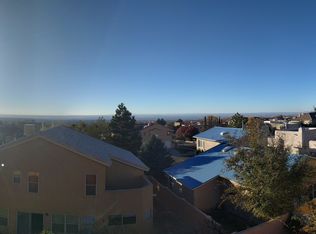
- $495,0004 bd4 ba2.8k sqft12400 Tularosa Trl NE, Albuquerque, NM 87111For Sale
 MLS ID #1110089, Robert C Misurek, R C M Realty Inc. SWMLS
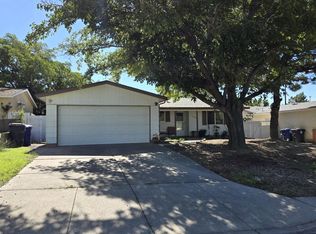
 - $365,0003 bd2 ba1.8k sqft12908 Granite Ave NE, Albuquerque, NM 87112For Sale
 MLS ID #1112018, Kim A. Plummer, Realty One of New Mexico. SWMLS
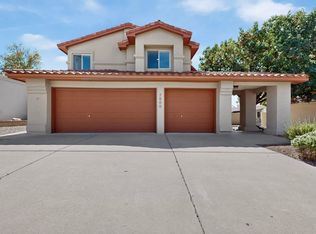
 - $535,0004 bd3 ba2.5k sqft7800 Eagle Rock Ave NE, Albuquerque, NM 87122For Sale
 MLS ID #1106075, Hiu-Chun Lin, Realty One of New Mexico. SWMLS
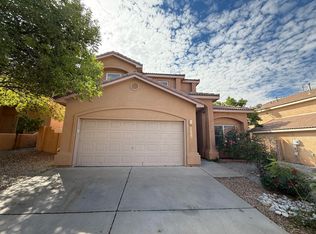
 - $539,9005 bd3 ba2.3k sqft9228 Bluewood Ln NE, Albuquerque, NM 87122For Sale
 MLS ID #1111395, Xiaofeng Li, HomeSmart Realty Pros. SWMLS
