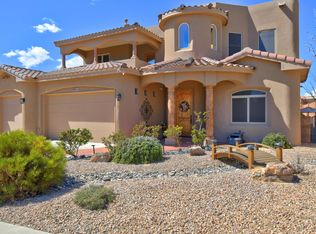
Custom 2 story home in the wonderful Paradise Knolls Subdivision. This wonderful 4-Bedroom Home with 3.5 totally Bathroom's & 3-Car Garage! Spacious and clean with new carpet and pad. Open floorplan features a large living room, formal living room, loft, and beautiful kitchen with built-in appliances and a huge pantry. Primary suite bathroom offers lots of space and a separate tub and shower. Two bedrooms include private baths. Side yard parking for extra vehicles or trailers is hard to find. Enjoy refrigerated A/C and plenty of storage. This well-maintained home is move-in ready--perfect for comfortable, modern living!
For sale
Price cut: $15K (8/19)
$599,990
9933 Cardinal St NW, Albuquerque, NM 87114
4beds
3,010sqft
Single Family Residence
Built in 2005
6,969 Square Feet Lot
$593,600 Zestimate®
$199/sqft
$-- HOA
What's special
Plenty of storageOpen floorplanSeparate tub and showerNew carpet and padSpacious and cleanHuge pantry
- 79 days
- 165
- 10
Zillow last checked:
Listing updated:
Listed by:
James L Hepker 505-315-0000,
Serendipity Realty Inc. 505-315-0000,
Angelo Abeyta 505-681-7636,
Serendipity Realty Inc.
Source: SWMLS,MLS#: 1107531
Facts & features
Interior
Bedrooms & bathrooms
- Bedrooms: 4
- Bathrooms: 4
- Full bathrooms: 3
- 1/2 bathrooms: 1
Primary bedroom
- Description: full bathroom
- Level: Second
- Area: 330.31
- Dimensions: full bathroom
Bedroom 2
- Description: full bathroom also
- Level: Second
- Area: 206.49
- Dimensions: full bathroom also
Bedroom 3
- Level: Second
- Area: 142.08
- Dimensions: 12 x 11.84
Bedroom 4
- Level: Second
- Area: 116.51
- Dimensions: 11.84 x 9.84
Family room
- Level: Second
- Area: 273
- Dimensions: 14 x 19.5
Kitchen
- Level: Main
- Area: 204
- Dimensions: 12 x 17
Living room
- Level: Main
- Area: 288
- Dimensions: 12 x 24
Heating
- Multiple Heating Units, Natural Gas
Cooling
- Multi Units, Refrigerated
Appliances
- Included: Built-In Electric Range, Cooktop, Dishwasher, Disposal, Microwave
- Laundry: Washer Hookup, Electric Dryer Hookup, Gas Dryer Hookup
Features
- Breakfast Bar, Breakfast Area, Bathtub, Ceiling Fan(s), Central Vacuum, Separate/Formal Dining Room, Dual Sinks, Great Room, High Speed Internet, Loft, Pantry, Smart Camera(s)/Recording, Soaking Tub, Separate Shower, Walk-In Closet(s)
- Flooring: Carpet, Tile
- Windows: Double Pane Windows, Insulated Windows
- Has basement: No
- Number of fireplaces: 1
- Fireplace features: Custom, Gas Log
Interior area
- Total structure area: 3,010
- Total interior livable area: 3,010 sqft
Property
Parking
- Total spaces: 3
- Parking features: Attached, Finished Garage, Garage, Garage Door Opener
- Attached garage spaces: 3
Accessibility
- Accessibility features: None
Features
- Levels: Two
- Stories: 2
- Patio & porch: Balcony, Covered, Open, Patio
- Exterior features: Balcony, Private Yard, Smart Camera(s)/Recording
- Fencing: Wall
Lot
- Size: 6,969 Square Feet
- Features: Landscaped, Planned Unit Development
Details
- Additional structures: Shed(s)
- Parcel number: 101306500414630910
- Zoning description: R-1B*
Construction
Type & style
- Home type: SingleFamily
- Architectural style: Custom
- Property subtype: Single Family Residence
Materials
- Frame, Stucco
- Foundation: Slab
- Roof: Pitched,Tile
Condition
- Resale
- New construction: No
- Year built: 2005
Utilities & green energy
- Sewer: Public Sewer
- Water: Public
- Utilities for property: Cable Available, Electricity Connected, Natural Gas Connected, Sewer Connected, Water Connected
Green energy
- Energy generation: None
Community & HOA
Community
- Security: Smoke Detector(s)
- Subdivision: Knolls Of Paradise Hills
Location
- Region: Albuquerque
Financial & listing details
- Price per square foot: $199/sqft
- Tax assessed value: $351,157
- Annual tax amount: $4,945
- Date on market: 7/18/2026
- Cumulative days on market: 80 days
- Listing terms: Cash,Conventional,VA Loan
- Road surface type: Paved
Estimated market value
$593,600
$564,000 - $623,000
$2,851/mo
Price history
| Date | Event | Price |
|---|---|---|
| 8/19/2026 | Price change | $599,990-2.4%$199/sqft |
Source:  SWMLS #1107531 Report a problem SWMLS #1107531 Report a problem | ||
| 8/8/2026 | Price change | $614,990-1.6%$204/sqft |
Source: SWMLS #1107531 Report a problem | ||
| 7/18/2026 | Listed for sale | $624,990-3.8%$208/sqft |
Source: SWMLS #1107531 Report a problem | ||
| 1/8/2026 | Listing removed | $649,990$216/sqft |
Source: SWMLS #1093643 Report a problem | ||
| 10/28/2025 | Listed for sale | $649,990$216/sqft |
Source: SWMLS #1093643 Report a problem | ||
Public tax history
| Year | Property taxes | Tax assessment |
|---|---|---|
| 2025 | $4,945 +3.2% | $117,040 +3% |
| 2024 | $4,794 +1.7% | $113,632 +3% |
| 2023 | $4,714 +3.5% | $110,322 +3% |
| 2022 | $4,556 +3.5% | $107,110 +3% |
| 2021 | $4,403 +1.7% | $103,991 +3% |
| 2020 | $4,331 | $100,961 +3% |
| 2019 | -- | $98,022 |
| 2018 | $3,714 -8.4% | $98,022 +3% |
| 2017 | $4,054 +6.2% | $95,166 +6.1% |
| 2016 | $3,816 -95.6% | $89,704 +3% |
| 2015 | $87,092 +2238% | $87,092 -0.7% |
| 2014 | $3,725 | $87,725 -13% |
| 2013 | $3,725 | $100,872 |
| 2012 | -- | $100,872 |
| 2011 | -- | $100,872 |
| 2010 | -- | $100,872 -1.5% |
| 2009 | -- | $102,457 -10% |
| 2008 | -- | $113,789 +23.3% |
| 2007 | -- | $92,313 +3% |
| 2006 | -- | $89,624 |
Find assessor info on the county website
Monthly payment
Est. payment
Payment breakdown
Explore the cost of this home by adjusting the details. Changes won't be saved.Climate risks
Neighborhood: Paradise Hills
Nearby schools
Schools provided by the listing agent
- Elementary: Petroglyph
- Middle: James Monroe
- High: Cibola
Source: SWMLS. This data may not be complete. We recommend contacting the local school district to confirm school assignments for this home.
Similar homes
- $580,0004 bd3 ba3k sqft9905 Cardinal St NW, Albuquerque, NM 87114For Sale
 MLS ID #1111643, Kathleen Atkin, Realty One of New Mexico. SWMLS
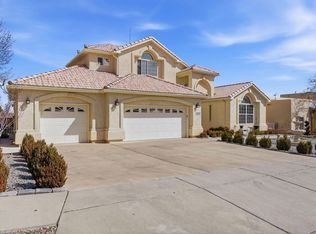
 - $554,0004 bd4 ba2.9k sqft4613 Cactus Ave NW, Albuquerque, NM 87114For Sale
 MLS ID #1099138, NM Home Deals Inc., Keller Williams Realty. SWMLS
 - $589,0004 bd3 ba2.8k sqft5101 Midnight Vista Ave NW, Albuquerque, NM 87114For Sale
 MLS ID #1106301, Mark A Carlisle, Berkshire Hathaway Home Svc NM. SWMLS
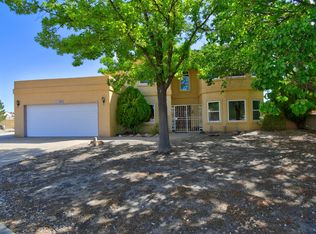
 - $549,9005 bd3 ba3k sqft10532 Calle Alba NW, Albuquerque, NM 87114For Sale
 MLS ID #1109152, Marlene A Gonzales, Coldwell Banker Legacy. SWMLS
