Skip main navigation
Sold
  • Price Unknown

    9937 Cardinal St NW, Albuquerque, NM 87114

    4beds
    3,125sqft
    Single Family Residence
    Built in 2006
    6,969.6 Square Feet Lot
    $607,700 Zestimate®
    $--/sqft
    $3,067 Estimated rent

    Home value

    $607,700

    $577,000 - $638,000

    $3,067/mo

    Zestimate® history
    Loading
    Loading...

    Owner options

    List your home for rent

    $3,067/mo

    Rent Zestimate®

    Find your next renter with Zillow Rental Manager. Plus, with online applications, you can quickly screen prospective tenants – for free.

    Learn more

    $3,067/mo

    Rent Zestimate®

    Refinance and save

    Refinancing to a lower rate could help reduce your monthly payments and save thousands over the life of the loan.

    See today's rates

    Explore your selling options

    Work with a Zillow partner agent

    Leverage their expertise and Zillow's premium Showcase listings to get your home seen by more buyers.

    Get started

    List with your own agent

    Get your home in front of millions of buyers by listing it on Zillow.

    Learn how to do it

    Sell it yourself

    Take full control of how buyers see your home on Zillow by listing For Sale by Owner (FSBO).

    List your home

    What's special

    Wood beamsPrep islandBackyard accessHobby roomDream kitchenLuxurious primary suiteCustom masterpiece
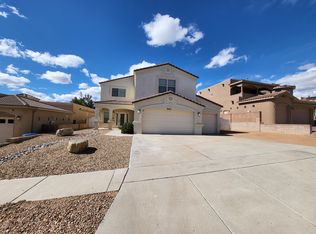
    Welcome to this Custom Masterpiece Nestled in the desirable Knolls of Paradise Hills. Home boasts 3125 sqft with 4 bedrooms (2 downstairs), 3 full bathrooms (2 downstairs), 2 nice sized lofts & a really spacious 3 car garage w/ Epoxy flooring. You'll be greeted with a Grand foyer, showcasing a Lovely curved Iron Banister. Downstairs luxurious primary suite with a walk-in shower, separate spa bath & backyard access for your own retreat. Family & guests can enjoy the 2nd downstairs bedroom or make it an office/gym/hobby room. The open & spacious living area is sure to Impress with the Celestial ceiling with wood beams, Kiva Fireplace, Clerestory windows & Dream kitchen with Designer cabinetry, Granite countertops, gas range with a warmer drawer, Prep Island, Breakfast bar w/ seating space,

    Zillow last checked:

    Listing updated:

    Listed by:

    Sylvia L Gutierrez 505-908-7958,

    Coldwell Banker Legacy

    Bought with:

    Nichole M. Bronstorp, REC20240538

    Coldwell Banker Legacy

    Source: SWMLS,MLS#: 1059283MLS Logo

    Facts & features

    Interior

    Bedrooms & bathrooms
    • Bedrooms: 4
    • Bathrooms: 3
    • Full bathrooms: 3
    Primary bedroom
    • Level: Main
    • Area: 264.04
    • Dimensions: 16.4 x 16.1
    Bedroom 2
    • Level: Main
    • Area: 144
    • Dimensions: 12 x 12
    Bedroom 3
    • Level: Upper
    • Area: 144
    • Dimensions: 12 x 12
    Bedroom 4
    • Level: Upper
    • Area: 144
    • Dimensions: 12 x 12
    Dining room
    • Level: Main
    • Area: 140
    • Dimensions: 12.5 x 11.2
    Kitchen
    • Level: Main
    • Area: 201.74
    • Dimensions: 15.4 x 13.1
    Living room
    • Level: Main
    • Area: 405.3
    • Dimensions: 21 x 19.3
    Heating
    • Central, Forced Air, Natural Gas
    Cooling
    • Refrigerated
    Appliances
    • Included: Built-In Gas Oven, Built-In Gas Range, Dishwasher, Disposal, Refrigerator, Range Hood
    • Laundry: Gas Dryer Hookup, Washer Hookup, Dryer Hookup, ElectricDryer Hookup
    Features
    • Beamed Ceilings, Breakfast Bar, Breakfast Area, Bathtub, Ceiling Fan(s), Cathedral Ceiling(s), Dual Sinks, Entrance Foyer, Home Office, Jack and Jill Bath, Jetted Tub, Loft, Multiple Living Areas, Main Level Primary, Pantry, Soaking Tub, Separate Shower, Walk-In Closet(s)
    • Flooring: Tile, Wood
    • Windows: Double Pane Windows, Insulated Windows
    • Has basement: No
    • Number of fireplaces: 1
    • Fireplace features: Kiva
    Interior area
    • Total structure area: 3,125
    • Total interior livable area: 3,125 sqft

    Property

    Parking
    • Total spaces: 3
    • Parking features: Attached, Finished Garage, Garage, Garage Door Opener
    • Attached garage spaces: 3
    Features
    • Levels: Two
    • Stories: 2
    • Patio & porch: Covered, Patio
    • Exterior features: Privacy Wall, Private Yard
    • Fencing: Wall
    Lot
    • Size: 6,969 sqft
    • Features: Landscaped
    • Residential vegetation: Grassed
    Details
    • Additional structures: Pergola
    • Parcel number: 101306500415330911
    • Zoning description: R-1B*

    Construction

    Type & style
    • Home type: SingleFamily
    • Architectural style: Custom
    • Property subtype: Single Family Residence
    Materials
    • Frame, Stucco
    • Roof: Pitched,Tile
    Condition
    • Resale
    • New construction: No
    • Year built: 2006
    Details
    • Builder name: Riley West

    Utilities & green energy

    • Sewer: Public Sewer
    • Water: Public
    • Utilities for property: Cable Connected, Electricity Connected, Natural Gas Connected, Sewer Connected, Water Connected
    Green energy
    • Energy generation: None

    Community & neighborhood

    Location
    • Region: Albuquerque

    Other

    Other facts
    • Listing terms: Cash,Conventional,FHA,VA Loan

    Price history

    DateEventPrice
    5/16/2024Sold--
    Source: SWMLS #1059283 Report a problem
    3/26/2024Pending sale$591,000+1.9%$189/sqft
    Source: SWMLS #1059283 Report a problem
    3/22/2024Listed for sale$580,000+38.4%$186/sqft
    Source: SWMLS #1059283 Report a problem
    6/25/2020Sold--
    Source: SWMLS #219009_966755 Report a problem
    4/26/2020Pending sale$419,000$134/sqft
    Source: Coldwell Banker Legacy #966755 Report a problem
    4/24/2020Price change$419,000-8.7%$134/sqft
    Source: Coldwell Banker Legacy #966755 Report a problem
    4/22/2020Listed for sale$459,000+2%$147/sqft
    Source: Coldwell Banker Legacy #966755 Report a problem
    8/1/2010Listing removed$450,000$144/sqft
    Source: Coldwell Banker Legacy #654959 Report a problem
    3/13/2010Price change$450,000-7.8%$144/sqft
    Source: Coldwell Banker Legacy #654959 Report a problem
    7/29/2009Listed for sale$488,000$156/sqft
    Source: Coldwell Banker Legacy #654959 Report a problem

    Public tax history

    YearProperty taxesTax assessment
    2025$7,181 +23.1%$171,950 +22.6%
    2024$5,833 +1.7%$140,255 +3%
    2023$5,734 +107.1%$136,171 +3%
    2022$2,769 -48.2%$132,204 +3%
    2021$5,350 +15.9%$128,354 +19.3%
    2020$4,616 $107,607 +3%
    2019-- $104,474
    2018$3,959 -8.4%$104,474 +3%
    2017$4,321 +6.2%$101,431 +6.1%
    2016$4,068 -95.6%$95,608 +3%
    2015$92,825 +2255%$92,825
    2014$3,942 $92,825
    2013$3,942 $92,825 -8.8%
    2012-- $101,824 -2.4%
    2011-- $104,290 -4.1%
    2010-- $108,756
    2009-- $108,756 -6.7%
    2008-- $116,550 +3%
    2007-- $113,156

    Find assessor info on the county website

    Neighborhood: Paradise Hills

    Nearby schools

    GreatSchools rating
    Schools provided by the listing agent
    • Elementary: Petroglyph
    • Middle: James Monroe
    • High: Cibola

    Source: SWMLS. This data may not be complete. We recommend contacting the local school district to confirm school assignments for this home.

    Get a cash offer in 3 minutes
    Find out how much your home could sell for in as little as 3 minutes with a no-obligation cash offer.
    Estimated market value
    $607,700
    Get a cash offer in 3 minutes
    Find out how much your home could sell for in as little as 3 minutes with a no-obligation cash offer.
    Estimated market value
    $607,700