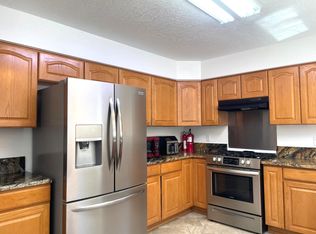
Great NE Heights location convenient to shopping, hiking and biking and walking trails, even a YMCA close by. Open floor plan with soaring 9-foot-tall ceilings and beautiful tile floors on 1st floor and engineered hard wood floors on 2nd floor. Three potential living areas with loft above, two master type bedrooms with private full bath for the in-law, guest, or older child. Huge primary master bedroom with double sink vanity and large walkin closet. Move in ready with recent fresh paint and refrigerator and washer-dryer that convey with the property. Low maintenance yard front and back, finished garage with its own washup sink. Many convenient extras, ceiling fans, cultured marble vanity and tub and shower surrounds, clerestory windows, skylights, alarm system, fruit trees and a grape vine. This one says welcome home.
For sale
$495,000
12400 Tularosa Trl NE, Albuquerque, NM 87111
4beds
2,845sqft
Single Family Residence
Built in 1998
7,405 Square Feet Lot
$486,400 Zestimate®
$174/sqft
$65/mo HOA
What's special
Ceiling fansClerestory windows
- 48 days
- 350
- 17
Zillow last checked:
Listing updated:
Listed by:
Robert C Misurek 505-228-2713,
R C M Realty Inc 505-243-6030
Source: SWMLS,MLS#: 1110089
Facts & features
Interior
Bedrooms & bathrooms
- Bedrooms: 4
- Bathrooms: 4
- Full bathrooms: 2
- 3/4 bathrooms: 1
- 1/2 bathrooms: 1
Primary bedroom
- Level: Upper
- Area: 322
- Dimensions: 23 x 14
Bedroom 2
- Level: Upper
- Area: 156.36
- Dimensions: 13.41 x 11.66
Bedroom 3
- Level: Upper
- Area: 162.45
- Dimensions: 15 x 10.83
Bedroom 4
- Level: Upper
- Area: 157.5
- Dimensions: 14 x 11.25
Family room
- Level: Main
- Area: 184.41
- Dimensions: 13.66 x 13.5
Kitchen
- Level: Main
- Area: 255.5
- Dimensions: 18.25 x 14
Living room
- Level: Main
- Area: 293.69
- Dimensions: 21.5 x 13.66
Heating
- Central, Forced Air, Natural Gas
Cooling
- Evaporative Cooling, Multi Units
Appliances
- Included: Dryer, Dishwasher, Free-Standing Gas Range, Disposal, Refrigerator, Range Hood, Washer
- Laundry: Washer Hookup, Electric Dryer Hookup, Gas Dryer Hookup
Features
- Bookcases, Ceiling Fan(s), Dual Sinks, High Ceilings, High Speed Internet, Living/Dining Room, Multiple Living Areas, Multiple Primary Suites, Pantry, Skylights, Tub Shower, Cable TV, Walk-In Closet(s)
- Flooring: Carpet, Tile, Wood
- Windows: Double Pane Windows, Insulated Windows, Metal, Skylight(s)
- Has basement: No
- Number of fireplaces: 1
- Fireplace features: Gas Log, Zero Clearance
Interior area
- Total structure area: 2,845
- Total interior livable area: 2,845 sqft
Property
Parking
- Total spaces: 2
- Parking features: Attached, Finished Garage, Garage, Garage Door Opener
- Attached garage spaces: 2
Features
- Levels: Two
- Stories: 2
- Patio & porch: Covered, Patio
- Exterior features: Private Yard
- Fencing: Back Yard,Wall
Lot
- Size: 7,405 Square Feet
- Dimensions: 69.65
- Features: Sprinklers In Rear, Landscaped, Many Trees
Details
- Parcel number: 102206046208540447
- Zoning description: R-T*
Construction
Type & style
- Home type: SingleFamily
- Property subtype: Single Family Residence
Materials
- Stucco
- Foundation: Slab
- Roof: Composition,Pitched,Shingle
Condition
- Resale
- New construction: No
- Year built: 1998
Details
- Builder name: Kb Homes
Utilities & green energy
- Sewer: Public Sewer
- Water: Public
- Utilities for property: Cable Connected, Electricity Connected, Natural Gas Connected, Phone Available, Sewer Connected, Water Connected
Green energy
- Energy generation: None
Community & HOA
Community
- Security: Security System, Smoke Detector(s)
- Subdivision: Plat For Tramway Highlands Subdivision
HOA
- Has HOA: Yes
- Services included: Common Areas, Road Maintenance
- HOA fee: $65 monthly
- HOA name: Tramway Highpoint Homeowners Association
Location
- Region: Albuquerque
Financial & listing details
- Price per square foot: $174/sqft
- Tax assessed value: $300,284
- Annual tax amount: $4,144
- Date on market: 8/30/2026
- Cumulative days on market: 48 days
- Listing terms: Cash,Conventional,FHA,VA Loan
- Road surface type: Asphalt, Paved
Estimated market value
$486,400
$462,000 - $511,000
$3,106/mo
Price history
| Date | Event | Price |
|---|---|---|
| 8/30/2026 | Listed for sale | $495,000+70.7%$174/sqft |
Source:  SWMLS #1110089 Report a problem SWMLS #1110089 Report a problem | ||
| 7/20/2020 | Sold | -- |
Source: SWMLS #219009_970886 Report a problem | ||
| 6/23/2020 | Pending sale | $290,000$102/sqft |
Source: Realty One of New Mexico #970886 Report a problem | ||
| 6/21/2020 | Listed for sale | $290,000$102/sqft |
Source: Realty One of New Mexico #970886 Report a problem | ||
Public tax history
| Year | Property taxes | Tax assessment |
|---|---|---|
| 2025 | $4,144 +3.2% | $100,084 +3% |
| 2024 | $4,015 +1.8% | $97,170 +3% |
| 2023 | $3,946 +107.1% | $94,340 +3% |
| 2022 | $1,905 -48.2% | $91,592 +3% |
| 2021 | $3,680 +3.7% | $88,924 +7.5% |
| 2020 | $3,550 | $82,758 +2.2% |
| 2019 | -- | $80,985 |
| 2018 | $2,983 -8.6% | $80,985 +3% |
| 2017 | $3,264 +5.3% | $78,627 +6.1% |
| 2016 | $3,101 -95.7% | $74,114 +3% |
| 2015 | $71,956 +2397.1% | $71,956 +3% |
| 2014 | $2,882 | $69,860 |
| 2013 | $2,882 | $69,860 -0.5% |
| 2012 | -- | $70,225 +3% |
| 2011 | -- | $68,179 +3% |
| 2010 | -- | $66,200 -28.4% |
| 2009 | -- | $92,491 |
| 2008 | -- | $92,491 |
| 2007 | -- | $92,491 +57.2% |
| 2006 | -- | $58,819 +3% |
| 2005 | -- | $57,106 +3% |
| 2004 | -- | $55,442 +3% |
| 2003 | -- | $53,828 |
| 2002 | -- | $53,828 |
| 2001 | -- | $53,828 -15.4% |
| 2000 | -- | $63,627 |
Find assessor info on the county website
Monthly payment
Est. payment
Payment breakdown
Explore the cost of this home by adjusting the details. Changes won't be saved.Climate risks
Neighborhood: Holiday Park
Nearby schools
Schools provided by the listing agent
- Elementary: John Baker
- Middle: Hoover
- High: Eldorado
Source: SWMLS. This data may not be complete. We recommend contacting the local school district to confirm school assignments for this home.
- $392,1004 bd3 ba2k sqft12404 Tularosa Trl NE, Albuquerque, NM 87111Off Market
- $354,4003 bd2 ba1.7k sqft12401 Himalayan Way NE, Albuquerque, NM 87111Off Market
- $430,9004 bd2 ba2.7k sqft12408 Tularosa Trl NE, Albuquerque, NM 87111Off Market
- $360,6003 bd2 ba1.7k sqft3408 Yosemite Dr NE, Albuquerque, NM 87111Off Market
Similar homes
- $489,0003 bd2 ba2k sqft13012 Blackstone Rd NE, Albuquerque, NM 87111For Sale
 MLS ID #1102680, Susan G Williamson, Realty One of New Mexico. SWMLS
 - $550,0004 bd3 ba2.9k sqft1506 Wells Dr NE, Albuquerque, NM 87112For Sale
 MLS ID #1108332, Nyshalynn B Livingston, MORE Realty, Inc. SWMLS
 - $595,0003 bd4 ba2.4k sqft12700 Punta De Vista Pl NE, Albuquerque, NM 87112For Sale
 MLS ID #1107910, The Duffee Group, Coldwell Banker Legacy. SWMLS
 - $610,0004 bd3 ba2.7k sqft8808 N Caminito Dr NE, Albuquerque, NM 87111For Sale
 MLS ID #1108127, Daniel Soto, Berkshire Hathaway Home Svc NM. SWMLS
