Welcome to this impressive multi-generational home designed for comfort, flexibility, and gathering. Situated on a desirable corner lo (with space for an RV on the West side), this residence offers privacy, extra outdoor space, and excellent curb appeal.Inside you'll find six bedrooms, three bathrooms, and two living rooms, giving the everyone space to spread out. Two full kitchens make it ideal for multi-generational living, entertaining, or creating a private guest/in-law suite. A large sunroom floods the home with natural light and serves as the perfect year-round space for relaxing, reading, or enjoying morning coffee.Additional highlights include a convenient two-car garage and a layout that balances private retreats with open gathering areas. Whether you're hosting family, accommodating guests, or simply craving space to breathe, this home delivers.
For sale
$575,000
12452 Towner Ave NE, Albuquerque, NM 87112
6beds
3,658sqft
Single Family Residence
Built in 1971
9,583 Square Feet Lot
$563,800 Zestimate®
$157/sqft
$-- HOA
What's special
Convenient two-car garageExcellent curb appealSix bedroomsThree bathroomsTwo full kitchensExtra outdoor space
- 91 days
- 361
- 19
Zillow last checked:
Listing updated:
Listed by:
Mike Novak 505-280-2062,
Green Light Real Estate Svcs 505-280-2062
Source: SWMLS,MLS#: 1107888
Facts & features
Interior
Bedrooms & bathrooms
- Bedrooms: 6
- Bathrooms: 3
- Full bathrooms: 3
Primary bedroom
- Level: Main
- Area: 188.86
- Dimensions: 13.3 x 14.2
Bedroom 2
- Level: Lower
- Area: 194.74
- Dimensions: 10.7 x 18.2
Bedroom 3
- Level: Lower
- Area: 156.4
- Dimensions: 11.5 x 13.6
Bedroom 4
- Level: Main
- Area: 141.78
- Dimensions: 13.9 x 10.2
Bedroom 5
- Level: Main
- Area: 92.1
- Dimensions: 9.11 x 10.11
Bedroom 5
- Level: Lower
- Area: 117.52
- Dimensions: 12.9 x 9.11
Kitchen
- Level: Main
- Area: 93.26
- Dimensions: 11.5 x 8.11
Kitchen
- Level: Lower
- Area: 98.07
- Dimensions: 10.11 x 9.7
Living room
- Level: Main
- Area: 244.24
- Dimensions: 17.2 x 14.2
Living room
- Level: Lower
- Area: 224.19
- Dimensions: 14.1 x 15.9
Heating
- Central, Natural Gas
Cooling
- Evaporative Cooling
Appliances
- Included: Dishwasher, Free-Standing Electric Range, Microwave, Refrigerator
- Laundry: Washer Hookup, Electric Dryer Hookup, Gas Dryer Hookup
Features
- Breakfast Area, Ceiling Fan(s), Cathedral Ceiling(s), Separate/Formal Dining Room, Dual Sinks, Family/Dining Room, High Ceilings, In-Law Floorplan, Living/Dining Room, Multiple Living Areas, Main Level Primary
- Flooring: Tile, Vinyl
- Windows: Vinyl
- Has basement: Yes
- Number of fireplaces: 1
- Fireplace features: Custom
Interior area
- Total structure area: 3,658
- Total interior livable area: 3,658 sqft
- Finished area below ground: 1,687
Property
Parking
- Total spaces: 2
- Parking features: Attached, Garage, Garage Door Opener, Oversized
- Attached garage spaces: 2
Features
- Levels: Two
- Stories: 2
- Patio & porch: Covered, Patio
- Exterior features: Private Yard
- Has private pool: Yes
- Pool features: Gunite, In Ground
- Fencing: Wall
Lot
- Size: 9,583 Square Feet
Details
- Additional structures: Shed(s)
- Parcel number: 102205948426041514
- Zoning description: R-1A*
Construction
Type & style
- Home type: SingleFamily
- Architectural style: Ranch
- Property subtype: Single Family Residence
Materials
- Frame, Stucco
- Roof: Pitched,Shingle
Condition
- Resale
- New construction: No
- Year built: 1971
Utilities & green energy
- Electric: None
- Sewer: Public Sewer
- Water: Public
- Utilities for property: Cable Available, Electricity Connected, Natural Gas Connected, Phone Available, Sewer Connected, Water Connected
Green energy
- Energy generation: None
Community & HOA
Community
- Subdivision: Amended & Corrected Panorama Estates
Location
- Region: Albuquerque
Financial & listing details
- Price per square foot: $157/sqft
- Tax assessed value: $338,634
- Annual tax amount: $4,769
- Date on market: 7/22/2026
- Cumulative days on market: 93 days
- Listing terms: Cash,Conventional,FHA,VA Loan
- Road surface type: Asphalt
Estimated market value
$563,800
$536,000 - $592,000
$2,937/mo
Price history
| Date | Event | Price |
|---|---|---|
| 7/24/2026 | Listed for sale | $575,000+35.3%$157/sqft |
Source:  SWMLS #1107888 Report a problem SWMLS #1107888 Report a problem | ||
| 5/4/2026 | Sold | -- |
Source: Public Record Report a problem | ||
| 10/3/2023 | Listing removed | -- |
Source: SWMLS #1033490 Report a problem | ||
| 9/29/2023 | Listed for sale | $425,000$116/sqft |
Source: SWMLS #1033490 Report a problem | ||
| 7/21/2023 | Pending sale | $425,000$116/sqft |
Source: SWMLS #1033490 Report a problem | ||
| 7/11/2023 | Listed for sale | $425,000$116/sqft |
Source: SWMLS #1033490 Report a problem | ||
| 6/29/2023 | Pending sale | $425,000$116/sqft |
Source: SWMLS #1033490 Report a problem | ||
| 6/19/2023 | Price change | $425,000-5.3%$116/sqft |
Source: SWMLS #1033490 Report a problem | ||
| 6/12/2023 | Price change | $449,000-5.5%$123/sqft |
Source: SWMLS #1033490 Report a problem | ||
| 6/9/2023 | Price change | $475,000-4.8%$130/sqft |
Source: SWMLS #1033490 Report a problem | ||
| 5/11/2023 | Listed for sale | $499,000+4%$136/sqft |
Source: SWMLS #1033490 Report a problem | ||
| 11/2/2022 | Listing removed | -- |
Source: SWMLS #1020981 Report a problem | ||
| 9/26/2022 | Price change | $480,000-5%$131/sqft |
Source: SWMLS #1020981 Report a problem | ||
| 8/29/2022 | Price change | $505,000-1.9%$138/sqft |
Source: SWMLS #1020981 Report a problem | ||
| 8/16/2022 | Listed for sale | $515,000$141/sqft |
Source: SWMLS #1020981 Report a problem | ||
| 6/19/2022 | Listing removed | -- |
Source: SWMLS #1015891 Report a problem | ||
| 6/8/2022 | Listed for sale | $515,000$141/sqft |
Source: SWMLS #1015891 Report a problem | ||
| 1/13/2021 | Sold | -- |
Source: Public Record Report a problem | ||
Public tax history
| Year | Property taxes | Tax assessment |
|---|---|---|
| 2025 | $4,769 +3.2% | $112,866 +3% |
| 2024 | $4,623 +1.7% | $109,580 +3% |
| 2023 | $4,546 +3.5% | $106,389 +3% |
| 2022 | $4,393 +26.2% | $103,290 +25.6% |
| 2021 | $3,481 +1.7% | $82,220 +3% |
| 2020 | $3,424 | $79,826 +2.2% |
| 2019 | -- | $78,077 |
| 2018 | $2,959 -8.4% | $78,077 +3% |
| 2017 | $3,229 +6.2% | $75,803 +6.1% |
| 2016 | $3,040 -95.6% | $71,452 +3% |
| 2015 | $69,371 +2325.7% | $69,371 +3% |
| 2014 | $2,860 | $67,350 +3% |
| 2013 | $2,860 | $65,389 +3% |
| 2012 | -- | $63,485 +3% |
| 2011 | -- | $61,636 +3% |
| 2010 | -- | $59,846 -24.9% |
| 2009 | -- | $79,666 +3% |
| 2008 | -- | $77,346 +3% |
| 2007 | -- | $75,093 +41.2% |
| 2006 | -- | $53,173 +3% |
| 2005 | -- | $51,624 +3% |
| 2004 | -- | $50,121 +3% |
| 2003 | -- | $48,661 +1.1% |
| 2002 | -- | $48,131 +3% |
| 2001 | -- | $46,729 -6.8% |
| 2000 | -- | $50,162 |
Find assessor info on the county website
Monthly payment
Est. payment
Payment breakdown
Explore the cost of this home by adjusting the details. Changes won't be saved.Climate risks
Neighborhood: Onate
Nearby schools
Schools provided by the listing agent
- Elementary: Onate (y)
- Middle: Jackson
- High: Eldorado
Source: SWMLS. This data may not be complete. We recommend contacting the local school district to confirm school assignments for this home.
- $351,8003 bd2 ba1.7k sqft12448 Towner Ave NE, Albuquerque, NM 87112Off Market
- $443,1004 bd3 ba2.2k sqft12541 Elaine Pl NE, Albuquerque, NM 87112Off Market
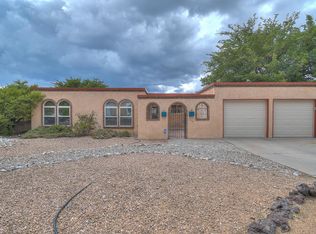
- $457,9004 bd2 ba2.3k sqft12537 Elaine Pl NE, Albuquerque, NM 87112Off Market

- $448,8004 bd3 ba2.8k sqft2208 Marie Park Dr NE, Albuquerque, NM 87112Off Market
Similar homes
- $545,0004 bd3 ba2.9k sqft1506 Wells Dr NE, Albuquerque, NM 87112For Sale
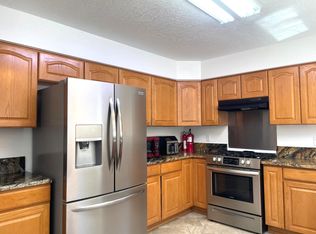 MLS ID #1108332, Nyshalynn B Livingston, MORE Realty, Inc. SWMLS
 - $470,0004 bd2 ba2.7k sqft2511 General Marshall St NE, Albuquerque, NM 87112For Sale
 MLS ID #1112858, Amanda K Sanderson, Arete Real Estate LLC. SWMLS
 - $495,0004 bd4 ba2.8k sqft12400 Tularosa Trl NE, Albuquerque, NM 87111For Sale
 MLS ID #1110089, Robert C Misurek, R C M Realty Inc. SWMLS
 - $610,0004 bd3 ba2.7k sqft8808 N Caminito Dr NE, Albuquerque, NM 87111For Sale
 MLS ID #1108127, Daniel Soto, Berkshire Hathaway Home Svc NM. SWMLS
