Behind this home's classic, unassuming brick exterior lies a completely remodeled, one-of-a-kind 2,546 sq. ft. open floor plan optimized for modern living and seamless indoor-outdoor entertaining. Meticulously updated top-to-bottom with a new roof, upgraded 200-amp electrical, fresh interior paint, modern ceiling fans, energy-efficient double-pane windows, and a newer Master Cool system, this beautiful property combines high-end interior finishes with an outdoor backyard retreat. The spacious layout features 4 bedrooms (with a flexible 5th bedroom option for an office or gym), 2 remodeled bathrooms, and two separate living areas framed by high vaulted ceilings and gorgeous original oak parquet floors. Cooking is a dream in the chef's kitchen, anchored by a luxury Viking range, granite countertops, custom cabinetry, and a pass-through breakfast bar, while the luxury main bathroom features a custom vanity, radiant heated flooring, and integrated LED/Bluetooth speaker lighting. Outside, the lot unfolds into a private oasis featuring a massive 12'x20' covered patio, a professionally laid brick patio, and a 12'x10' gazebo perfect for dining. Tucked away in a highly sought-after neighborhood within the prestigious Sandia School District, the house is close to a beautiful park within walking distance--just one block away--and minutes from prime shopping, dining, and groceries at Winrock Town Center, Uptown Mall, and Coronado Mall.
For sale
$450,000
2507 General Bradley St NE, Albuquerque, NM 87112
4beds
2,646sqft
Single Family Residence
Built in 1952
7,405 Square Feet Lot
$439,600 Zestimate®
$170/sqft
$-- HOA
What's special
Completely remodeledPrivate oasisHigh-end interior finishesFresh interior paintNew roofModern ceiling fansSpacious layout
- 27 days
- 400
- 11
Zillow last checked:
Listing updated:
Listed by:
Joe Schifani 505-889-4565,
Affordable Realty Services Inc 505-889-4565
Source: SWMLS,MLS#: 1108954
Facts & features
Interior
Bedrooms & bathrooms
- Bedrooms: 4
- Bathrooms: 2
- Full bathrooms: 1
- 3/4 bathrooms: 1
Primary bedroom
- Level: Main
- Area: 474.81
- Dimensions: 26.75 x 17.75
Bedroom 2
- Level: Main
- Area: 164.5
- Dimensions: 14 x 11.75
Bedroom 3
- Level: Main
- Area: 161
- Dimensions: 14 x 11.5
Family room
- Level: Main
- Area: 454.25
- Dimensions: 23 x 19.75
Kitchen
- Level: Main
- Area: 267.38
- Dimensions: 23.25 x 11.5
Living room
- Level: Main
- Area: 228.56
- Dimensions: 17.25 x 13.25
Heating
- Central, Forced Air
Cooling
- Evaporative Cooling
Appliances
- Included: Dishwasher, Free-Standing Gas Range, Refrigerator, Range Hood
- Laundry: Electric Dryer Hookup
Features
- Multiple Living Areas, Main Level Primary
- Flooring: Brick, Tile, Wood
- Windows: Thermal Windows
- Has basement: No
- Number of fireplaces: 1
Interior area
- Total structure area: 2,646
- Total interior livable area: 2,646 sqft
Property
Features
- Levels: One
- Stories: 1
- Patio & porch: Covered, Patio
- Exterior features: Private Yard
- Fencing: Wall
Lot
- Size: 7,405 Square Feet
Details
- Additional structures: Shed(s)
- Parcel number: 102005905540021403
- Zoning description: R-1C*
Construction
Type & style
- Home type: SingleFamily
- Property subtype: Single Family Residence
Materials
- Roof: Pitched,Shingle
Condition
- Resale
- New construction: No
- Year built: 1952
Utilities & green energy
- Sewer: Public Sewer
- Water: Public
- Utilities for property: Electricity Connected, Natural Gas Connected, Sewer Connected, Water Connected
Green energy
- Energy generation: None
Community & HOA
Community
- Subdivision: P Hoffmantown Add
Location
- Region: Albuquerque
Financial & listing details
- Price per square foot: $170/sqft
- Tax assessed value: $265,007
- Annual tax amount: $3,225
- Date on market: 8/11/2026
- Cumulative days on market: 28 days
- Listing terms: Cash,Conventional,FHA,VA Loan
Estimated market value
$439,600
$418,000 - $462,000
$2,535/mo
Price history
| Date | Event | Price |
|---|---|---|
| 8/12/2026 | Listed for sale | $450,000$170/sqft |
Source:  SWMLS #1108954 Report a problem SWMLS #1108954 Report a problem | ||
Public tax history
| Year | Property taxes | Tax assessment |
|---|---|---|
| 2025 | $3,225 -4.2% | $88,327 +3% |
| 2024 | $3,365 +1.9% | $85,754 +3% |
| 2023 | $3,301 +107.5% | $83,257 +3% |
| 2022 | $1,591 -48.1% | $80,832 +3% |
| 2021 | $3,069 +1.9% | $78,478 +3% |
| 2020 | $3,011 | $76,192 +2.4% |
| 2019 | -- | $74,384 |
| 2018 | $2,563 -9.1% | $74,384 +3% |
| 2017 | $2,821 +6.8% | $72,217 +6.1% |
| 2016 | $2,641 -96% | $68,073 +3% |
| 2015 | $66,090 +2575.8% | $66,090 +3% |
| 2014 | $2,470 | $64,166 +3% |
| 2013 | $2,470 | $62,297 +3% |
| 2012 | -- | $60,483 +3% |
| 2011 | -- | $58,722 +34.1% |
| 2010 | -- | $43,777 +3% |
| 2009 | -- | $42,503 +3% |
| 2008 | -- | $41,265 +3% |
| 2007 | -- | $40,063 +3% |
| 2006 | -- | $38,896 +3% |
| 2005 | -- | $37,764 +3% |
| 2004 | -- | $36,665 +3% |
| 2003 | -- | $35,597 |
| 2002 | -- | $35,597 +3% |
| 2001 | -- | $34,563 -2.7% |
| 2000 | -- | $35,529 |
Find assessor info on the county website
Monthly payment
Est. payment
Payment breakdown
Explore the cost of this home by adjusting the details. Changes won't be saved.Climate risks
Neighborhood: 87112
Nearby schools
Schools provided by the listing agent
- Elementary: Sombra Del Monte
- Middle: Madison
- High: Sandia
Source: SWMLS. This data may not be complete. We recommend contacting the local school district to confirm school assignments for this home.
- $319,0003 bd2 ba1.5k sqft8509 Claremont Ave NE, Albuquerque, NM 87112Off Market
- $357,0003 bd2 ba2.3k sqft2511 General Bradley St NE, Albuquerque, NM 87112Off Market
- $292,3003 bd2 ba1.3k sqft2506 General Marshall St NE, Albuquerque, NM 87112Off Market
- $310,1003 bd2 ba1.5k sqft8503 Claremont Ave NE, Albuquerque, NM 87112Off Market
Similar homes
- $390,0004 bd3 ba2k sqft1824 Lester Dr NE, Albuquerque, NM 87112For Sale
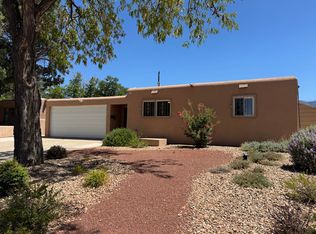 MLS ID #1108241, Penny S Smith, Tierra Mia Realty, Inc. SWMLS
 - $355,0004 bd2 ba1.9k sqft9519 Morrow Ave NE, Albuquerque, NM 87112For Sale
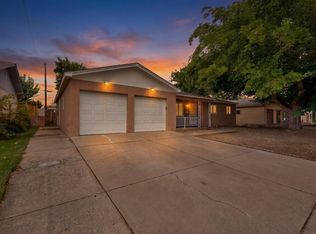 MLS ID #1110083, Ramona A Romero-Brown, Platinum Realty Group. SWMLS
 - $345,0004 bd2 ba2.1k sqft2709 Georgene Dr NE, Albuquerque, NM 87112For Sale
 MLS ID #1110119, Sofia D Sullivan, Realty One of New Mexico. SWMLS
 - $524,1504 bd2 ba2.7k sqft7700 Palo Duro Ave NE, Albuquerque, NM 87110For Sale
 MLS ID #1103463, Penny S Smith, Tierra Mia Realty, Inc. SWMLS
