This split-level home features living rooms on both floors. Large windows flood rooms with light and frame views of trees, mountains, and sky. Yards feature lawns, large shade trees, mature perennial gardens and raised beds for vegetables. Property is equipped with automatic sprinkler irrigation. Two-car finished garage with extra parking for vehicles in the backyard. Updates include new TPO roof, two new evaporative coolers, new dishwasher, natural cherry hardwood floors and top-down/bottom-up cellular blinds. Also features custom tile entryway, travertine tile hearth, and a roomy shed. Conveniently located near walking trails along the Arroyo del Oso golf course and park.
For sale
Price increase: $1K (10/14)
$439,000
4515 Downey St NE, Albuquerque, NM 87109
4beds
2,080sqft
Single Family Residence
Built in 1966
7,840 Square Feet Lot
$428,500 Zestimate®
$211/sqft
$-- HOA
What's special
Automatic sprinkler irrigationTwo-car finished garageMature perennial gardensRoomy shedRaised beds for vegetablesLarge shade treesTravertine tile hearth
- 5 days
- 197
- 12
Zillow last checked:
Listing updated:
Listed by:
Joe Schifani 505-889-4565,
Affordable Realty Services Inc 505-889-4565
Source: SWMLS,MLS#: 1112451
Facts & features
Interior
Bedrooms & bathrooms
- Bedrooms: 4
- Bathrooms: 2
- Full bathrooms: 2
Primary bedroom
- Level: Main
- Area: 165
- Dimensions: 15 x 11
Bedroom 2
- Level: Main
- Area: 165
- Dimensions: 15 x 11
Dining room
- Level: Main
- Area: 120
- Dimensions: 12 x 10
Family room
- Level: Lower
- Area: 345
- Dimensions: 23 x 15
Kitchen
- Level: Main
- Area: 121
- Dimensions: 11 x 11
Living room
- Level: Main
- Area: 195
- Dimensions: 15 x 13
Heating
- Central, Forced Air
Cooling
- Evaporative Cooling
Appliances
- Included: Dishwasher, Disposal
- Laundry: Washer Hookup, Electric Dryer Hookup, Gas Dryer Hookup
Features
- Breakfast Bar, Ceiling Fan(s), Multiple Living Areas, Main Level Primary, Tub Shower, Walk-In Closet(s)
- Flooring: Laminate, Wood
- Windows: Thermal Windows
- Has basement: No
- Has fireplace: Yes
Interior area
- Total structure area: 2,080
- Total interior livable area: 2,080 sqft
Property
Parking
- Total spaces: 2
- Parking features: Garage
- Garage spaces: 2
Features
- Levels: Two,Multi/Split
- Stories: 2
- Patio & porch: Covered, Patio
- Exterior features: Private Yard
- Fencing: Wall
Lot
- Size: 7,840 Square Feet
- Features: Garden, Lawn, Landscaped
Details
- Parcel number: 101806131524841408
- Zoning description: R-1C*
Construction
Type & style
- Home type: SingleFamily
- Architectural style: Split Level
- Property subtype: Single Family Residence
Condition
- Resale
- New construction: No
- Year built: 1966
Utilities & green energy
- Sewer: Public Sewer
- Water: Public
- Utilities for property: Electricity Connected, Natural Gas Connected, Sewer Connected, Water Connected
Green energy
- Energy generation: None
Community & HOA
Community
- Subdivision: Summary Plat Of Briarwood Terrace
Location
- Region: Albuquerque
Financial & listing details
- Price per square foot: $211/sqft
- Tax assessed value: $214,460
- Annual tax amount: $2,935
- Date on market: 10/13/2026
- Cumulative days on market: 6 days
- Listing terms: Cash,Conventional,FHA,VA Loan
Estimated market value
$428,500
$407,000 - $450,000
$2,660/mo
Price history
| Date | Event | Price |
|---|---|---|
| 10/14/2026 | Price change | $439,000+0.2%$211/sqft |
Source:  SWMLS #1112451 Report a problem | ||
| 10/9/2026 | Price change | $438,000+2.1%$211/sqft |
Source: Owner Report a problem | ||
| 9/8/2026 | Listed for sale | $429,000$206/sqft |
Source: Owner Report a problem | ||
Public tax history
| Year | Property taxes | Tax assessment |
|---|---|---|
| 2025 | $2,936 +3.2% | $71,480 +3% |
| 2024 | $2,844 +1.8% | $69,398 +3% |
| 2023 | $2,794 +3.6% | $67,377 +3% |
| 2022 | $2,697 +3.6% | $65,415 +3% |
| 2021 | $2,604 +1.8% | $63,510 +3% |
| 2020 | $2,559 | $61,661 +1.3% |
| 2019 | -- | $60,883 |
| 2018 | $2,222 -8.7% | $60,883 +3% |
| 2017 | $2,433 +6.4% | $59,109 +6.1% |
| 2016 | $2,285 -95.8% | $55,718 +3% |
| 2015 | $54,095 +2345.4% | $54,095 |
| 2014 | $2,212 | $54,095 +2.7% |
| 2013 | $2,212 | $52,668 +3% |
| 2012 | -- | $51,135 +3% |
| 2011 | -- | $49,646 +3% |
| 2010 | -- | $48,205 -25% |
| 2009 | -- | $64,283 +3% |
| 2008 | -- | $62,412 +3% |
| 2007 | -- | $60,594 +41.5% |
| 2006 | -- | $42,830 +3% |
| 2005 | -- | $41,583 +3% |
| 2004 | -- | $40,372 +3% |
| 2003 | -- | $39,196 +2.8% |
| 2002 | -- | $38,129 +3% |
| 2001 | -- | $37,030 -1% |
| 2000 | -- | $37,396 |
Find assessor info on the county website
Monthly payment
Est. payment
Payment breakdown
Explore the cost of this home by adjusting the details. Changes won't be saved.Climate risks
Neighborhood: Del Norte
Nearby schools
Schools provided by the listing agent
- Elementary: Governor Bent
- Middle: Cleveland
- High: Del Norte
Source: SWMLS. This data may not be complete. We recommend contacting the local school district to confirm school assignments for this home.
- $327,1003 bd2 ba1.5k sqft4509 Downey St NE, Albuquerque, NM 87109Off Market
- $364,3004 bd2 ba1.9k sqft4521 Downey St NE, Albuquerque, NM 87109Off Market
- $392,8003 bd2 ba2.1k sqft6216 Northland Ave NE, Albuquerque, NM 87109Off Market
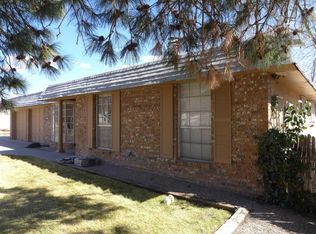
- $443,0003 bd2 ba2.2k sqft6220 Northland Ave NE, Albuquerque, NM 87109Off Market
Similar homes
- $370,0003 bd2 ba1.5k sqft6613 Hensch Ave NE, Albuquerque, NM 87109For Sale
 MLS ID #1112580, Donald R Trujillo, Realty One of New Mexico. SWMLS
- $450,0004 bd2 ba2.6k sqft2507 General Bradley St NE, Albuquerque, NM 87112For Sale
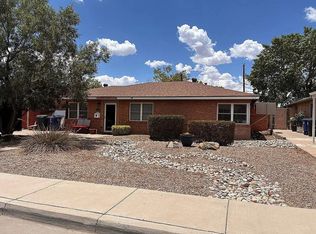 MLS ID #1108954, Joe Schifani, Affordable Realty Services Inc. SWMLS
- $425,0006 bd4 ba2.3k sqft112 Hilton Ave NW, Albuquerque, NM 87107For Sale
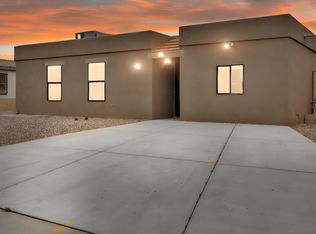 MLS ID #1111968, Jaqueline Lizeth Rodriguez, Coldwell Banker Legacy. SWMLS
- $625,0004 bd2 ba2.3k sqft7504 La Madera Rd NE, Albuquerque, NM 87109For Sale
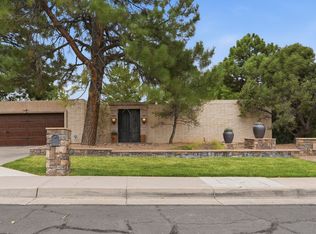 MLS ID #1110238, Amy S Neal, ERA Summit. SWMLS
