Welcome to this beautifully updated 3-bedroom, 2-bathroom single-story home that blends comfort, character, and modern convenience. Multiple upgrades throughout create a move-in-ready feel, starting with warm hardwood flooring that flows through much of the home.The heart of the house is the inviting great room, anchored by a huge wood-burning fireplace--perfect for cozy evenings and gatherings. The updated kitchen features sleek stainless steel appliances and is ready for everyday cooking or entertaining. A convenient laundry room and a one-and-a-half-car garage add practical everyday ease.Set on a large lot, this home offers room to relax, garden, or play outdoors while enjoying the privacy and space of a single-level layout. Ideal for those seeking low-maintenance living with classic charm and modern updates.
For sale
$364,900
1100 Chama St NE, Albuquerque, NM 87110
3beds
1,365sqft
Single Family Residence
Built in 1957
8,276 Square Feet Lot
$356,900 Zestimate®
$267/sqft
$-- HOA
What's special
Huge wood-burning fireplaceOne-and-a-half-car garageSleek stainless steel appliancesUpdated kitchenInviting great roomConvenient laundry roomLarge lot
- 25 days
- 420
- 34
Zillow last checked:
Listing updated:
Listed by:
Mike Novak 505-280-2062,
Green Light Real Estate Svcs 505-280-2062
Source: SWMLS,MLS#: 1112802
Facts & features
Interior
Bedrooms & bathrooms
- Bedrooms: 3
- Bathrooms: 2
- Full bathrooms: 2
Primary bedroom
- Level: Main
- Area: 168.19
- Dimensions: 13.9 x 12.1
Bedroom 2
- Level: Main
- Area: 145.95
- Dimensions: 13.9 x 10.5
Bedroom 3
- Level: Main
- Area: 136.53
- Dimensions: 12.3 x 11.1
Kitchen
- Level: Main
- Area: 179.2
- Dimensions: 12.8 x 14
Living room
- Level: Main
- Area: 273
- Dimensions: 19.5 x 14
Heating
- Forced Air, Natural Gas
Cooling
- Evaporative Cooling
Appliances
- Included: Built-In Gas Range, Cooktop, Dryer, Dishwasher, Disposal, Microwave, Refrigerator, Washer
- Laundry: Washer Hookup, Electric Dryer Hookup, Gas Dryer Hookup
Features
- Breakfast Area, Ceiling Fan(s), Great Room, High Speed Internet, Main Level Primary, Shower Only, Separate Shower, Cable TV
- Flooring: Carpet Free, Tile, Wood
- Windows: Double Pane Windows, Insulated Windows, Vinyl, Wood Frames
- Has basement: No
- Number of fireplaces: 1
- Fireplace features: Custom, Wood Burning
Interior area
- Total structure area: 1,365
- Total interior livable area: 1,365 sqft
Property
Parking
- Total spaces: 1.5
- Parking features: Attached, Garage
- Attached garage spaces: 1.5
Features
- Levels: One
- Stories: 1
- Patio & porch: Open, Patio
Lot
- Size: 8,276 Square Feet
- Features: Landscaped, Few Trees
Details
- Parcel number: 101905807510230718
- Zoning description: R-A*
Construction
Type & style
- Home type: SingleFamily
- Architectural style: Pueblo
- Property subtype: Single Family Residence
Materials
- Frame
- Foundation: Concrete Perimeter
- Roof: Pitched,Shingle
Condition
- Resale
- New construction: No
- Year built: 1957
Utilities & green energy
- Sewer: Public Sewer
- Water: Public
- Utilities for property: Cable Available, Electricity Connected, Natural Gas Connected, Phone Available, Sewer Connected, Water Connected
Green energy
- Energy generation: None
Community & HOA
Community
- Subdivision: Mesa Del Norte Subd
Location
- Region: Albuquerque
Financial & listing details
- Price per square foot: $267/sqft
- Tax assessed value: $172,612
- Annual tax amount: $2,430
- Date on market: 10/21/2026
- Listing terms: Cash,Conventional,FHA,VA Loan
Estimated market value
$356,900
$339,000 - $375,000
$2,034/mo
Price history
| Date | Event | Price |
|---|---|---|
| 10/21/2026 | Listed for sale | $364,900+52%$267/sqft |
Source:  SWMLS #1112802 Report a problem | ||
| 11/13/2021 | Listing removed | -- |
Source: SWMLS #1002683 Report a problem | ||
| 10/17/2021 | Pending sale | $240,000$176/sqft |
Source: SWMLS #1002683 Report a problem | ||
| 10/13/2021 | Listed for sale | $240,000$176/sqft |
Source: SWMLS #1002683 Report a problem | ||
| 5/23/2013 | Sold | -- |
Source: Agent Provided Report a problem | ||
Public tax history
| Year | Property taxes | Tax assessment |
|---|---|---|
| 2025 | $2,431 +3.2% | $57,532 +3% |
| 2024 | $2,357 +1.7% | $55,857 +3% |
| 2023 | $2,317 +107% | $54,229 +3% |
| 2022 | $1,120 -48.3% | $52,650 +3% |
| 2021 | $2,164 +1.7% | $51,117 +3% |
| 2020 | $2,129 | $49,628 +1% |
| 2019 | -- | $49,142 |
| 2018 | $1,862 -8.4% | $49,142 +3% |
| 2017 | $2,032 +6.2% | $47,710 +6.1% |
| 2016 | $1,913 -95.6% | $44,972 +3% |
| 2015 | $43,662 +2255% | $43,662 |
| 2014 | $1,854 | $43,662 +4.4% |
| 2013 | $1,854 | $41,833 |
| 2012 | -- | $41,833 +3% |
| 2011 | -- | $40,616 +3% |
| 2010 | -- | $39,433 +3% |
| 2009 | -- | $38,285 +3% |
| 2008 | -- | $37,170 +3% |
| 2007 | -- | $36,087 +3% |
| 2006 | -- | $35,037 +3% |
| 2005 | -- | $34,016 +3% |
| 2004 | -- | $33,026 +3% |
| 2003 | -- | $32,064 +3% |
| 2002 | -- | $31,130 |
| 2001 | -- | $31,130 +5.7% |
| 2000 | -- | $29,464 |
Find assessor info on the county website
Monthly payment
Est. payment
Payment breakdown
Explore the cost of this home by adjusting the details. Changes won't be saved.Climate risks
Neighborhood: Jerry Cline Park
Nearby schools
Schools provided by the listing agent
- Elementary: Mark Twain (y)
- Middle: Hayes
- High: Highland
Source: SWMLS. This data may not be complete. We recommend contacting the local school district to confirm school assignments for this home.
Similar homes
- $350,0003 bd2 ba1.6k sqft1516 Arizona St NE, Albuquerque, NM 87110For Sale
 MLS ID #1113613, Jenny Bennett, Realty One of New Mexico. SWMLS
- $340,0003 bd2 ba1.5k sqft2733 Florida St NE, Albuquerque, NM 87110For Sale
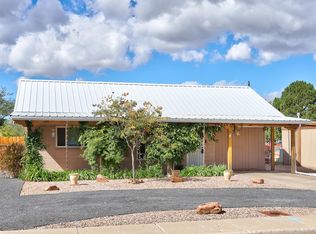 MLS ID #1112651, Tabitha Sanchez, EXP Realty LLC. SWMLS
- $329,0003 bd2 ba1.5k sqft2430 Palomas Dr NE, Albuquerque, NM 87110For SaleMLS ID #1112556, Andrew J Palmer, EXIT Realty Vista. SWMLS
- $340,0003 bd2 ba1.9k sqft1820 Indiana St NE, Albuquerque, NM 87110For Sale
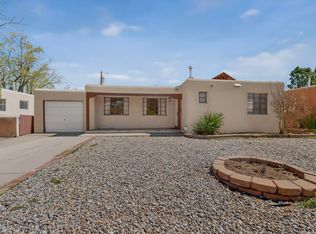 MLS ID #1101099, Leilani Renee Gleason, Realty One of New Mexico. SWMLS
