Welcome to this charming home in the heart of Albuquerque's NE Heights! Perfectly situated near shopping, restaurants, and parks, this inviting space offers three cozy bedrooms plus a versatile fourth room that can serve as an office or guest space. Enjoy your time outdoors on the covered patio, ideal for barbecues and entertaining friends or family. With easy to maintain ceramic tile and durable laminate flooring, this home is perfect for families with dogs or kids. Plus, the storage shed in the backyard provides extra space for your belongings. The metal roof adds durabilty, and the xeriscape front yard enhances the home's curb appeal. Don't miss out on this delightful gem.
For sale
Price cut: $8K (9/11)
$299,000
2326 Stevens Dr NE, Albuquerque, NM 87112
3beds
1,506sqft
Single Family Residence
Built in 1954
7,405 Square Feet Lot
$296,900 Zestimate®
$199/sqft
$-- HOA
What's special
Versatile fourth roomMetal roofThree cozy bedroomsDurable laminate flooringCovered patioXeriscape front yard
- 66 days
- 410
- 42
Zillow last checked:
Listing updated:
Listed by:
Donald Lee Slack 505-264-3883,
Coldwell Banker Legacy 505-292-8900
Source: SWMLS,MLS#: 1109212
Facts & features
Interior
Bedrooms & bathrooms
- Bedrooms: 3
- Bathrooms: 2
- Full bathrooms: 1
- 3/4 bathrooms: 1
Primary bedroom
- Level: Main
- Area: 140
- Dimensions: 12.5 x 11.2
Bedroom 2
- Level: Main
- Area: 193.75
- Dimensions: 12.5 x 15.5
Bedroom 3
- Level: Main
- Area: 97.76
- Dimensions: 10.4 x 9.4
Bedroom 4
- Level: Main
- Area: 137.5
- Dimensions: 11 x 12.5
Dining room
- Level: Main
- Area: 119.6
- Dimensions: 10.4 x 11.5
Kitchen
- Level: Main
- Area: 127.76
- Dimensions: 11.11 x 11.5
Living room
- Level: Main
- Area: 247.38
- Dimensions: 18.6 x 13.3
Heating
- Forced Air, Natural Gas
Cooling
- Evaporative Cooling
Appliances
- Included: Dryer, Dishwasher, Free-Standing Electric Range, Microwave, Refrigerator, Washer
- Laundry: Electric Dryer Hookup
Features
- Main Level Primary, Pantry, Shower Only, Separate Shower
- Flooring: Laminate, Tile
- Windows: Double Pane Windows, Insulated Windows
- Has basement: No
- Has fireplace: No
Interior area
- Total structure area: 1,506
- Total interior livable area: 1,506 sqft
Property
Features
- Levels: One
- Stories: 1
- Patio & porch: Covered, Patio
- Exterior features: Private Yard
- Fencing: Wall
Lot
- Size: 7,405 Square Feet
- Features: Landscaped, Few Trees, Xeriscape
Details
- Additional structures: Storage
- Parcel number: 102105915533420225
- Zoning description: R-1B*
Construction
Type & style
- Home type: SingleFamily
- Architectural style: Ranch
- Property subtype: Single Family Residence
Materials
- Brick, Other
- Foundation: Permanent
- Roof: Metal
Condition
- Resale
- New construction: No
- Year built: 1954
Utilities & green energy
- Electric: Net Meter
- Sewer: Public Sewer
- Water: Public
- Utilities for property: Cable Available, Electricity Connected, Natural Gas Connected, Sewer Connected, Water Connected
Green energy
- Energy generation: None
- Water conservation: Water-Smart Landscaping
Community & HOA
Community
- Subdivision: Snowheights
Location
- Region: Albuquerque
Financial & listing details
- Price per square foot: $199/sqft
- Tax assessed value: $181,554
- Annual tax amount: $2,556
- Date on market: 8/15/2026
- Cumulative days on market: 66 days
- Listing terms: Cash,Conventional,FHA,VA Loan
- Road surface type: Paved
Estimated market value
$296,900
$282,000 - $312,000
$1,895/mo
Price history
| Date | Event | Price |
|---|---|---|
| 9/11/2026 | Price change | $299,000-2.6%$199/sqft |
Source:  SWMLS #1109212 Report a problem SWMLS #1109212 Report a problem | ||
| 8/26/2026 | Price change | $307,000-3.2%$204/sqft |
Source: SWMLS #1109212 Report a problem | ||
| 8/15/2026 | Listed for sale | $317,000$210/sqft |
Source: SWMLS #1109212 Report a problem | ||
Public tax history
| Year | Property taxes | Tax assessment |
|---|---|---|
| 2025 | $2,557 +3.2% | $60,512 +3% |
| 2024 | $2,479 +1.7% | $58,750 +3% |
| 2023 | $2,437 +3.5% | $57,039 +3% |
| 2022 | $2,355 +3.5% | $55,378 +3% |
| 2021 | $2,276 +1.7% | $53,766 +3% |
| 2020 | $2,239 | $52,199 +3% |
| 2019 | -- | $50,680 |
| 2018 | $1,920 -8.4% | $50,680 +3% |
| 2017 | $2,096 +6.2% | $49,203 +6.1% |
| 2016 | $1,973 -95.6% | $46,380 +3% |
| 2015 | $45,029 +2234.2% | $45,029 -0.9% |
| 2014 | $1,929 | $45,429 -0.9% |
| 2013 | $1,929 | $45,829 -2.1% |
| 2012 | -- | $46,795 -1% |
| 2011 | -- | $47,257 +3% |
| 2010 | -- | $45,881 +3% |
| 2009 | -- | $44,545 +3% |
| 2008 | -- | $43,249 +3% |
| 2007 | -- | $41,990 +3% |
| 2006 | -- | $40,767 +3% |
| 2005 | -- | $39,579 |
| 2004 | -- | $39,579 0% |
| 2003 | -- | $39,580 -5% |
| 2002 | -- | $41,662 |
| 2001 | -- | $41,662 +41.7% |
| 2000 | -- | $29,397 |
Find assessor info on the county website
Monthly payment
Est. payment
Payment breakdown
Explore the cost of this home by adjusting the details. Changes won't be saved.Climate risks
Neighborhood: Candlemen
Nearby schools
Schools provided by the listing agent
- Elementary: Matheson Park
- Middle: Hoover
- High: Eldorado
Source: SWMLS. This data may not be complete. We recommend contacting the local school district to confirm school assignments for this home.
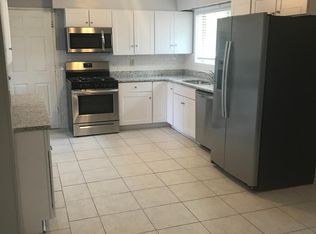

Similar homes
- $290,0003 bd2 ba1.2k sqft10605 Menaul Blvd NE, Albuquerque, NM 87112For Sale
 MLS ID #1112640, Jeanine R Cervantes, Southwest Realty. SWMLS
 - $325,0003 bd2 ba1.2k sqft2420 Stevens Dr NE, Albuquerque, NM 87112For Sale
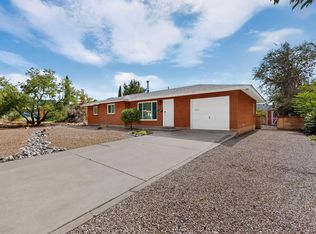 MLS ID #1111249, Mark Boitano, RE/MAX SELECT. SWMLS
 - $298,0003 bd2 ba1.2k sqft2904 Garcia St NE, Albuquerque, NM 87112For Sale
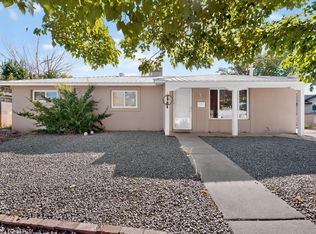 MLS ID #1110541, Melissa A Morenus, Morenus Real Estate. SWMLS
 - $329,0003 bd2 ba1.5k sqft2805 Christine St NE, Albuquerque, NM 87112For Sale
 MLS ID #1111513, Sara J Doyle, Coldwell Banker Legacy. SWMLS
