Welcome to this spacious and well-maintained 4 bedroom home in uptown Albuquerque, featuring versatile living spaces and desirable updates throughout. This home offers original wood flooring, ceramic tile and LVP flooring for easy maintenance and modern appeal. Enjoy two separate living areas plus a large game room, providing plenty of space for entertaining, relaxing, or working from home.The kitchen is highlighted by beautiful granite countertops and functional workspace for everyday living. A newer roof adds peace of mind, while the backyard access offers convenience for additional parking, recreational vehicles, or outdoor projects. Enjoy the nicely sized backyard with a partial covered patio--perfect for outdoor dining, gatherings, or enjoying New Mexico evenings year-round.
For sale
$524,150
7700 Palo Duro Ave NE, Albuquerque, NM 87110
4beds
2,785sqft
:
Get pre-qualified$3,421/mo
Single Family Residence
Built in 1965
9,583 Square Feet Lot
$511,500 Zestimate®
$188/sqft
$-- HOA
What's special
Large game roomOriginal wood flooringBackyard accessVersatile living spacesNicely sized backyardBeautiful granite countertopsNewer roof
- 34 days |
- 359 |
- 18 |
Zillow last checked:
Listing updated:
Listed by:
Penny S Smith 505-379-3887,
Tierra Mia Realty, Inc 505-379-3887
Source: SWMLS,MLS#: 1103463
Facts & features
Interior
Bedrooms & bathrooms
- Bedrooms: 4
- Bathrooms: 2
- Full bathrooms: 1
- 3/4 bathrooms: 1
Primary bedroom
- Level: Main
- Area: 195
- Dimensions: 13 x 15
Bedroom 2
- Level: Main
- Area: 127.05
- Dimensions: 10.5 x 12.1
Bedroom 3
- Level: Main
- Area: 132
- Dimensions: 12 x 11
Bedroom 4
- Level: Main
- Area: 132
- Dimensions: 11 x 12
Family room
- Level: Main
- Area: 316.2
- Dimensions: 20.4 x 15.5
Kitchen
- Level: Main
- Area: 165
- Dimensions: 11 x 15
Living room
- Level: Main
- Area: 280.14
- Dimensions: 20.3 x 13.8
Heating
- Central, Forced Air, Natural Gas
Cooling
- Evaporative Cooling
Appliances
- Laundry: Electric Dryer Hookup
Features
- Ceiling Fan(s), Dual Sinks, Family/Dining Room, Great Room, Living/Dining Room, Multiple Living Areas, Main Level Primary, Shower Only, Separate Shower, Utility Room
- Flooring: Tile, Vinyl, Wood
- Windows: Double Pane Windows, Insulated Windows, Vinyl
- Has basement: No
- Number of fireplaces: 1
Interior area
- Total structure area: 2,785
- Total interior livable area: 2,785 sqft
Property
Parking
- Total spaces: 2
- Parking features: Attached, Door-Multi, Garage, Two Car Garage
- Attached garage spaces: 2
Features
- Levels: One
- Stories: 1
- Exterior features: Private Yard
- Fencing: Wall
Lot
- Size: 9,583 Square Feet
Details
- Parcel number: 101906021525241649
- Zoning description: R-1C*
Construction
Type & style
- Home type: SingleFamily
- Property subtype: Single Family Residence
Materials
- Brick, Frame, Stucco
- Roof: Pitched,Shingle
Condition
- Resale
- New construction: No
- Year built: 1965
Details
- Builder name: Mossman
Utilities & green energy
- Sewer: Public Sewer
- Water: Public
- Utilities for property: Electricity Connected, Natural Gas Connected, Sewer Connected, Water Connected
Green energy
- Energy generation: None
Community & HOA
Location
- Region: Albuquerque
Financial & listing details
- Price per square foot: $188/sqft
- Tax assessed value: $224,078
- Annual tax amount: $3,071
- Date on market: 5/12/2026
- Cumulative days on market: 79 days
- Listing terms: Cash,Conventional,FHA,VA Loan
Estimated market value
$511,500
$486,000 - $537,000
$2,746/mo
Price history
| Date | Event | Price |
|---|---|---|
| 7/5/2026 | Listed for sale | $524,150$188/sqft |
Source:  SWMLS #1103463 Report a problem SWMLS #1103463 Report a problem | ||
| 6/26/2026 | Listing removed | $524,150$188/sqft |
Source: SWMLS #1103463 Report a problem | ||
| 6/9/2026 | Price change | $524,150-0.9%$188/sqft |
Source: SWMLS #1103463 Report a problem | ||
| 5/13/2026 | Listed for sale | $529,150$190/sqft |
Source: SWMLS #1103463 Report a problem | ||
Public tax history
| Year | Property taxes | Tax assessment |
|---|---|---|
| 2025 | $3,071 +3.2% | $74,686 +3% |
| 2024 | $2,975 -1.3% | $72,510 |
| 2023 | $3,013 +0.5% | $72,510 |
| 2022 | $2,999 +3.6% | $72,510 +3% |
| 2021 | $2,896 +1.8% | $70,399 +3% |
| 2020 | $2,846 | $68,348 +3% |
| 2019 | -- | $66,358 |
| 2018 | $2,455 -7.7% | $66,358 +3% |
| 2017 | $2,659 +6.4% | $64,425 +6.1% |
| 2016 | $2,499 -95.8% | $60,728 +3% |
| 2015 | $58,959 +2413.4% | $58,959 +3% |
| 2014 | $2,346 | $57,242 +3% |
| 2013 | $2,346 | $55,575 +3% |
| 2012 | -- | $53,957 +3% |
| 2011 | -- | $52,386 +3% |
| 2010 | -- | $50,860 +3% |
| 2009 | -- | $49,380 +3% |
| 2008 | -- | $47,941 +3% |
| 2007 | -- | $46,545 +3% |
| 2006 | -- | $45,190 +3% |
| 2005 | -- | $43,874 |
| 2004 | -- | $43,874 |
| 2003 | -- | $43,874 |
| 2002 | -- | $43,874 +3% |
| 2001 | -- | $42,596 +1.3% |
| 2000 | -- | $42,029 |
Find assessor info on the county website
Monthly payment
Est. payment
Payment breakdown
Explore the cost of this home by adjusting the details. Changes won't be saved.Climate risks
Neighborhood: Sandia
Nearby schools
GreatSchools rating
- 6/10Comanche Elementary SchoolGrades: PK-5Distance: 0.2 mi
- 5/10Cleveland Middle SchoolGrades: 6-8Distance: 0.7 mi
- 4/10Sandia High SchoolGrades: 9-12Distance: 0.3 mi
Schools provided by the listing agent
- Elementary: Comanche
- Middle: Cleveland
- High: Sandia
Source: SWMLS. This data may not be complete. We recommend contacting the local school district to confirm school assignments for this home.
- $393,5003 bd2 ba2.1k sqft7616 Palo Duro Ave NE, Albuquerque, NM 87110Off Market
- $411,6003 bd3 ba1.9k sqft7704 Palo Duro Ave NE, Albuquerque, NM 87110Off Market

- $466,3006 bd3 ba2.4k sqft3305 Tennessee St NE, Albuquerque, NM 87110Off Market
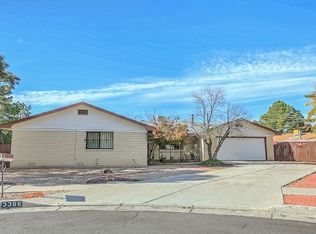
- $407,7003 bd2 ba2k sqft3308 Tennessee St NE, Albuquerque, NM 87110Off Market
- $421,9003 bd2 ba2.3k sqft7612 Palo Duro Ave NE, Albuquerque, NM 87110Off Market
- $466,5004 bd2 ba2.4k sqft7708 Palo Duro Ave NE, Albuquerque, NM 87110Off Market
- $437,2003 bd2 ba1.8k sqft7701 Palo Duro Ave NE, Albuquerque, NM 87110Off Market
- $494,7005 bd2 ba3.2k sqft7613 Comanche Rd NE, Albuquerque, NM 87110Off Market
A local agent can set up tours, give advice and negotiate with sellers.
Similar homes
- $539,0003 bd2 ba2.6k sqft1308 Valencia Dr NE, Albuquerque, NM 87110For Sale
 MLS ID #1106840, Sarah Anne Camuglia, Realty One of New Mexico. SWMLS
 - $450,0005 bd3 ba2.7k sqft3716 General Stilwell St NE, Albuquerque, NM 87111For Sale
 MLS ID #1107879, Silesha Montano Naden, LPT Realty. SWMLS
 - $583,0006 bd4 ba2.9k sqft7505 Pennsylvania Ln NE, Albuquerque, NM 87110For Sale
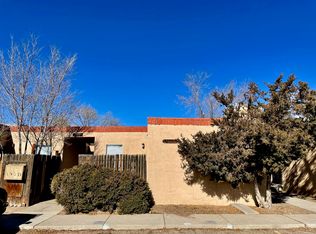 MLS ID #1104967, Micah O Boutillier, ETB Properties, LLC. SWMLS
 - $410,0003 bd2 ba1.7k sqft3413 Florida St NE, Albuquerque, NM 87110For Sale
 MLS ID #1107665, John R Sabourin, Home Authority. SWMLS
 - $499,9004 bd2 ba2.3k sqft9909 Fostoria Rd NE, Albuquerque, NM 87111For SaleMLS ID #1105877, Davina M Lawson, Coldwell Banker Legacy. SWMLS
- $539,0003 bd3 ba2.2k sqft4707 Huntington Dr NE, Albuquerque, NM 87111For SaleMLS ID #1106831, Ivo Kunzle, TAL Realty, LLC. SWMLS
- $359,0003 bd2 ba1.9k sqft3816 Pennsylvania St NE, Albuquerque, NM 87110For SaleMLS ID #1105264, Geneva Ashley Riggs, HomeSmart Realty Pros. SWMLS
- $485,0004 bd3 ba2.9k sqft1408 Hiawatha Dr NE, Albuquerque, NM 87112For SaleMLS ID #1107187, Katey T Oueis, Berkshire Hathaway Home Svc NM. SWMLS
- $415,0003 bd2 ba2.2k sqft8800 Natalie Ave NE, Albuquerque, NM 87111For SaleMLS ID #1107727, John Fascitelli, New Mexico Home Brokers. SWMLS
- $597,5004 bd3 ba2.8k sqft13540 Cedarbrook Ave NE, Albuquerque, NM 87111For SaleMLS ID #1100139, Timothy P. Tourville, Coldwell Banker Legacy. SWMLS
- $509,0003 bd2 ba2k sqft13012 Blackstone Rd NE, Albuquerque, NM 87111For SaleMLS ID #1102680, Susan G Williamson, Realty One of New Mexico. SWMLS
- $385,0004 bd2 ba1.9k sqft6908 Welton Dr NE, Albuquerque, NM 87109For SaleMLS ID #1108653, Tara Jones, Opendoor Brokerage, LLC. SWMLS
- $505,9003 bd3 ba2k sqft3900 Embudito Dr NE, Albuquerque, NM 87111For SaleMLS ID #1104403, Penny S Smith, Tierra Mia Realty, Inc. SWMLS
- $400,0004 bd3 ba2k sqft1824 Lester Dr NE, Albuquerque, NM 87112For SaleMLS ID #1108241, Penny S Smith, Tierra Mia Realty, Inc. SWMLS
- $353,0004 bd2 ba1.8k sqft2002 Utah St NE, Albuquerque, NM 87110For SaleMLS ID #1105380, Jason Lieberman, Albuquerque House Hunting. SWMLS
- $575,0004 bd2 ba2.6k sqft9207 Edith Blvd NE, Albuquerque, NM 87113For SaleMLS ID #1102076, Shane M. Dolinski, LPT Realty. SWMLS
- $475,0004 bd2 ba2.1k sqft411 N Rubennie Rubiennie Pl NW, Albuquerque, NM 87114For SaleMLS ID #1099627, Richard Pfisterer, LPT Realty. SWMLS
- $355,0003 bd2 ba1.5k sqft2430 Palomas Dr NE, Albuquerque, NM 87110For SaleMLS ID #1105705, Elonn Ronald Cochrane, Absolute Real Estate. SWMLS
- $490,0004 bd3 ba3k sqft9809 Buckeye St NW, Albuquerque, NM 87114For SaleMLS ID #1107571, Tara Jones, Opendoor Brokerage, LLC. SWMLS
- $349,9003 bd2 ba1.8k sqft5420 Mountain Rd NE, Albuquerque, NM 87110For SaleMLS ID #1106976, Leland Titus, Santa Fe Realty Unlimited. SWMLS
