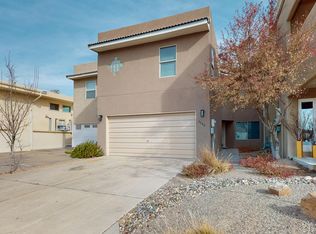
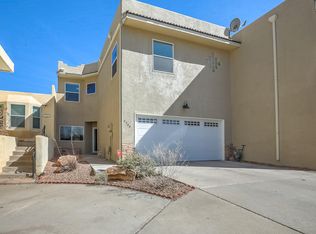
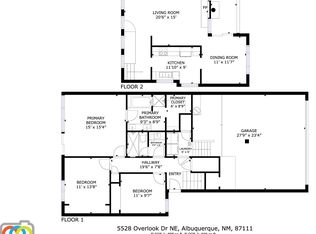
Beautiful custom-built townhouse with approx. 3,000 SF of refined living space. Includes 3 bedrooms, 2.5 baths including a spacious primary suite with dual walk-in closets, walk-in glass shower with custom tile, double vanities, and a soaking tub. The gourmet kitchen features a Viking range, Sub-Zero refrigerator, wine cooler, dual sinks, dual garbage disposals and granite counters. West-facing deck offers city views, and the landscaped backyard includes irrigation and a koi pond. Central heat and air.
For sale
$545,000
5536 Overlook Dr NE, Albuquerque, NM 87111
3beds
3,015sqft
Townhouse
Built in 1994
4,356 Square Feet Lot
$535,600 Zestimate®
$181/sqft
$-- HOA
What's special
Wine coolerKoi pondGourmet kitchenSpacious primary suiteDual walk-in closetsDouble vanitiesSoaking tub
- 4 days
- 211
- 12
Zillow last checked:
Listing updated:
Listed by:
Ashley Anne Applegate 417-631-1410,
Exit Realty Advantage NM 505-500-8222
Source: SWMLS,MLS#: 1112374
Facts & features
Interior
Bedrooms & bathrooms
- Bedrooms: 3
- Bathrooms: 3
- Full bathrooms: 1
- 3/4 bathrooms: 1
- 1/2 bathrooms: 1
Heating
- Central, Forced Air, Multiple Heating Units
Cooling
- Multi Units, Refrigerated
Appliances
- Included: Dryer, Dishwasher, Free-Standing Gas Range, Disposal, Microwave, Refrigerator, Range Hood, Wine Cooler, Washer
- Laundry: Electric Dryer Hookup
Features
- Bathtub, Dressing Area, Separate/Formal Dining Room, Dual Sinks, Garden Tub/Roman Tub, High Ceilings, High Speed Internet, Kitchen Island, Pantry, Skylights, Soaking Tub, Separate Shower, Walk-In Closet(s)
- Flooring: Tile
- Windows: Double Pane Windows, Insulated Windows, Sliding, Skylight(s)
- Has basement: No
- Has fireplace: Yes
- Fireplace features: Blower Fan, Gas Log, Outside
Interior area
- Total structure area: 3,015
- Total interior livable area: 3,015 sqft
Property
Parking
- Total spaces: 2
- Parking features: Attached, Garage
- Attached garage spaces: 2
Features
- Levels: Two
- Stories: 2
- Patio & porch: Open, Patio
- Exterior features: Private Yard, IrrigationSprinklers, Water Feature
- Fencing: Back Yard,Wall
Lot
- Size: 4,356 Square Feet
- Features: Garden, Sprinklers Automatic
Details
- Parcel number: 102206100252420217
- Zoning description: R-T*
Construction
Type & style
- Home type: Townhouse
- Property subtype: Townhouse
- Attached to another structure: Yes
Materials
- Adobe, Frame
- Foundation: Slab
- Roof: Flat,Tar/Gravel
Condition
- Resale
- New construction: No
- Year built: 1994
Details
- Builder name: Boyar
Utilities & green energy
- Sewer: Public Sewer
- Water: Public
- Utilities for property: Cable Available, Electricity Connected, Natural Gas Connected, Phone Available, Sewer Connected, Water Connected
Green energy
- Energy generation: None
Community & HOA
Community
- Security: Smoke Detector(s)
- Subdivision: Academy Square
Location
- Region: Albuquerque
Financial & listing details
- Price per square foot: $181/sqft
- Tax assessed value: $296,458
- Annual tax amount: $4,175
- Date on market: 10/12/2026
- Listing terms: Cash,Conventional,FHA,VA Loan
- Road surface type: Asphalt
Estimated market value
$535,600
$509,000 - $562,000
$3,846/mo
Price history
| Date | Event | Price |
|---|---|---|
| 10/12/2026 | Listed for sale | $545,000+1.2%$181/sqft |
Source:  SWMLS #1112374 Report a problem SWMLS #1112374 Report a problem | ||
| 5/2/2026 | Listing removed | $538,500$179/sqft |
Source: SWMLS #1093130 Report a problem | ||
| 2/28/2026 | Price change | $538,500-0.1%$179/sqft |
Source: SWMLS #1093130 Report a problem | ||
| 10/18/2025 | Listed for sale | $539,000+8.2%$179/sqft |
Source: SWMLS #1093130 Report a problem | ||
| 9/2/2025 | Listing removed | $3,500$1/sqft |
Source: Zillow Rentals Report a problem | ||
| 8/27/2025 | Listed for rent | $3,500$1/sqft |
Source: Zillow Rentals Report a problem | ||
| 6/13/2025 | Sold | -- |
Source: SWMLS #1080292 Report a problem | ||
| 5/9/2025 | Pending sale | $498,000$165/sqft |
Source: SWMLS #1080292 Report a problem | ||
| 3/19/2025 | Listed for sale | $498,000$165/sqft |
Source: SWMLS #1080292 Report a problem | ||
Public tax history
| Year | Property taxes | Tax assessment |
|---|---|---|
| 2025 | $4,175 +3.2% | $98,809 +3% |
| 2024 | $4,047 +1.7% | $95,932 +3% |
| 2023 | $3,980 +107% | $93,138 +3% |
| 2022 | $1,923 -48.3% | $90,426 +3% |
| 2021 | $3,717 +1.7% | $87,793 +3% |
| 2020 | $3,656 | $85,236 +3% |
| 2019 | -- | $82,753 |
| 2018 | $3,136 -8.4% | $82,753 +3% |
| 2017 | $3,422 +6.2% | $80,343 +6.1% |
| 2016 | $3,222 -95.6% | $75,732 +3% |
| 2015 | $73,526 +2256.1% | $73,526 +0% |
| 2014 | $3,121 | $73,491 +3% |
| 2013 | $3,121 | $71,351 +3% |
| 2012 | -- | $69,273 +3% |
| 2011 | -- | $67,255 +3% |
| 2010 | -- | $65,297 +3% |
| 2009 | -- | $63,396 +3% |
| 2008 | -- | $61,549 +3% |
| 2007 | -- | $59,758 +3% |
| 2006 | -- | $58,018 +3% |
| 2005 | -- | $56,327 +3% |
| 2004 | -- | $54,687 +3% |
| 2003 | -- | $53,094 |
| 2002 | -- | $53,094 |
| 2001 | -- | $53,094 +7.5% |
| 2000 | -- | $49,395 |
Find assessor info on the county website
Monthly payment
Est. payment
Payment breakdown
Explore the cost of this home by adjusting the details. Changes won't be saved.Climate risks
Neighborhood: Eisenhower
Nearby schools
Schools provided by the listing agent
- Elementary: Georgia O Keeffe
- Middle: Eisenhower
- High: Eldorado
Source: SWMLS. This data may not be complete. We recommend contacting the local school district to confirm school assignments for this home.
Similar homes
- $567,9004 bd3 ba2.8k sqft13540 Cedarbrook Ave NE, Albuquerque, NM 87111For Sale
 MLS ID #1100139, Timothy P. Tourville, Coldwell Banker Legacy. SWMLS
 - $600,0004 bd3 ba2.7k sqft8701 New Hampton Rd NE, Albuquerque, NM 87111For Sale
 MLS ID #1111062, Sean L Hellmann, Keller Williams Realty. SWMLS
 - $495,0004 bd4 ba2.8k sqft12400 Tularosa Trl NE, Albuquerque, NM 87111For Sale
 MLS ID #1110089, Robert C Misurek, R C M Realty Inc. SWMLS
 - $550,0004 bd3 ba2.9k sqft1506 Wells Dr NE, Albuquerque, NM 87112For Sale
 MLS ID #1108332, Nyshalynn B Livingston, MORE Realty, Inc. SWMLS
