This home is a Great Pulte built home. with 5 bedrooms, 4 baths and an office. Enough space for everyone. Open kitchen has granite counters, large walk-in corner pantry, an eat at island, stainless steel appliances with a 5 burner stove-top. Two living rooms lends to multigenerational living. Upstairs has a loft that could be used as a third living room, office or game room. Primary suite has a huge walk-in closet, soaking tub, double sinks and a separate shower. This home has 3 heating and refrigerated ac units for zoned heating and cooling. This home has a 3 car garage and a covered back patio Enjoy easy access to i_40 and downtown. Don't miss this one.
For sale
Price cut: $39K (10/17)
$480,000
9736 Summer Shower Pl NW, Albuquerque, NM 87120
5beds
3,832sqft
Single Family Residence
Built in 2010
6,969 Square Feet Lot
$-- Zestimate®
$125/sqft
$39/mo HOA
What's special
Open kitchenEat at islandLarge walk-in corner pantryPrimary suiteHuge walk-in closetDouble sinksStainless steel appliances
- 34 days
- 643
- 60
Likely to sell faster than
Zillow last checked:
Listing updated:
Listed by:
Patricia Bartolotta 505-263-9545,
Re/Max Alliance, REALTORS 505-298-9999,
Edwin D Quintana 505-710-7725,
Re/Max Alliance, REALTORS
Source: SWMLS,MLS#: 1111878
Facts & features
Interior
Bedrooms & bathrooms
- Bedrooms: 5
- Bathrooms: 4
- Full bathrooms: 3
- 1/2 bathrooms: 1
Primary bedroom
- Level: Upper
- Area: 430
- Dimensions: 25 x 17.2
Bedroom 2
- Level: Upper
- Area: 169.92
- Dimensions: 14.4 x 11.8
Family room
- Level: Main
- Area: 382.2
- Dimensions: 24.5 x 15.6
Kitchen
- Level: Main
- Area: 189.84
- Dimensions: 16.8 x 11.3
Living room
- Level: Main
- Area: 392.84
- Dimensions: 24.4 x 16.1
Office
- Level: Main
- Area: 122.07
- Dimensions: 13.4 x 9.11
Heating
- Central, Forced Air, Multiple Heating Units
Cooling
- Multi Units, Refrigerated
Appliances
- Included: Dishwasher, Free-Standing Gas Range, Microwave, Refrigerator
- Laundry: Washer Hookup, Electric Dryer Hookup, Gas Dryer Hookup
Features
- Breakfast Area, Bathtub, Ceiling Fan(s), Separate/Formal Dining Room, Dual Sinks, Garden Tub/Roman Tub, Kitchen Island, Loft, Multiple Living Areas, Pantry, Soaking Tub, Separate Shower, Walk-In Closet(s)
- Flooring: Carpet, Laminate, Tile
- Windows: Double Pane Windows, Insulated Windows, Vinyl
- Has basement: No
- Number of fireplaces: 1
- Fireplace features: Glass Doors, Gas Log
Interior area
- Total structure area: 3,832
- Total interior livable area: 3,832 sqft
Property
Parking
- Total spaces: 3
- Parking features: Attached, Garage, Garage Door Opener
- Attached garage spaces: 3
Accessibility
- Accessibility features: None
Features
- Levels: Two
- Stories: 2
- Patio & porch: Covered, Patio
- Exterior features: Private Yard
- Fencing: Wall
Lot
- Size: 6,969 Square Feet
- Features: Landscaped
Details
- Parcel number: 100805835534810415
- Zoning description: PC
Construction
Type & style
- Home type: SingleFamily
- Property subtype: Single Family Residence
Materials
- Frame, Stucco
- Roof: Pitched,Tile
Condition
- Resale
- New construction: No
- Year built: 2010
Details
- Builder name: Pulte
Utilities & green energy
- Sewer: Public Sewer
- Water: Public
- Utilities for property: Electricity Connected, Natural Gas Connected, Sewer Connected, Water Connected
Green energy
- Energy generation: None
Community & HOA
Community
- Subdivision: Plat Of Stormcloud Subdivision
HOA
- Has HOA: Yes
- Services included: Common Areas
- HOA fee: $118 quarterly
Location
- Region: Albuquerque
Financial & listing details
- Price per square foot: $125/sqft
- Tax assessed value: $556,500
- Annual tax amount: $7,837
- Date on market: 10/2/2026
- Cumulative days on market: 34 days
- Listing terms: Cash,Conventional,FHA,VA Loan
- Road surface type: Paved
Estimated market value
Not available
Estimated sales range
Not available
Not available
Price history
| Date | Event | Price |
|---|---|---|
| 10/17/2026 | Price change | $480,000-7.5%$125/sqft |
Source:  SWMLS #1111878 Report a problem | ||
| 10/2/2026 | Listed for sale | $519,000+4.8%$135/sqft |
Source: SWMLS #1111878 Report a problem | ||
| 5/19/2023 | Sold | -- |
Source: SWMLS #1032581 Report a problem | ||
| 4/18/2023 | Pending sale | $495,000$129/sqft |
Source: SWMLS #1032581 Report a problem | ||
| 4/13/2023 | Listed for sale | $495,000$129/sqft |
Source: SWMLS #1032581 Report a problem | ||
Public tax history
| Year | Property taxes | Tax assessment |
|---|---|---|
| 2025 | $7,837 +0.2% | $185,482 +0% |
| 2024 | $7,823 +85% | $185,415 +76.7% |
| 2023 | $4,228 +3.7% | $104,945 +3% |
| 2022 | $4,078 +3.7% | $101,888 +3% |
| 2021 | $3,934 +1.9% | $98,921 +3% |
| 2020 | $3,862 | $96,041 +3% |
| 2019 | -- | $93,244 |
| 2018 | $3,493 -6% | $93,244 |
| 2017 | $3,716 +3.3% | $93,244 +3% |
| 2016 | $3,596 -95.9% | $90,528 +3% |
| 2015 | $87,891 +2427.5% | $87,891 |
| 2014 | $3,477 | $87,891 |
| 2013 | $3,477 | $87,891 -2.7% |
| 2012 | -- | $90,291 |
| 2011 | -- | $90,291 |
Find assessor info on the county website
Monthly payment
Est. payment
Payment breakdown
Explore the cost of this home by adjusting the details. Changes won't be saved.Climate risks
Neighborhood: Tierra Oeste
Nearby schools
Schools provided by the listing agent
- Elementary: Tres Volcanes
- Middle: Jimmy Carter
- High: West Mesa
Source: SWMLS. This data may not be complete. We recommend contacting the local school district to confirm school assignments for this home.
- $405,1003 bd2 ba1.8k sqft9732 Summer Shower Pl NW, Albuquerque, NM 87120Off Market
- $482,4004 bd3 ba3.1k sqft9740 Summer Shower Pl NW, Albuquerque, NM 87120Off Market
- $389,3004 bd2 ba2.1k sqft9728 Summer Shower Pl NW, Albuquerque, NM 87120Off Market
- $397,9004 bd2 ba2.1k sqft9744 Summer Shower Pl NW, Albuquerque, NM 87120Off Market
Similar homes
- $509,9004 bd4 ba2.6k sqft1615 Beaver Mountain Trl, Albuquerque, NM 87120For Sale
 MLS ID #1108343, Liset Huynh, Coldwell Banker Legacy. SWMLS
- $449,9994 bd3 ba2.5k sqft2205 Brookstead Dr NW, Albuquerque, NM 87120For Sale
 MLS ID #1109701, Ambrosha V Mondragon, Oso Elite Realty. SWMLS
- $370,0004 bd4 ba2.2k sqft960 Villarrica St NW, Albuquerque, NM 87120For Sale
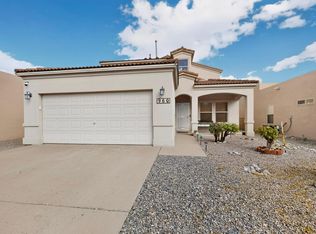 MLS ID #1112661, Kenneth R Martinez, Keller Williams Realty. SWMLS
- $375,0004 bd3 ba2.1k sqft905 Molten Pl NW, Albuquerque, NM 87120For Sale
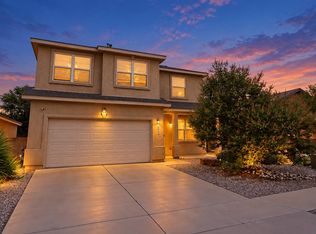 MLS ID #1111602, Joseph M. Ortiz, Keller Williams Realty. SWMLS
