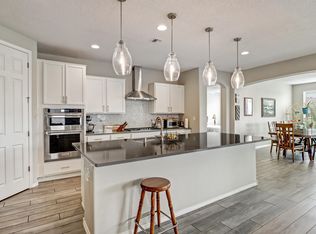
This stunning residence seamlessly combines functional and formal living with its open-concept design. The main floor boasts generous space, including a formal living area, a cozy family room, a dining room, and a guest bedroom with a full bathroom. The inviting kitchen is a chef's dream, featuring granite countertops, a large pantry, a charming breakfast nook, and a gas connection beneath the cooktop. Upstairs, you'll find a spacious master suite complete with a jetted tub, separate shower, expansive walk-in closet, and a private balcony. Additionally, there are two guest bedrooms, a versatile loft, and another full bathroom.
For sale
$605,000
3809 Pinon Jay Ct NW, Albuquerque, NM 87120
4beds
3,364sqft
Single Family Residence
Built in 2003
6,098 Square Feet Lot
$587,300 Zestimate®
$180/sqft
$34/mo HOA
What's special
Versatile loftPrivate balconyInviting kitchenLarge pantryOpen-concept designTwo guest bedroomsSpacious master suite
- 48 days
- 174
- 3
Zillow last checked:
Listing updated:
Listed by:
Richard Charles Reeder 505-946-8119,
Keller Williams Realty 505-271-8200,
Dustin R Messex 505-463-3680,
Keller Williams Realty
Source: SWMLS,MLS#: 1107402
Facts & features
Interior
Bedrooms & bathrooms
- Bedrooms: 4
- Bathrooms: 3
- Full bathrooms: 3
Primary bedroom
- Level: Upper
- Area: 272
- Dimensions: 17 x 16
Kitchen
- Level: Main
- Area: 224
- Dimensions: 16 x 14
Living room
- Level: Main
- Area: 273
- Dimensions: 13 x 21
Heating
- Central, Forced Air
Cooling
- Refrigerated
Appliances
- Laundry: Washer Hookup, Electric Dryer Hookup, Gas Dryer Hookup
Features
- Flooring: Carpet, Tile
- Windows: Double Pane Windows, Insulated Windows
- Has basement: No
- Has fireplace: Yes
Interior area
- Total structure area: 3,364
- Total interior livable area: 3,364 sqft
Property
Parking
- Total spaces: 3
- Parking features: Garage
- Garage spaces: 3
Features
- Levels: Two
- Stories: 2
- Patio & porch: Covered, Deck, Patio
- Exterior features: Deck, Private Yard
- Fencing: Wall
Lot
- Size: 6,098 Square Feet
Details
- Parcel number: 101106036133811624
- Zoning description: R-1B*
Construction
Type & style
- Home type: SingleFamily
- Property subtype: Single Family Residence
Materials
- Roof: Pitched,Tile
Condition
- Resale
- New construction: No
- Year built: 2003
Utilities & green energy
- Sewer: Public Sewer
- Water: Public
- Utilities for property: Electricity Connected
Green energy
- Energy generation: None
Community & HOA
Community
- Subdivision: Plat Of Oxbow Park Subdivision
HOA
- Has HOA: Yes
- HOA fee: $34 monthly
Location
- Region: Albuquerque
Financial & listing details
- Price per square foot: $180/sqft
- Tax assessed value: $384,311
- Annual tax amount: $5,412
- Date on market: 7/16/2026
- Cumulative days on market: 48 days
- Listing terms: Cash,Conventional,VA Loan
Estimated market value
$587,300
$558,000 - $617,000
$2,751/mo
Price history
| Date | Event | Price |
|---|---|---|
| 7/16/2026 | Listed for sale | $605,000-5.5%$180/sqft |
Source:  SWMLS #1107402 Report a problem SWMLS #1107402 Report a problem | ||
| 8/1/2025 | Listing removed | $640,000$190/sqft |
Source: SWMLS #1077548 Report a problem | ||
| 2/3/2025 | Listed for sale | $640,000$190/sqft |
Source: SWMLS #1077548 Report a problem | ||
| 11/11/2024 | Listing removed | $640,000$190/sqft |
Source: SWMLS #1073412 Report a problem | ||
| 11/2/2024 | Listed for sale | $640,000+85.5%$190/sqft |
Source: SWMLS #1073412 Report a problem | ||
| 11/5/2018 | Sold | -- |
Source: SWMLS #928254 Report a problem | ||
| 9/20/2018 | Pending sale | $345,000$103/sqft |
Source: Coldwell Banker Legacy #928254 Report a problem | ||
| 7/9/2018 | Price change | $345,000-1.4%$103/sqft |
Source: Coldwell Banker Legacy #919069 Report a problem | ||
| 6/18/2018 | Price change | $350,000-2.4%$104/sqft |
Source: Coldwell Banker Legacy #919069 Report a problem | ||
| 5/18/2018 | Listed for sale | $358,700$107/sqft |
Source: Coldwell Banker Legacy #919069 Report a problem | ||
Public tax history
| Year | Property taxes | Tax assessment |
|---|---|---|
| 2025 | $5,412 +3.2% | $128,091 +3% |
| 2024 | $5,247 +1.7% | $124,360 +3% |
| 2023 | $5,160 +3.5% | $120,738 +3% |
| 2022 | $4,986 +2.6% | $117,222 +2.1% |
| 2021 | $4,859 +1.7% | $114,765 +3% |
| 2020 | $4,779 | $111,422 |
| 2019 | -- | $111,422 |
| 2018 | $3,848 -8.9% | $111,422 +6% |
| 2017 | $4,223 +6.6% | $105,146 +6.1% |
| 2016 | $3,961 -95.9% | $99,110 +3% |
| 2015 | $96,224 +2452.9% | $96,224 +1.5% |
| 2014 | $3,769 | $94,764 +3% |
| 2013 | $3,769 | $92,004 +3% |
| 2012 | -- | $89,324 -7.1% |
| 2011 | -- | $96,157 -0.2% |
| 2010 | -- | $96,389 +3% |
| 2009 | -- | $93,581 +3% |
| 2008 | -- | $90,856 +3% |
| 2007 | -- | $88,209 +3% |
| 2006 | -- | $85,641 +3% |
| 2005 | -- | $83,147 +3% |
| 2004 | -- | $80,725 |
Find assessor info on the county website
Monthly payment
Est. payment
Payment breakdown
Explore the cost of this home by adjusting the details. Changes won't be saved.Climate risks
Neighborhood: Vista Grande
Nearby schools
Schools provided by the listing agent
- Elementary: S R Marmon (y)
- Middle: John Adams
- High: West Mesa
Source: SWMLS. This data may not be complete. We recommend contacting the local school district to confirm school assignments for this home.
- $376,7003 bd2 ba1.6k sqft3805 Pinon Jay Ct NW, Albuquerque, NM 87120Off Market
- $--4 bd3 ba2.4k sqft3815 Pinon Jay Ct NW, Albuquerque, NM 87120Sold
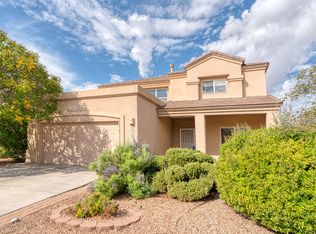
- $389,1003 bd2 ba1.7k sqft3808 Rock Daisy Ct NW, Albuquerque, NM 87120Off Market
- $418,3004 bd2 ba1.9k sqft3801 Pinon Jay Ct NW, Albuquerque, NM 87120Off Market
Similar homes
- $597,0004 bd3 ba2.7k sqft4920 Calle Espana NW, Albuquerque, NM 87120For Sale
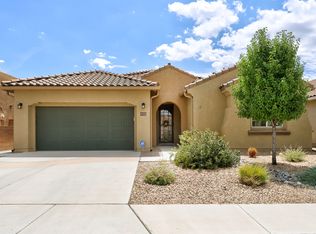 MLS ID #1109213, Janie Gilmore-Daniels, Vista Encantada Realtors, LLC. SWMLS
 - $585,0005 bd5 ba3.3k sqft5215 Newberry Way NW, Albuquerque, NM 87120For Sale
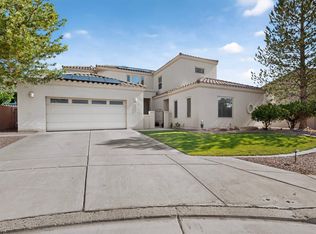 MLS ID #1107794, Dennis D Romero, Home Source Realty. SWMLS
 - $569,0005 bd4 ba3.8k sqft9747 Summer Shower Pl NW, Albuquerque, NM 87120For Sale
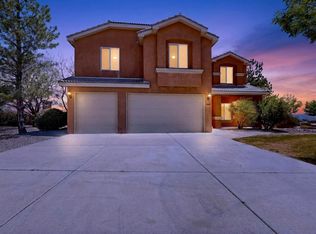 MLS ID #1107086, DNA Realty Group, Simply Real Estate. SWMLS
 - $575,0004 bd4 ba2.7k sqft1616 Alpine Meadows Ln NW, Albuquerque, NM 87120For Sale
 MLS ID #1104538, Patricia Field, Berkshire Hathaway Home Svc NM. SWMLS
