Skip main navigation
Sold
  • Price Unknown

    3815 Pinon Jay Ct NW, Albuquerque, NM 87120

    4beds
    2,462sqft
    Single Family Residence
    Built in 2002
    6,534 Square Feet Lot
    $442,800 Zestimate®
    $--/sqft
    $2,652 Estimated rent

    Home value

    $442,800

    $403,000 - $487,000

    $2,652/mo

    Zestimate® history
    Loading
    Loading...

    Owner options

    List your home for rent

    $2,652/mo

    Rent Zestimate®

    Find your next renter with Zillow Rental Manager. Plus, with online applications, you can quickly screen prospective tenants – for free.

    Learn more

    $2,652/mo

    Rent Zestimate®

    Refinance and save

    $43/mo

    Est. payment

    Refinancing to a lower rate could help reduce your monthly payments and save thousands over the life of the loan.

    See today's rates

    $43/mo

    Est. payment

    Explore your selling options

    Work with a Zillow partner agent

    Leverage their expertise and Zillow's premium Showcase listings to get your home seen by more buyers.

    Get started

    List with your own agent

    Get your home in front of millions of buyers by listing it on Zillow.

    Learn how to do it

    Sell it yourself

    Take full control of how buyers see your home on Zillow by listing For Sale by Owner (FSBO).

    List your home

    What's special

    Gas log fireplaceShade treesNew carpetLarge pantryWalk in closetCeiling fansDouble vessel sinks
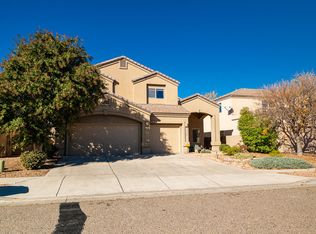
    Welcome home to this 2462 sq ft home with 4 bedrooms and 2 1/2 bath in Oxbow Park. FRESHLY PAINTED throughout, has NEW CARPET in all the bedrooms, & NEW LAMINATE in the dining room. Spacious kitchen has granite countertops, plenty of cabinet space, a large pantry, breakfast nook & bar & is open to the great room. The great room has laminate flooring and a gas log fireplace. All bedrooms are upstairs. The Primary bedroom has a walk in closet, bath has a seperate shower, gardent tub & double vessel sinks & a balcony. The backyard has a covered patio with ceiling fans, shade trees, & open area. A neighborhood park is just across the street from the back yard. A quiet nighborhood, but close to shopping, restaurants, & St. Pius HS.

    Zillow last checked:

    Listing updated:

    Listed by:

    Mary Lou Thompson 505-228-0672,

    Blue Lynx Realty

    Bought with:

    Medina Real Estate Inc

    Keller Williams Realty

    Source: SWMLS,MLS#: 1070865MLS Logo

    Facts & features

    Interior

    Bedrooms & bathrooms
    • Bedrooms: 4
    • Bathrooms: 3
    • Full bathrooms: 2
    • 1/2 bathrooms: 1
    Primary bedroom
    • Level: Upper
    • Area: 287.7
    • Dimensions: 21 x 13.7
    Bedroom 2
    • Level: Upper
    • Area: 156
    • Dimensions: 13 x 12
    Bedroom 3
    • Level: Upper
    • Area: 121
    • Dimensions: 11 x 11
    Bedroom 4
    • Level: Upper
    • Area: 130.8
    • Dimensions: 12 x 10.9
    Dining room
    • Level: Main
    • Area: 138.04
    • Dimensions: 11.9 x 11.6
    Kitchen
    • Level: Main
    • Area: 253
    • Dimensions: 23 x 11
    Living room
    • Level: Main
    • Area: 420
    • Dimensions: 21 x 20
    Heating
    • Central, Forced Air, Natural Gas
    Cooling
    • Refrigerated
    Appliances
    • Included: Dishwasher, Free-Standing Electric Range, Disposal, Microwave
    • Laundry: Gas Dryer Hookup, Washer Hookup, Dryer Hookup, ElectricDryer Hookup
    Features
    • Breakfast Bar, Bathtub, Ceiling Fan(s), Separate/Formal Dining Room, Dual Sinks, Garden Tub/Roman Tub, High Ceilings, Pantry, Soaking Tub, Separate Shower, Sunken Living Room, Walk-In Closet(s)
    • Flooring: Carpet, Laminate, Tile
    • Windows: Double Pane Windows, Insulated Windows
    • Has basement: No
    • Number of fireplaces: 1
    • Fireplace features: Gas Log
    Interior area
    • Total structure area: 2,462
    • Total interior livable area: 2,462 sqft

    Property

    Parking
    • Total spaces: 2
    • Parking features: Attached, Finished Garage, Garage, Garage Door Opener
    • Attached garage spaces: 2
    Features
    • Levels: Two
    • Stories: 2
    • Patio & porch: Balcony, Covered, Patio
    • Exterior features: Balcony, Private Yard
    • Fencing: Wall
    Lot
    • Size: 6,534 sqft
    • Features: Corner Lot, Landscaped
    Details
    • Parcel number: 101106036134411623
    • Zoning description: R-1B*

    Construction

    Type & style
    • Home type: SingleFamily
    • Property subtype: Single Family Residence
    Materials
    • Frame, Stucco
    • Roof: Pitched,Tile
    Condition
    • Resale
    • New construction: No
    • Year built: 2002
    Details
    • Builder name: Charter

    Utilities & green energy

    • Sewer: Public Sewer
    • Water: Public
    • Utilities for property: Electricity Connected, Natural Gas Connected, Sewer Connected, Water Connected
    Green energy
    • Energy generation: None

    Community & neighborhood

    Location
    • Region: Albuquerque
    • Subdivision: Oxbow Park

    HOA & financial

    HOA
    • Has HOA: Yes
    • HOA fee: $43 monthly
    • Services included: Common Areas
    • Association name: Hoamco

    Other

    Other facts
    • Listing terms: Cash,Conventional,FHA,VA Loan
    • Road surface type: Paved

    Price history

    DateEventPrice
    1/8/2025Sold--
    Source: SWMLS #1070865 Report a problem
    12/9/2024Pending sale$445,000$181/sqft
    Source: SWMLS #1070865 Report a problem
    11/12/2024Price change$445,000-1.1%$181/sqft
    Source: SWMLS #1070865 Report a problem
    10/2/2024Listed for sale$450,000$183/sqft
    Source: SWMLS #1070865 Report a problem
    9/22/2024Pending sale$450,000$183/sqft
    Source: SWMLS #1070865 Report a problem
    9/18/2024Listed for sale$450,000+55.7%$183/sqft
    Source: SWMLS #1070865 Report a problem
    8/8/2014Listing removed$1,500$1/sqft
    Source: Zillow Rental Network Report a problem
    7/9/2014Listed for rent$1,500$1/sqft
    Source: Tyson Properties, Inc. Report a problem
    11/5/2013Listing removed$289,000$117/sqft
    Source: Pargin Realty ERA #764945 Report a problem
    8/13/2013Price change$289,000-3.3%$117/sqft
    Source: Pargin Realty ERA #764945 Report a problem
    7/20/2013Listed for sale$299,000+4.9%$121/sqft
    Source: Pargin Realty ERA #764945 Report a problem
    5/6/2012Listing removed$285,000$116/sqft
    Source: Pargin Realty ERA #708079 Report a problem
    4/3/2012Price change$285,000-3.4%$116/sqft
    Source: Pargin Realty ERA #708079 Report a problem
    1/15/2012Price change$295,000-1.3%$120/sqft
    Source: Pargin Realty ERA #708079 Report a problem
    12/16/2011Price change$299,000+1.4%$121/sqft
    Source: Pargin Realty ERA #708079 Report a problem
    12/11/2011Price change$295,000-1.3%$120/sqft
    Source: Pargin Realty ERA #708079 Report a problem
    9/30/2011Price change$299,000-2%$121/sqft
    Source: Pargin Realty ERA #708079 Report a problem
    8/18/2011Price change$305,000-1.6%$124/sqft
    Source: Pargin Realty ERA #708079 Report a problem
    7/6/2011Price change$310,000-2.8%$126/sqft
    Source: Pargin Realty ERA #708079 Report a problem
    4/17/2011Listed for sale$319,000+6.4%$130/sqft
    Source: Pargin Realty ERA #708079 Report a problem
    5/18/2008Listing removed$299,950$122/sqft
    Source: Homes & Land #533719 Report a problem
    2/2/2008Listed for sale$299,950$122/sqft
    Source: Homes & Land #533719 Report a problem

    Public tax history

    YearProperty taxesTax assessment
    2025$4,100 +3.2%$97,021 +3%
    2024$3,974 +1.7%$94,194 +3%
    2023$3,908 +3.5%$91,451 +3%
    2022$3,776 +3.5%$88,788 +3%
    2021$3,650 +1.7%$86,202 +3%
    2020$3,590 $83,692
    2019-- $83,692
    2018$3,245 -6.9%$83,692 +2.3%
    2017$3,486 +6.2%$81,823 +6.1%
    2016$3,281 -95.7%$77,126 +1.4%
    2015$76,092 +2281.5%$76,092 +1.1%
    2014$3,195 $75,246 +3%
    2013$3,195 $73,054 +3%
    2012-- $70,926 -2.6%
    2011-- $72,844 +3%
    2010-- $70,729 -15.6%
    2009-- $83,758 +25.6%
    2008-- $66,670 +3%
    2007-- $64,728 +3%
    2006-- $62,843 +3%
    2005-- $61,013 +3%
    2004-- $59,236 +3%
    2003-- $57,511

    Find assessor info on the county website

    Neighborhood: Vista Grande

    Nearby schools

    GreatSchools rating
    Schools provided by the listing agent
    • Elementary: S R Marmon (y)
    • Middle: John Adams
    • High: West Mesa

    Source: SWMLS. This data may not be complete. We recommend contacting the local school district to confirm school assignments for this home.

    Get a cash offer in 3 minutes
    Find out how much your home could sell for in as little as 3 minutes with a no-obligation cash offer.
    Estimated market value
    $442,800
    Get a cash offer in 3 minutes
    Find out how much your home could sell for in as little as 3 minutes with a no-obligation cash offer.
    Estimated market value
    $442,800