City views from this beautiful single owner custom home designed by Ron Montoya Custom Designs and built by Taber Homes. Boasting an open floorplan with vaulted ceilings, formal dining room, open kitchen with bar seating and a breakfast nook. Cozy up to the fireplace in the family room as you watch the sunset over the city. When it's time to retire for the evening, the luxurious en suite awaits where you can relax in the garden tub and soak away the stress of the day. A large walk-in closet, separate shower, and a private water closet. You'll no doubt take advantage of the four bathrooms...that's right, we said four. There's the bathroom in the en suite, the jack and jill bathroom, a guest half bath in the hallway, and a half bath in the 3 car garage. The laundry room has a utility sink too. Tile and wood plank flooring in most of the home. Feel like taking a stroll on the Tramway Recreation Trail? No problem, just go through your very own private access gate from your backyard. Backyard access for a small boat or RV. Mature peach tree is loaded with fruit. It's time to make this wonderful house your home.
For sale
$635,000
12700 Punta De Vista Pl NE, Albuquerque, NM 87112
3beds
2,481sqft
:
Get pre-qualified$4,188/mo
Single Family Residence
Built in 1998
10,454 Square Feet Lot
$620,100 Zestimate®
$256/sqft
$-- HOA
What's special
Four bathroomsLuxurious en suiteLarge walk-in closetPrivate water closetSeparate showerGarden tubCity views
- 11 days |
- 552 |
- 32 |
Zillow last checked:
Listing updated:
Listed by:
The Duffee Group 505-507-0568,
Coldwell Banker Legacy 505-828-1000
Source: SWMLS,MLS#: 1107910
Facts & features
Interior
Bedrooms & bathrooms
- Bedrooms: 3
- Bathrooms: 4
- Full bathrooms: 2
- 1/2 bathrooms: 2
Primary bedroom
- Level: Main
- Area: 270
- Dimensions: 18 x 15
Kitchen
- Level: Main
- Area: 154
- Dimensions: 14 x 11
Living room
- Level: Main
- Area: 460
- Dimensions: 23 x 20
Heating
- Forced Air, Natural Gas
Cooling
- Refrigerated
Appliances
- Laundry: Electric Dryer Hookup
Features
- Breakfast Bar, High Ceilings, Jack and Jill Bath, Main Level Primary, Cable TV, Walk-In Closet(s)
- Flooring: Tile, Wood
- Windows: Double Pane Windows, Insulated Windows
- Has basement: No
- Number of fireplaces: 1
- Fireplace features: Gas Log
Interior area
- Total structure area: 2,481
- Total interior livable area: 2,481 sqft
Property
Parking
- Total spaces: 3
- Parking features: Attached, Door-Multi, Finished Garage, Garage, Two Car Garage
- Attached garage spaces: 3
Features
- Levels: One
- Stories: 1
- Exterior features: Private Yard
- Fencing: Back Yard,Wall
- Has view: Yes
Lot
- Size: 10,454 Square Feet
- Features: Lawn, Landscaped, Views
Details
- Additional structures: Shed(s)
- Parcel number: 102305902737421023
- Zoning description: R-1D*
Construction
Type & style
- Home type: SingleFamily
- Architectural style: Custom
- Property subtype: Single Family Residence
Materials
- Frame, Stucco
- Roof: Tile
Condition
- Resale
- New construction: No
- Year built: 1998
Details
- Builder name: Tabor Homes
Utilities & green energy
- Sewer: Public Sewer
- Water: Public
- Utilities for property: Electricity Connected, Sewer Connected, Water Connected
Green energy
- Energy generation: None
Community & HOA
Location
- Region: Albuquerque
Financial & listing details
- Price per square foot: $256/sqft
- Tax assessed value: $361,333
- Annual tax amount: $5,004
- Date on market: 7/24/2026
- Cumulative days on market: 12 days
- Listing terms: Cash,Conventional,VA Loan
Estimated market value
$620,100
$589,000 - $651,000
$2,926/mo
Price history
| Date | Event | Price |
|---|---|---|
| 7/25/2026 | Listed for sale | $635,000$256/sqft |
Source:  SWMLS #1107910 Report a problem SWMLS #1107910 Report a problem | ||
Public tax history
| Year | Property taxes | Tax assessment |
|---|---|---|
| 2025 | $5,004 +3.2% | $120,432 +3% |
| 2024 | $4,849 +1.7% | $116,925 +3% |
| 2023 | $4,766 +3.5% | $113,520 +3% |
| 2022 | $4,603 +3.5% | $110,214 +3% |
| 2021 | $4,446 +1.7% | $107,003 +3% |
| 2020 | $4,370 | $103,887 +3% |
| 2019 | -- | $100,862 |
| 2018 | $3,737 -8.6% | $100,862 +3% |
| 2017 | $4,086 +6.4% | $97,925 +6.1% |
| 2016 | $3,842 -95.7% | $92,304 +3% |
| 2015 | $89,616 +2382.7% | $89,616 +3% |
| 2014 | $3,610 | $87,006 +3% |
| 2013 | $3,610 | $84,473 +3% |
| 2012 | -- | $82,013 +3% |
| 2011 | -- | $79,624 +3% |
| 2010 | -- | $77,305 +3% |
| 2009 | -- | $75,054 +3% |
| 2008 | -- | $72,868 +3% |
| 2007 | -- | $70,746 +3% |
| 2006 | -- | $68,686 +3% |
| 2005 | -- | $66,686 +3% |
| 2004 | -- | $64,744 +3% |
| 2003 | -- | $62,858 +3% |
| 2002 | -- | $61,028 +2.4% |
| 2001 | -- | $59,594 -24.9% |
| 2000 | -- | $79,359 |
Find assessor info on the county website
Monthly payment
Est. payment
Payment breakdown
Explore the cost of this home by adjusting the details. Changes won't be saved.Climate risks
Neighborhood: Cibola Addition
Nearby schools
GreatSchools rating
- 10/10Matheson Park Elementary SchoolGrades: PK-5Distance: 1.4 mi
- 8/10Hoover Middle SchoolGrades: 6-8Distance: 0.9 mi
- 5/10Eldorado High SchoolGrades: PK-12Distance: 1.5 mi
Schools provided by the listing agent
- Elementary: Matheson Park
- Middle: Hoover
- High: Eldorado
Source: SWMLS. This data may not be complete. We recommend contacting the local school district to confirm school assignments for this home.
- $504,4004 bd2 ba2.6k sqft12704 Punta De Vista Pl NE, Albuquerque, NM 87112Off Market
- $439,4003 bd2 ba2.1k sqft2701 Palo Verde Dr NE, Albuquerque, NM 87112Off Market
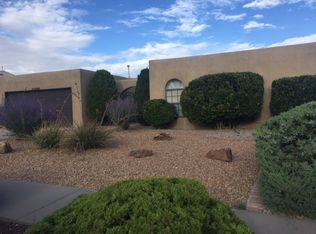
- $--3 bd2 ba1.9k sqft12708 Punta De Vista Pl NE, Albuquerque, NM 87112Sold
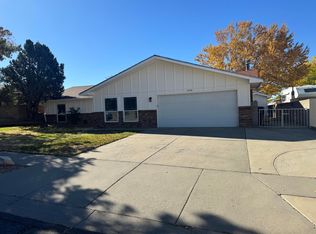
- $453,3004 bd2 ba2.2k sqft2705 Palo Verde Dr NE, Albuquerque, NM 87112Off Market
- $507,2003 bd2 ba2.3k sqft12703 Punta De Vista Pl NE, Albuquerque, NM 87112Off Market
- $414,1003 bd2 ba1.6k sqft2700 Palo Verde Dr NE, Albuquerque, NM 87112Off Market
- $421,4003 bd2 ba1.9k sqft2704 Palo Verde Dr NE, Albuquerque, NM 87112Off Market
- $432,5004 bd2 ba1.9k sqft12712 Punta De Vista Pl NE, Albuquerque, NM 87112Off Market
A local agent can set up tours, give advice and negotiate with sellers.
Similar homes
- $699,0004 bd3 ba2.6k sqft12804 Northern Sky Ave NE, Albuquerque, NM 87111For Sale
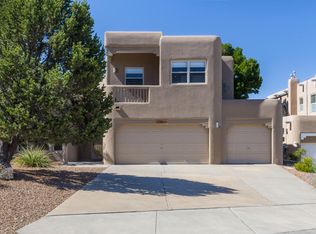 MLS ID #1108274, Sandi D. Pressley, Coldwell Banker Legacy. SWMLS
 - $620,0004 bd4 ba2.5k sqft4908 Calle De Luna NE, Albuquerque, NM 87111For Sale
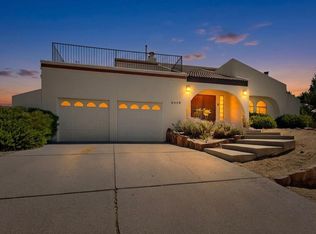 MLS ID #1105639, Perla J Baca-Acosta, Legacy Property Management. SWMLS
 - $575,0003 bd2 ba2k sqft9812 Talea Ct NE, Albuquerque, NM 87122For Sale
 MLS ID #1108151, Scott A Lopez, Heart Homes LLC. SWMLS
 - $475,0003 bd3 ba2.1k sqft11221 Academy Ridge Rd NE, Albuquerque, NM 87111For Sale
 MLS ID #1108220, Carina Cozby, Berkshire Hathaway NM Prop. SWMLS
 - $545,0004 bd3 ba2.8k sqft13200 Manitoba Dr NE, Albuquerque, NM 87111For SaleMLS ID #1106751, Vertical Real Estate, LPT Realty. SWMLS
- $525,0003 bd2 ba1.8k sqft2762 Cliffrose Dr NE, Albuquerque, NM 87122For SaleMLS ID #1108524, Michael T Dunn, Coldwell Banker Legacy. SWMLS
- $635,0003 bd3 ba2.6k sqft9005 Corona Ave NE, Albuquerque, NM 87122For SaleMLS ID #1105218, Sandi D. Pressley, Coldwell Banker Legacy. SWMLS
- $610,0004 bd3 ba2.4k sqft7908 Eagle Rock Ave NE, Albuquerque, NM 87122For SaleMLS ID #1108083, Emily D Roggy, Coldwell Banker Legacy. SWMLS
- $580,0003 bd3 ba2k sqft13205 Buckskin Rd NE, Albuquerque, NM 87111For SaleMLS ID #1099172, Charles Martinez, Affordable Realty Services Inc. SWMLS
- $505,0003 bd2 ba2.3k sqft12309 La Vista Grande Dr NE, Albuquerque, NM 87111For SaleMLS ID #1107020, Brooks Real Estate Group, Keller Williams Realty. SWMLS
- $599,0004 bd3 ba2.5k sqft9515 Macallan Rd NE, Albuquerque, NM 87109For SaleMLS ID #1105716, Cassandra D Morrison, Real Broker, LLC. SWMLS
- $467,5003 bd2 ba2.2k sqft4816 Baja Ct NE, Albuquerque, NM 87111For SaleMLS ID #1105306, Ashley Jovan Owens, Valiant Real Estate. SWMLS
- $500,0003 bd2 ba1.5k sqft5607 Bosque Vista Dr NE, Albuquerque, NM 87111For SaleMLS ID #1105913, Stacy A. Ross, Coldwell Banker Legacy. SWMLS
- $499,9004 bd2 ba2.3k sqft9909 Fostoria Rd NE, Albuquerque, NM 87111For SaleMLS ID #1105877, Davina M Lawson, Coldwell Banker Legacy. SWMLS
- $634,9003 bd3 ba2.9k sqft2705 Lerma Rd NE, Rio Rancho, NM 87144For SaleMLS ID #1088878, Albuquerque Real Estate Partners, EXP Realty LLC. SWMLS
- $480,0003 bd3 ba2.2k sqft5201 Ancala Trl NE, Albuquerque, NM 87111For SaleMLS ID #1102410, Janie Gilmore-Daniels, Vista Encantada Realtors, LLC. SWMLS
- $515,0004 bd3 ba2.9k sqft529 La Bajada Ct NW, Albuquerque, NM 87105For SaleMLS ID #1108148, Jennifer L Wilson, RE/MAX SELECT. SWMLS
- $469,5994 bd3 ba2.4k sqft4721 Mesa Encantada Ct NW, Albuquerque, NM 87120For SaleMLS ID #1108256, Chris J Cantrell, MORE Realty, Inc. SWMLS
- $425,0003 bd2 ba2k sqft6408 Katson Ave NE, Albuquerque, NM 87109For SaleMLS ID #1108049, Paul C Billingham, Keller Williams Realty. SWMLS
- $549,0004 bd4 ba2.6k sqft1615 Beaver Mountain Trl, Albuquerque, NM 87120For SaleMLS ID #1108343, Liset Huynh, Coldwell Banker Legacy. SWMLS
