Beautifully maintained home in the desirable Aerie neighborhood of High Desert! This light-filled open floor plan features soaring ceilings, spacious living and dining areas, and a well-appointed kitchen with abundant cabinetry, generous counter space, a large peninsula, and all appliances included. The private primary suite offers French doors leading to the patio plus a garden tub, separate shower, dual sinks, and a large walk-in closet. Brazilian Cherry wood floors enhance the bedrooms, while the second bedroom with built-in bookshelves is ideal for a home office. Enjoy a low-maintenance backyard with Southwestern landscaping, plus a finished 2-car garage. Move-in ready!
For sale
Price cut: $20K (7/1)
$500,000
5607 Bosque Vista Dr NE, Albuquerque, NM 87111
3beds
1,572sqft
:
Get pre-qualified$3,403/mo
Single Family Residence
Built in 1999
4,356 Square Feet Lot
$493,900 Zestimate®
$318/sqft
$105/mo HOA
What's special
Light-filled open floor planWell-appointed kitchenLarge peninsulaSoaring ceilingsPrivate primary suiteLarge walk-in closetDual sinks
- 48 days |
- 765 |
- 27 |
Zillow last checked:
Listing updated:
Listed by:
Stacy A. Ross 505-573-1448,
Coldwell Banker Legacy 505-828-1000
Source: SWMLS,MLS#: 1105913
Facts & features
Interior
Bedrooms & bathrooms
- Bedrooms: 3
- Bathrooms: 2
- Full bathrooms: 2
Primary bedroom
- Level: Main
- Area: 222.4
- Dimensions: 13.9 x 16
Kitchen
- Level: Main
- Area: 111.3
- Dimensions: 10.6 x 10.5
Living room
- Level: Main
- Area: 411.4
- Dimensions: 17 x 24.2
Heating
- Radiant
Cooling
- Evaporative Cooling
Appliances
- Included: Built-In Gas Range, Cooktop, Dryer, Dishwasher, Disposal, Microwave, Refrigerator, Washer
- Laundry: Washer Hookup, Electric Dryer Hookup, Gas Dryer Hookup
Features
- Ceiling Fan(s), Dual Sinks, Jetted Tub, Main Level Primary, Separate Shower, Walk-In Closet(s)
- Flooring: Tile, Wood
- Windows: Double Pane Windows, Insulated Windows
- Has basement: No
- Number of fireplaces: 1
- Fireplace features: Gas Log
Interior area
- Total structure area: 1,572
- Total interior livable area: 1,572 sqft
Property
Parking
- Total spaces: 2
- Parking features: Attached, Finished Garage, Garage, Garage Door Opener
- Attached garage spaces: 2
Features
- Levels: One
- Stories: 1
- Patio & porch: Deck
- Exterior features: Deck, Private Yard
- Fencing: Wall
Lot
- Size: 4,356 Square Feet
- Features: Landscaped
Details
- Parcel number: 102306204803330736
- Zoning description: R-T*
Construction
Type & style
- Home type: SingleFamily
- Property subtype: Single Family Residence
Materials
- Stucco
- Foundation: Slab
- Roof: Flat
Condition
- Resale
- New construction: No
- Year built: 1999
Details
- Builder name: T & R Homes
Utilities & green energy
- Sewer: Public Sewer
- Water: Public
- Utilities for property: Electricity Connected, Natural Gas Connected, Sewer Connected, Water Connected
Green energy
- Energy generation: None
Community & HOA
Community
- Security: Smoke Detector(s)
- Subdivision: The Aerie At High Desert
HOA
- Has HOA: Yes
- Services included: Common Areas
- HOA fee: $105 monthly
Location
- Region: Albuquerque
Financial & listing details
- Price per square foot: $318/sqft
- Tax assessed value: $349,566
- Annual tax amount: $4,923
- Date on market: 6/19/2026
- Cumulative days on market: 49 days
- Listing terms: Cash,Conventional,FHA,VA Loan
Estimated market value
$493,900
$469,000 - $519,000
$2,496/mo
Price history
| Date | Event | Price |
|---|---|---|
| 7/1/2026 | Price change | $500,000-3.8%$318/sqft |
Source:  SWMLS #1105913 Report a problem SWMLS #1105913 Report a problem | ||
| 6/20/2026 | Listed for sale | $520,000+42.5%$331/sqft |
Source: SWMLS #1105913 Report a problem | ||
| 10/4/2021 | Listing removed | -- |
Source: Zillow Rental Manager Report a problem | ||
| 9/24/2021 | Price change | $2,300-8%$1/sqft |
Source: Zillow Rental Manager Report a problem | ||
| 9/16/2021 | Listed for rent | $2,500$2/sqft |
Source: Zillow Rental Manager Report a problem | ||
| 6/30/2021 | Sold | -- |
Source: SWMLS #991817 Report a problem | ||
| 5/26/2021 | Pending sale | $365,000$232/sqft |
Source: SWMLS #991817 Report a problem | ||
| 5/22/2021 | Listed for sale | $365,000$232/sqft |
Source: SWMLS #991817 Report a problem | ||
| 5/18/2021 | Pending sale | $365,000$232/sqft |
Source: SWMLS #991817 Report a problem | ||
| 5/13/2021 | Listed for sale | $365,000$232/sqft |
Source: SWMLS #991817 Report a problem | ||
Public tax history
| Year | Property taxes | Tax assessment |
|---|---|---|
| 2025 | $4,923 +3.2% | $116,511 +3% |
| 2024 | $4,773 +1.7% | $113,117 +3% |
| 2023 | $4,693 +0.5% | $109,822 |
| 2022 | $4,671 +21.2% | $109,822 +20.7% |
| 2021 | $3,854 +0.4% | $91,024 +1.7% |
| 2020 | $3,838 | $89,485 +3% |
| 2019 | -- | $86,879 |
| 2018 | $3,292 -8.4% | $86,879 +3% |
| 2017 | $3,593 +6.2% | $84,349 +6.1% |
| 2016 | $3,383 -95.6% | $79,508 +3% |
| 2015 | $77,192 +2235.8% | $77,192 -0.8% |
| 2014 | $3,305 | $77,826 -0.1% |
| 2013 | $3,305 | $77,884 +3% |
| 2012 | -- | $75,616 +3% |
| 2011 | -- | $73,414 +3% |
| 2010 | -- | $71,276 +3% |
| 2009 | -- | $69,200 +3% |
| 2008 | -- | $67,185 +3% |
| 2007 | -- | $65,229 +3% |
| 2006 | -- | $63,329 +3% |
| 2005 | -- | $61,485 +3% |
| 2004 | -- | $59,694 +1.6% |
| 2003 | -- | $58,727 +3% |
| 2002 | -- | $57,028 |
| 2001 | -- | $57,028 +3.8% |
| 2000 | -- | $54,962 |
Find assessor info on the county website
Monthly payment
Est. payment
Payment breakdown
Explore the cost of this home by adjusting the details. Changes won't be saved.Climate risks
Neighborhood: High Desert
Nearby schools
GreatSchools rating
- 8/10Georgia O'keeffe Elementary SchoolGrades: K-5Distance: 0.8 mi
- 8/10Eisenhower Middle SchoolGrades: 6-8Distance: 1.3 mi
- 5/10Eldorado High SchoolGrades: PK-12Distance: 1.5 mi
- $443,3002 bd2 ba1.4k sqft5605 Bosque Vista Dr NE, Albuquerque, NM 87111Off Market

- $457,3002 bd2 ba1.6k sqft5609 Bosque Vista Dr NE, Albuquerque, NM 87111Off Market
- $426,4002 bd2 ba1.2k sqft5603 Bosque Vista Dr NE, Albuquerque, NM 87111Off Market
- $465,5002 bd2 ba1.4k sqft5611 Bosque Vista Dr NE, Albuquerque, NM 87111Off Market

- $--3 bd2 ba1.5k sqft5615 Bosque Vista Dr NE, Albuquerque, NM 87111Sold
- $479,0003 bd2 ba1.7k sqft5608 Bosque Vista Dr NE, Albuquerque, NM 87111Off Market
- $--3 bd2 ba1.9k sqft5606 Bosque Vista Dr NE, Albuquerque, NM 87111Sold
- $--3 bd2 ba2k sqft5612 Bosque Vista Dr NE #5612, Albuquerque, NM 87111Sold
A local agent can set up tours, give advice and negotiate with sellers.
Similar homes
- $499,8003 bd2 ba1.6k sqft6412 Chaco Ridge Pl NE, Albuquerque, NM 87111For Sale
 MLS ID #1108393, Kendra A Lucero-Matteucci, Realty One of New Mexico. SWMLS
 - $475,0003 bd3 ba2.1k sqft11221 Academy Ridge Rd NE, Albuquerque, NM 87111For Sale
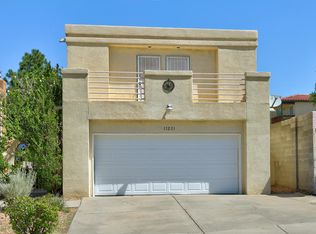 MLS ID #1108220, Carina Cozby, Berkshire Hathaway NM Prop. SWMLS
 - $525,0003 bd2 ba1.8k sqft2762 Cliffrose Dr NE, Albuquerque, NM 87122For Sale
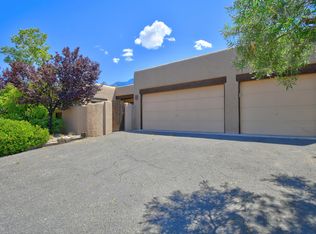 MLS ID #1108524, Michael T Dunn, Coldwell Banker Legacy. SWMLS
 - $499,9004 bd2 ba2.3k sqft9909 Fostoria Rd NE, Albuquerque, NM 87111For Sale
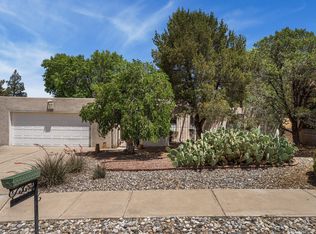 MLS ID #1105877, Davina M Lawson, Coldwell Banker Legacy. SWMLS
 - $467,5003 bd2 ba2.2k sqft4816 Baja Ct NE, Albuquerque, NM 87111For SaleMLS ID #1105306, Ashley Jovan Owens, Valiant Real Estate. SWMLS
- $480,0003 bd3 ba2.2k sqft5201 Ancala Trl NE, Albuquerque, NM 87111For SaleMLS ID #1102410, Janie Gilmore-Daniels, Vista Encantada Realtors, LLC. SWMLS
- $580,0003 bd3 ba2k sqft13205 Buckskin Rd NE, Albuquerque, NM 87111For SaleMLS ID #1099172, Charles Martinez, Affordable Realty Services Inc. SWMLS
- $465,0003 bd2 ba1.8k sqft1211 Blue Quail Rd NE, Albuquerque, NM 87112For SaleMLS ID #1105480, Cathy Colvin, Vista Encantada Realtors, LLC. SWMLS
- $405,0003 bd3 ba1.7k sqft4922 Casa Del Oso NE, Albuquerque, NM 87111For SaleMLS ID #1104144, Emilia D. Goldfarb, EXP Realty LLC. SWMLS
- $450,0003 bd2 ba1.7k sqft9513 Peralta Rd NE, Albuquerque, NM 87109For SaleMLS ID #1107744, The LUX Real Estate Group, Keller Williams Realty. SWMLS
- $489,0004 bd3 ba2k sqft7415 Coachman St NE, Albuquerque, NM 87109For SaleMLS ID #1104977, Venturi Realty Group, Real Broker, LLC. SWMLS
- $488,0003 bd2 ba2.1k sqft8222 Connecticut St NE, Albuquerque, NM 87110For SaleMLS ID #1104984, Mei-Ing Cheng, Berkshire Hathaway NM Prop. SWMLS
- $635,0004 bd3 ba2.2k sqft13015 Sandia Point Rd NE, Albuquerque, NM 87111For SaleMLS ID #1101056, Sharlee Lane Spalding, Coldwell Banker Legacy. SWMLS
- $525,0003 bd3 ba1.9k sqft8416 Gordon Snidow Ct NE, Albuquerque, NM 87122For SaleMLS ID #1106478, Premier Realty Partners, Realty One of New Mexico. SWMLS
- $469,9003 bd3 ba1.9k sqft9232 Bluewood Ln NE, Albuquerque, NM 87122For SaleMLS ID #1105235, Joe Schifani, Affordable Realty Services Inc. SWMLS
- $465,0003 bd2 ba1.8k sqft8608 Bluff Springs Dr NE, Albuquerque, NM 87113For SaleMLS ID #1106286, Mei-Ing Cheng, Berkshire Hathaway NM Prop. SWMLS
- $333,0003 bd2 ba1.4k sqft10220 San Gabriel Rd NE, Albuquerque, NM 87111For SaleMLS ID #1105744, K2 Omni Group, EXP Realty, LLC. SWMLS
- $465,0003 bd2 ba2.1k sqft4621 Albany Ct NW, Albuquerque, NM 87114For SaleMLS ID #1107702, Dominic Serna, Keller Williams Realty. SWMLS
- $425,0003 bd2 ba2k sqft6408 Katson Ave NE, Albuquerque, NM 87109For SaleMLS ID #1108049, Paul C Billingham, Keller Williams Realty. SWMLS
- $425,0003 bd2 ba1.8k sqft5536 Costa Garraf Rd NW, Albuquerque, NM 87120For SaleMLS ID #1108666, Lindsey Thomas, Coldwell Banker Legacy. SWMLS
