Opportunity, location, and endless potential in the highly desirable Glenwood Hills North! This one-owner home offers over 2,800 sq ft with 4 bedrooms, 3 baths, and sits on an oversized corner lot in Albuquerque's Northeast Foothills. Filled with natural light and generous living spaces, this home is ready for your personal updates and vision. Major improvements include a new roof, new HVAC system, tankless water heater, and two Tesla PowerShare EV chargers. Enjoy the private backyard with mature landscaping and a spacious deck, perfect for relaxing or entertaining. Close to hiking trails, parks, shopping, dining, and top-rated schools. Don't miss this incredible opportunity to build equity in a premier foothills location!
For sale
$545,000
13200 Manitoba Dr NE, Albuquerque, NM 87111
4beds
2,825sqft
:
Get pre-qualified$3,558/mo
Single Family Residence
Built in 1982
0.27 Acres Lot
$534,900 Zestimate®
$193/sqft
$-- HOA
What's special
Oversized corner lotNew roofNew hvac systemGenerous living spacesTankless water heaterSpacious deckFilled with natural light
- 17 days |
- 3,495 |
- 230 |
Likely to sell faster than
Zillow last checked:
Listing updated:
Listed by:
Vertical Real Estate 877-366-2213,
LPT Realty 877-366-2213,
Mario S Zaragoza 505-695-9337,
LPT Realty
Source: SWMLS,MLS#: 1106751
Facts & features
Interior
Bedrooms & bathrooms
- Bedrooms: 4
- Bathrooms: 3
- Full bathrooms: 2
- 1/2 bathrooms: 1
Primary bedroom
- Level: Main
- Area: 234.2
- Dimensions: 15.11 x 15.5
Bedroom 2
- Level: Main
- Area: 71
- Dimensions: 10 x 7.1
Bedroom 3
- Level: Upper
- Area: 179.4
- Dimensions: 13 x 13.8
Bedroom 4
- Level: Upper
- Area: 165.6
- Dimensions: 12 x 13.8
Dining room
- Level: Main
- Area: 161.09
- Dimensions: 11.11 x 14.5
Family room
- Description: breakfast nook
- Level: Main
- Area: 154
- Dimensions: breakfast nook
Kitchen
- Level: Main
- Area: 144.2
- Dimensions: 14 x 10.3
Living room
- Level: Main
- Area: 378.38
- Dimensions: 19.11 x 19.8
Office
- Description: bonus room
- Level: Upper
- Area: 161.7
- Dimensions: bonus room
Heating
- Forced Air, Multiple Heating Units
Cooling
- Refrigerated
Appliances
- Included: Built-In Electric Range, Dryer, Microwave, Refrigerator, Washer
- Laundry: Electric Dryer Hookup
Features
- Bathtub, Ceiling Fan(s), Dual Sinks, High Ceilings, Soaking Tub, Separate Shower, Walk-In Closet(s)
- Flooring: Carpet, Tile
- Windows: Double Pane Windows, Insulated Windows
- Has basement: No
- Number of fireplaces: 1
- Fireplace features: Gas Log
Interior area
- Total structure area: 2,825
- Total interior livable area: 2,825 sqft
Property
Parking
- Total spaces: 2
- Parking features: Garage
- Garage spaces: 2
Features
- Levels: Two
- Stories: 2
- Patio & porch: Balcony, Covered, Patio
- Exterior features: Balcony, Private Yard
- Fencing: Wall
Lot
- Size: 0.27 Acres
- Features: Corner Lot
Details
- Parcel number: 102306128724540811
- Zoning description: R-A*
Construction
Type & style
- Home type: SingleFamily
- Property subtype: Single Family Residence
Materials
- Frame, Stucco
- Foundation: Permanent
- Roof: Pitched,Tile
Condition
- Resale
- New construction: No
- Year built: 1982
Utilities & green energy
- Sewer: Public Sewer
- Water: Public
- Utilities for property: Electricity Connected, Sewer Connected, Water Connected
Green energy
- Energy generation: None
Community & HOA
Community
- Security: Security System
Location
- Region: Albuquerque
Financial & listing details
- Price per square foot: $193/sqft
- Tax assessed value: $350,234
- Annual tax amount: $4,847
- Date on market: 7/6/2026
- Cumulative days on market: 17 days
- Listing terms: Cash,Conventional,FHA,VA Loan
Estimated market value
$534,900
$508,000 - $562,000
$3,355/mo
Price history
| Date | Event | Price |
|---|---|---|
| 7/6/2026 | Listed for sale | $545,000$193/sqft |
Source:  SWMLS #1106751 Report a problem SWMLS #1106751 Report a problem | ||
Public tax history
| Year | Property taxes | Tax assessment |
|---|---|---|
| 2025 | $4,848 +3.2% | $116,733 +3% |
| 2024 | $4,697 +1.7% | $113,334 +3% |
| 2023 | $4,617 | $110,033 +3% |
| 2022 | -- | $106,828 +3% |
| 2021 | -- | $103,717 +3% |
| 2020 | $4,233 | $100,696 +3% |
| 2019 | -- | $97,764 |
| 2018 | $3,619 -8.6% | $97,764 +3% |
| 2017 | $3,958 +6.4% | $94,916 +6.1% |
| 2016 | $3,721 -95.7% | $89,468 +3% |
| 2015 | $86,863 +2384.5% | $86,863 +3% |
| 2014 | $3,496 | $84,334 +3% |
| 2013 | $3,496 | $81,877 +3% |
| 2012 | -- | $79,493 +3% |
| 2011 | -- | $77,177 +3% |
| 2010 | -- | $74,931 +3% |
| 2009 | -- | $72,748 +3% |
| 2008 | -- | $70,629 +3% |
| 2007 | -- | $68,572 +3% |
| 2006 | -- | $66,575 +3% |
| 2005 | -- | $64,637 +3% |
| 2004 | -- | $62,755 +3% |
| 2003 | -- | $60,927 +0.5% |
| 2002 | -- | $60,627 +3% |
| 2001 | -- | $58,861 +13.6% |
| 2000 | -- | $51,795 |
Find assessor info on the county website
Monthly payment
Est. payment
Payment breakdown
Explore the cost of this home by adjusting the details. Changes won't be saved.Climate risks
Neighborhood: Glenwood Hills
Nearby schools
GreatSchools rating
- 9/10S. Y. Jackson Elementary SchoolGrades: K-5Distance: 1.2 mi
- 5/10Eldorado High SchoolGrades: PK-12Distance: 1.5 mi
- 8/10Eisenhower Middle SchoolGrades: 6-8Distance: 1.8 mi
Schools provided by the listing agent
- Elementary: S Y Jackson
- Middle: Eisenhower
- High: Eldorado
Source: SWMLS. This data may not be complete. We recommend contacting the local school district to confirm school assignments for this home.
- $674,1004 bd2 ba3k sqft13206 Manitoba Dr NE, Albuquerque, NM 87111Off Market
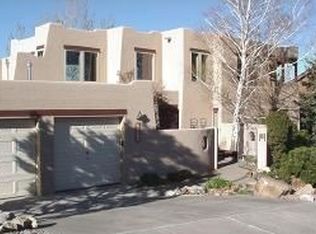
- $720,9004 bd3 ba3.3k sqft5012 Calle Del Cielo NE, Albuquerque, NM 87111Off Market
- $622,9004 bd2 ba3k sqft13201 Manitoba Dr NE, Albuquerque, NM 87111Off Market
- $594,8004 bd2 ba2.4k sqft5006 Calle Del Cielo NE, Albuquerque, NM 87111Off Market
- $714,6004 bd3 ba3.8k sqft5017 Calle Del Cielo NE, Albuquerque, NM 87111Off Market
- $717,4005 bd3 ba3.3k sqft13212 Manitoba Dr NE, Albuquerque, NM 87111Off Market
- $674,9003 bd3 ba3.1k sqft13205 Manitoba Dr NE, Albuquerque, NM 87111Off Market
- $617,2003 bd3 ba2.4k sqft5021 Calle Del Cielo NE, Albuquerque, NM 87111Off Market
A local agent can set up tours, give advice and negotiate with sellers.
Similar homes
- $640,0004 bd4 ba2.5k sqft4908 Calle De Luna NE, Albuquerque, NM 87111For Sale
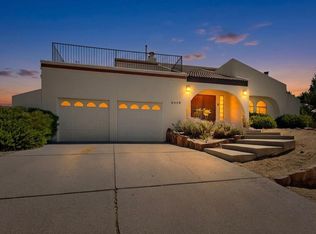 MLS ID #1105639, Perla J Baca-Acosta, Legacy Property Management. SWMLS
 - $505,0003 bd2 ba2.3k sqft12309 La Vista Grande Dr NE, Albuquerque, NM 87111For Sale
 MLS ID #1107020, Brooks Real Estate Group, Keller Williams Realty. SWMLS
 - $467,5003 bd2 ba2.2k sqft4816 Baja Ct NE, Albuquerque, NM 87111For Sale
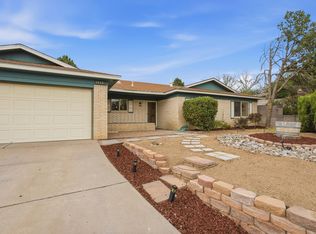 MLS ID #1105306, Ashley Jovan Owens, Valiant Real Estate. SWMLS
 - $715,0004 bd3 ba2.4k sqft4600 Sunset Canyon Pl NE, Albuquerque, NM 87111For Sale
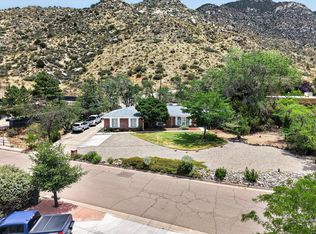 MLS ID #1106899, Eva Jackson, Coldwell Banker Legacy. SWMLS
 - $499,9004 bd2 ba2.3k sqft9909 Fostoria Rd NE, Albuquerque, NM 87111For SaleMLS ID #1105877, Davina M Lawson, Coldwell Banker Legacy. SWMLS
- $424,5004 bd2 ba2.3k sqft3605 Chelwood Park Blvd NE, Albuquerque, NM 87111For SaleMLS ID #1106615, Angela C Wilson, Coldwell Banker Legacy. SWMLS
- $548,4004 bd4 ba2.7k sqft7313 Pickard Ave NE, Albuquerque, NM 87110For SaleMLS ID #1105888, Scott Dean, RE/MAX SELECT. SWMLS
- $580,0003 bd3 ba2k sqft13205 Buckskin Rd NE, Albuquerque, NM 87111For SaleMLS ID #1099172, Charles Martinez, Affordable Realty Services Inc. SWMLS
- $475,0003 bd2 ba1.8k sqft9412 Lona Ln NE, Albuquerque, NM 87111For SaleMLS ID #1106878, The LUX Real Estate Group, Keller Williams Realty. SWMLS
- $505,0004 bd3 ba2.9k sqft2404 Sandler St NE, Albuquerque, NM 87112For SaleMLS ID #1105289, Nicole Alvidrez, EXP Realty LLC. SWMLS
- $489,9003 bd4 ba2.5k sqft2712 Eastridge Dr NE, Albuquerque, NM 87112For SaleMLS ID #1106017, Katherine Gilmore Mosley, Vista Encantada Realtors, LLC. SWMLS
- $525,0004 bd3 ba2.3k sqft8500 Hampton Ave NE, Albuquerque, NM 87122For SaleMLS ID #1106624, Mella Morrison, Red Apple Realty. SWMLS
- $499,9004 bd2 ba2.5k sqft5909 Woodford Dr NE, Albuquerque, NM 87110For SaleMLS ID #1106915, Jacob M Trujillo, Realty One of New Mexico. SWMLS
- $420,0003 bd2 ba1.7k sqft11420 Manitoba Dr NE, Albuquerque, NM 87111For SaleMLS ID #1105608, Valerie Almanzar, Keller Williams Realty. SWMLS
- $549,0003 bd3 ba2.6k sqft7808 Morris Rippel Pl NE, Albuquerque, NM 87122For SaleMLS ID #1106040, Tyler M Pete, EXP Realty LLC. SWMLS
- $540,0004 bd3 ba2.9k sqft529 La Bajada Ct NW, Albuquerque, NM 87105For SaleMLS ID #1106916, Jennifer L Wilson, RE/MAX SELECT. SWMLS
- $399,0003 bd2 ba1.7k sqft11715 Arroyo De Vis NE, Albuquerque, NM 87111For SaleMLS ID #1105725, The Rodgers Neighborhood, Real Broker, LLC. SWMLS
- $380,0004 bd2 ba1.6k sqft9400 Shoshone Rd NE, Albuquerque, NM 87111For SaleMLS ID #1107165, Sandy Alvarez, Keller Williams Realty. SWMLS
- $355,0004 bd2 ba2k sqft9308 Las Calabazillas Rd NE, Albuquerque, NM 87111For SaleMLS ID #1107280, Seth Jacob, Realty One of New Mexico. SWMLS
- $810,0005 bd4 ba3.3k sqft5912 Canyon Crest Pl NE, Albuquerque, NM 87111For SaleMLS ID #1106923, Kristy Kailynn Hepker-Garcia, HomeSmart Realty Pros. SWMLS
