Mountain Views, Resort-Style Living & Plenty of Space to EnjoyWake up to beautiful mountain views and unwind on your patio while taking in the scenery. This exceptional property is designed for enjoying the outdoors, entertaining friends and family, and making the most of every season.Take a refreshing swim in the large pool while enjoying the surrounding mountain views, or gather with friends for a BBQ, outdoor games, and relaxed evenings in the spacious, fully fenced yard. There is plenty of room for pets, play, and outdoor entertaining.Inside, the spacious great room and additional living room provide plenty of room to spread out and entertain. The living room features surround sound, creating the perfect setting for movie nights or watching the big game.And the extras make this property truly special, including a sauna conveniently located near the pool and rain barrels for collecting rainwater.A must-see property! New roof 2026.Includes a one-year home warranty for added peace of mind.
Pending
$660,000
3016 El Marta Ct NE, Albuquerque, NM 87111
4beds
2,870sqft
Single Family Residence
Built in 1972
0.47 Acres Lot
$645,300 Zestimate®
$230/sqft
$-- HOA
What's special
Large poolMountain viewsNew roofSpacious great roomSpacious fully fenced yard
- 8 days
- 1,603
- 130
Likely to sell faster than
Zillow last checked:
Listing updated:
Listed by:
Keith Powell 505-463-5653,
Realty One Group Concierge 505-318-1111
Source: SWMLS,MLS#: 1112257
Facts & features
Interior
Bedrooms & bathrooms
- Bedrooms: 4
- Bathrooms: 3
- Full bathrooms: 2
- 1/2 bathrooms: 1
Primary bedroom
- Level: Main
- Area: 459
- Dimensions: 17 x 27
Bedroom 2
- Level: Main
- Area: 180
- Dimensions: 15 x 12
Bedroom 3
- Level: Main
- Area: 195
- Dimensions: 15 x 13
Bedroom 4
- Level: Main
- Area: 169
- Dimensions: 13 x 13
Dining room
- Level: Main
- Area: 130
- Dimensions: 10 x 13
Kitchen
- Level: Main
- Area: 150
- Dimensions: 10 x 15
Living room
- Level: Main
- Area: 532
- Dimensions: 19 x 28
Heating
- Central, Forced Air
Cooling
- Ductless, Refrigerated
Appliances
- Included: Built-In Electric Range, Double Oven, Dryer, Dishwasher, Refrigerator, Range Hood, Wine Cooler
- Laundry: Electric Dryer Hookup
Features
- Beamed Ceilings, Bookcases, Ceiling Fan(s), Separate/Formal Dining Room, Dual Sinks, Great Room, Main Level Primary, Shower Only, Soaking Tub, Separate Shower
- Flooring: Brick, Tile, Wood
- Windows: Vinyl
- Has basement: No
- Number of fireplaces: 1
Interior area
- Total structure area: 2,870
- Total interior livable area: 2,870 sqft
Property
Parking
- Total spaces: 2
- Parking features: Attached, Garage
- Attached garage spaces: 2
Features
- Levels: One
- Stories: 1
- Patio & porch: Deck
- Exterior features: Courtyard, Deck, Privacy Wall, Private Yard
- Has private pool: Yes
- Pool features: Heated, In Ground, Pool Cover
- Fencing: Wall
Lot
- Size: 0.47 Acres
- Features: Cul-De-Sac
Details
- Additional structures: Pool House, Shed(s)
- Parcel number: 102306017502430609
- Zoning description: R-1C*
Construction
Type & style
- Home type: SingleFamily
- Property subtype: Single Family Residence
Materials
- Frame, Stucco
- Roof: Flat,Tar/Gravel
Condition
- Resale
- New construction: No
- Year built: 1972
Utilities & green energy
- Sewer: Public Sewer
- Water: Public
- Utilities for property: Electricity Connected, Natural Gas Connected, Sewer Connected, Water Connected
Green energy
- Energy generation: None
Community & HOA
Community
- Subdivision: Casa Grande Estates
Location
- Region: Albuquerque
Financial & listing details
- Price per square foot: $230/sqft
- Tax assessed value: $391,334
- Annual tax amount: $5,426
- Date on market: 10/12/2026
- Cumulative days on market: 5 days
- Listing terms: Cash,Conventional,FHA,VA Loan
Estimated market value
$645,300
$613,000 - $678,000
$3,278/mo
Price history
| Date | Event | Price |
|---|---|---|
| 10/19/2026 | Pending sale | $660,000$230/sqft |
Source:  SWMLS #1112257 Report a problem SWMLS #1112257 Report a problem | ||
| 10/12/2026 | Listed for sale | $660,000$230/sqft |
Source: SWMLS #1112257 Report a problem | ||
Public tax history
| Year | Property taxes | Tax assessment |
|---|---|---|
| 2025 | $5,427 +3.2% | $130,432 +3% |
| 2024 | $5,258 +1.7% | $126,633 +3% |
| 2023 | $5,168 +3.5% | $122,945 +3% |
| 2022 | $4,992 +3.5% | $119,364 +3% |
| 2021 | $4,822 +1.7% | $115,888 +3% |
| 2020 | $4,740 | $112,513 +3% |
| 2019 | -- | $109,236 |
| 2018 | $4,054 -8.5% | $109,236 +3% |
| 2017 | $4,433 +6.3% | $106,055 +6.1% |
| 2016 | $4,168 -95.7% | $99,967 +3% |
| 2015 | $97,056 +2378.2% | $97,056 +3% |
| 2014 | $3,916 | $94,229 +3% |
| 2013 | $3,916 | $91,485 +3% |
| 2012 | -- | $88,821 +3% |
| 2011 | -- | $86,234 +3% |
| 2010 | -- | $83,724 +3% |
| 2009 | -- | $81,285 +3% |
| 2008 | -- | $78,918 +3% |
| 2007 | -- | $76,620 +3% |
| 2006 | -- | $74,388 +3% |
| 2005 | -- | $72,222 +3% |
| 2004 | -- | $70,119 +3% |
| 2003 | -- | $68,076 +3% |
| 2002 | -- | $66,093 +2.3% |
| 2001 | -- | $64,593 +5.6% |
| 2000 | -- | $61,160 |
Find assessor info on the county website
Monthly payment
Est. payment
Payment breakdown
Explore the cost of this home by adjusting the details. Changes won't be saved.Climate risks
Neighborhood: Glenwood Hills South Casa Grande
Nearby schools
Schools provided by the listing agent
- Elementary: John Baker
- Middle: Hoover
- High: Eldorado
Source: SWMLS. This data may not be complete. We recommend contacting the local school district to confirm school assignments for this home.
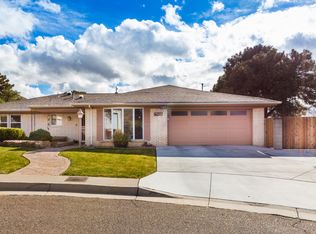
- $545,8003 bd2 ba2k sqft3012 El Marta Ct NE, Albuquerque, NM 87111Off Market
- $577,0004 bd3 ba2.7k sqft3020 El Marta Ct NE, Albuquerque, NM 87111Off Market
- $516,2001 bd1 ba3k sqft13113 Candelaria Rd NE, Albuquerque, NM 87111Off Market

- $450,213-- bd-- ba5.5k sqft13117 Candelaria Rd NE, Albuquerque, NM 87111Off Market
Similar homes
- $639,9004 bd3 ba2.6k sqft13316 Desert Flower Pl NE, Albuquerque, NM 87111For Sale
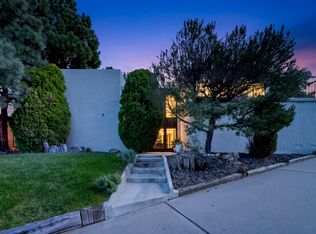 MLS ID #1112141, Jonas Michael Courey, Redfin Corporation. SWMLS
 - $675,0004 bd3 ba2.6k sqft5823 Lost Dutchman Ave NE, Albuquerque, NM 87111For Sale
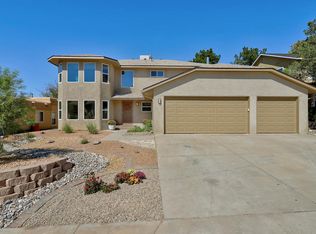 MLS ID #1112315, Channing L Kelly, Ida Kelly Realtors. SWMLS
 - $640,0004 bd3 ba2.7k sqft13012 Calle De Sandias NE, Albuquerque, NM 87111For Sale
 MLS ID #1107956, Sean N. Kesani, Coldwell Banker Legacy. SWMLS
 - $540,0004 bd3 ba2.1k sqft11304 Key West Dr NE, Albuquerque, NM 87111For Sale
 MLS ID #1112689, The LUX Real Estate Group, Keller Williams Realty. SWMLS
