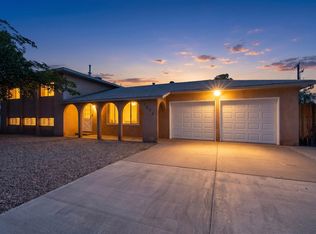
Beautifully maintained 4-bedroom, 2-bath home with a 2-car garage, offering just over 2,000 square feet of living space. This well-cared-for property features two spacious living areas, providing plenty of room for relaxing and entertaining. The beautiful backyard offers abundant shade during the summer months, making it an ideal setting for outdoor gatherings and peaceful evenings. *Property is Virtually Staged*
For sale
Price cut: $7K (8/28)
$437,000
3217 Reina Dr NE, Albuquerque, NM 87111
4beds
2,119sqft
Single Family Residence
Built in 1965
7,840 Square Feet Lot
$-- Zestimate®
$206/sqft
$-- HOA
What's special
Beautiful backyard
- 98 days
- 993
- 60
Zillow last checked:
Listing updated:
Listed by:
Kristen Marie Long 505-360-8463,
Realty One of New Mexico 505-883-9400,
David W. Long 505-516-6920,
R1 NM Farmington
Source: SWMLS,MLS#: 1104680
Facts & features
Interior
Bedrooms & bathrooms
- Bedrooms: 4
- Bathrooms: 2
- Full bathrooms: 2
Primary bedroom
- Level: Main
- Area: 205.72
- Dimensions: 13.9 x 14.8
Bedroom 2
- Level: Main
- Area: 132
- Dimensions: 12 x 11
Bedroom 3
- Level: Main
- Area: 132
- Dimensions: 12 x 11
Bedroom 4
- Level: Main
- Area: 123.76
- Dimensions: 10.4 x 11.9
Family room
- Level: Main
- Area: 338.85
- Dimensions: 13.5 x 25.1
Kitchen
- Level: Main
- Area: 221.4
- Dimensions: 20.5 x 10.8
Living room
- Level: Main
- Area: 423
- Dimensions: 18.8 x 22.5
Heating
- Forced Air, Natural Gas
Cooling
- Evaporative Cooling
Appliances
- Included: Built-In Electric Range, Double Oven, Dishwasher, Disposal, Range Hood
- Laundry: Electric Dryer Hookup
Features
- Dual Sinks, Multiple Living Areas, Main Level Primary, Tub Shower
- Flooring: Vinyl
- Windows: Metal
- Has basement: No
- Number of fireplaces: 1
- Fireplace features: Wood Burning
Interior area
- Total structure area: 2,119
- Total interior livable area: 2,119 sqft
Property
Parking
- Total spaces: 2
- Parking features: Attached, Garage
- Attached garage spaces: 2
Features
- Levels: One
- Stories: 1
- Patio & porch: Covered, Patio
- Fencing: Back Yard
Lot
- Size: 7,840 Square Feet
- Features: Lawn, Landscaped
Details
- Parcel number: 102106033714140705
- Zoning description: R-1C*
Construction
Type & style
- Home type: SingleFamily
- Property subtype: Single Family Residence
Materials
- Frame
- Foundation: Permanent
- Roof: Shingle
Condition
- Resale
- New construction: No
- Year built: 1965
Utilities & green energy
- Sewer: Public Sewer
- Water: Public
- Utilities for property: Electricity Connected, Natural Gas Connected, Sewer Connected, Water Connected
Green energy
- Energy generation: None
Community & HOA
Community
- Subdivision: La Reina De Los Altos
Location
- Region: Albuquerque
Financial & listing details
- Price per square foot: $206/sqft
- Tax assessed value: $233,939
- Annual tax amount: $3,210
- Date on market: 6/2/2026
- Cumulative days on market: 87 days
- Listing terms: Cash,Conventional,FHA
- Road surface type: Paved
Estimated market value
Not available
Estimated sales range
Not available
Not available
Price history
| Date | Event | Price |
|---|---|---|
| 8/28/2026 | Price change | $437,000-1.6%$206/sqft |
Source:  SWMLS #1104680 Report a problem SWMLS #1104680 Report a problem | ||
| 8/20/2026 | Listed for sale | $444,000$210/sqft |
Source: SWMLS #1104680 Report a problem | ||
| 8/10/2026 | Pending sale | $444,000$210/sqft |
Source: SWMLS #1104680 Report a problem | ||
| 7/18/2026 | Price change | $444,000-1.1%$210/sqft |
Source: SWMLS #1104680 Report a problem | ||
| 6/19/2026 | Price change | $448,888-3.5%$212/sqft |
Source: SWMLS #1104680 Report a problem | ||
| 6/3/2026 | Listed for sale | $465,000$219/sqft |
Source: SWMLS #1104680 Report a problem | ||
Public tax history
| Year | Property taxes | Tax assessment |
|---|---|---|
| 2025 | $3,210 +3.2% | $77,972 +3% |
| 2024 | $3,110 +1.8% | $75,701 +3% |
| 2023 | $3,055 +3.6% | $73,496 +3% |
| 2022 | $2,950 +3.6% | $71,356 +3% |
| 2021 | $2,848 +1.8% | $69,278 +3% |
| 2020 | $2,799 | $67,260 |
| 2019 | -- | $67,260 |
| 2018 | $2,468 -8.6% | $67,260 +2.8% |
| 2017 | $2,702 +6.4% | $65,423 +6.1% |
| 2016 | $2,539 -95.8% | $61,668 +3% |
| 2015 | $59,872 +2412.1% | $59,872 +3% |
| 2014 | $2,383 | $58,128 +3% |
| 2013 | $2,383 | $56,436 +3% |
| 2012 | -- | $54,792 +3% |
| 2011 | -- | $53,197 +3% |
| 2010 | -- | $51,648 +3% |
| 2009 | -- | $50,144 +3% |
| 2008 | -- | $48,684 +3% |
| 2007 | -- | $47,266 +3% |
| 2006 | -- | $45,890 +3% |
| 2005 | -- | $44,553 +3% |
| 2004 | -- | $43,256 +3% |
| 2003 | -- | $41,996 +0.9% |
| 2002 | -- | $41,629 |
| 2001 | -- | $41,629 +8% |
| 2000 | -- | $38,530 |
Find assessor info on the county website
Monthly payment
Est. payment
Payment breakdown
Explore the cost of this home by adjusting the details. Changes won't be saved.Climate risks
Neighborhood: 87111
Nearby schools
Schools provided by the listing agent
- Elementary: Mitchell
- Middle: Hoover
- High: Eldorado
Source: SWMLS. This data may not be complete. We recommend contacting the local school district to confirm school assignments for this home.
Similar homes
- $399,9004 bd2 ba2.3k sqft3605 Chelwood Park Blvd NE, Albuquerque, NM 87111For Sale
 MLS ID #1106615, Angela C Wilson, Coldwell Banker Legacy. SWMLS
 - $438,0003 bd2 ba1.7k sqft5316 Van Christopher Dr NE, Albuquerque, NM 87111For Sale
 MLS ID #1106196, Jill S Levin, Coldwell Banker Legacy. SWMLS
 - $425,0004 bd2 ba1.9k sqft12312 Woodland Ave NE, Albuquerque, NM 87112For Sale
 MLS ID #1110032, New Mexico Home Group, New Mexico Home Group Realty. SWMLS
 - $375,0003 bd2 ba1.8k sqft3709 Valerie Pl NE, Albuquerque, NM 87111For Sale
 MLS ID #1110184, Octavia Breon Jobst, LPT Realty. SWMLS
