Move in ready 3BR/2BA home featuring a fully renovated kitchen, updated bathrooms and LVT flooring Owned solar panels and energy efficient heat pump. Includes an oversized 2 car garage with workshop area, attic. Exterior has a shed and RV pad.
Pending
Price cut: $9.1K (7/21)
$349,900
7205 Mesa De Arena NW, Albuquerque, NM 87120
3beds
1,685sqft
:
Get pre-qualified$2,331/mo
Single Family Residence
Built in 1983
9,147 Square Feet Lot
$346,500 Zestimate®
$208/sqft
$-- HOA
What's special
Rv padUpdated bathroomsFully renovated kitchenLvt flooring
- 38 days |
- 598 |
- 37 |
Zillow last checked:
Listing updated:
Listed by:
Stephanie C Romisher-Webb 505-803-1872,
Keldrovia 505-628-0311
Source: SWMLS,MLS#: 1106278
Facts & features
Interior
Bedrooms & bathrooms
- Bedrooms: 3
- Bathrooms: 2
- Full bathrooms: 1
- 3/4 bathrooms: 1
Primary bedroom
- Description: Seller measured
- Level: Main
- Area: 22010
- Dimensions: Seller measured
Bedroom 2
- Description: Seller measured
- Level: Main
- Area: 12614
- Dimensions: Seller measured
Bedroom 3
- Description: Seller measured
- Level: Main
- Area: 12614
- Dimensions: Seller measured
Kitchen
- Description: Seller measured
- Level: Main
- Area: 23310
- Dimensions: Seller measured
Living room
- Description: Seller measured
- Level: Main
- Area: 28258
- Dimensions: Seller measured
Heating
- Forced Air, Heat Pump
Cooling
- Heat Pump
Appliances
- Included: Convection Oven, Dryer, Dishwasher, ENERGY STAR Qualified Appliances, Disposal, Refrigerator, Self Cleaning Oven, Washer
- Laundry: Electric Dryer Hookup
Features
- Attic, Ceiling Fan(s), High Speed Internet, Kitchen Island, Main Level Primary, Shower Only, Skylights, Separate Shower, Cable TV, Walk-In Closet(s)
- Flooring: Tile
- Windows: Bay Window(s), Double Pane Windows, Insulated Windows, Skylight(s)
- Has basement: No
- Number of fireplaces: 1
- Fireplace features: Wood Burning
Interior area
- Total structure area: 1,685
- Total interior livable area: 1,685 sqft
Property
Parking
- Total spaces: 2
- Parking features: Attached, Door-Multi, Electricity, Garage, Two Car Garage, Garage Door Opener, Oversized, Storage, Workshop in Garage, RV Access/Parking
- Attached garage spaces: 2
Accessibility
- Accessibility features: None
Features
- Levels: One
- Stories: 1
- Patio & porch: Covered, Patio
- Exterior features: Private Yard
- Fencing: Back Yard
Lot
- Size: 9,147 Square Feet
- Features: Corner Lot, Few Trees, Xeriscape
Details
- Additional structures: Shed(s)
- Parcel number: 101006029008340308
- Zoning description: R-1C*
- Other equipment: Satellite Dish
Construction
Type & style
- Home type: SingleFamily
- Architectural style: Ranch
- Property subtype: Single Family Residence
Materials
- Brick Veneer, Stucco
- Foundation: Slab
- Roof: Shingle
Condition
- Resale
- New construction: No
- Year built: 1983
Utilities & green energy
- Electric: Energy Storage Device, Net Meter, 220 Volts in Garage
- Sewer: Public Sewer
- Water: Public
- Utilities for property: Cable Available, Electricity Available, Electricity Connected, Phone Available, Sewer Connected, Water Connected
Green energy
- Energy efficient items: Appliances
- Energy generation: Solar
- Water conservation: Low-Flow Fixtures, Water-Smart Landscaping
Community & HOA
Community
- Security: Smoke Detector(s)
- Subdivision: El Rancho Atrisco
Location
- Region: Albuquerque
Financial & listing details
- Price per square foot: $208/sqft
- Tax assessed value: $188,541
- Annual tax amount: $2,570
- Date on market: 6/26/2026
- Cumulative days on market: 38 days
- Listing terms: Cash,Conventional
- Road surface type: Paved
Estimated market value
$346,500
$329,000 - $364,000
$2,294/mo
Price history
| Date | Event | Price |
|---|---|---|
| 7/28/2026 | Pending sale | $349,900$208/sqft |
Source:  SWMLS #1106278 Report a problem SWMLS #1106278 Report a problem | ||
| 7/21/2026 | Price change | $349,900-2.5%$208/sqft |
Source: SWMLS #1106278 Report a problem | ||
| 7/6/2026 | Price change | $359,000-4.3%$213/sqft |
Source: SWMLS #1106278 Report a problem | ||
| 6/26/2026 | Listed for sale | $375,000+134.4%$223/sqft |
Source: SWMLS #1106278 Report a problem | ||
| 3/24/2021 | Listing removed | -- |
Source: Owner Report a problem | ||
| 8/12/2018 | Listing removed | $1,350$1/sqft |
Source: Owner Report a problem | ||
| 7/12/2018 | Listed for rent | $1,350$1/sqft |
Source: Owner Report a problem | ||
| 2/24/2014 | Listing removed | $160,000$95/sqft |
Source: Pargin Realty ERA #769957 Report a problem | ||
| 1/10/2014 | Price change | $160,000-3%$95/sqft |
Source: Pargin Realty ERA #769957 Report a problem | ||
| 9/26/2013 | Listed for sale | $165,000$98/sqft |
Source: Pargin Realty ERA #769957 Report a problem | ||
| 7/17/2013 | Listing removed | $165,000$98/sqft |
Source: Pargin Realty ERA #760559 Report a problem | ||
| 6/1/2013 | Listed for sale | $165,000$98/sqft |
Source: Pargin Realty ERA #760559 Report a problem | ||
Public tax history
| Year | Property taxes | Tax assessment |
|---|---|---|
| 2025 | $2,571 +3.3% | $62,840 +3% |
| 2024 | $2,490 +1.8% | $61,011 +3% |
| 2023 | $2,446 +3.6% | $59,234 +3% |
| 2022 | $2,361 +152.2% | $57,509 +3% |
| 2021 | $936 -58.2% | $55,835 +3% |
| 2020 | $2,239 | $54,209 +3% |
| 2019 | -- | $52,630 |
| 2018 | $1,909 -8.7% | $52,630 +3% |
| 2017 | $2,091 +6.5% | $51,097 +6.1% |
| 2016 | $1,964 -95.8% | $48,165 +3% |
| 2015 | $46,762 +4750.8% | $46,762 |
| 2014 | $964 | $46,762 +1.6% |
| 2013 | $964 | $46,008 +3% |
| 2012 | -- | $44,668 +3% |
| 2011 | -- | $43,367 +3% |
| 2010 | -- | $42,104 +3% |
| 2009 | -- | $40,878 +3% |
| 2008 | -- | $39,687 +3% |
| 2007 | -- | $38,532 +3% |
| 2006 | -- | $37,410 +3% |
| 2005 | -- | $36,321 +3% |
| 2004 | -- | $35,263 |
| 2003 | -- | $35,263 |
| 2002 | -- | $35,263 |
| 2001 | -- | $35,263 +8.8% |
| 2000 | -- | $32,397 |
Find assessor info on the county website
Monthly payment
Est. payment
Payment breakdown
Explore the cost of this home by adjusting the details. Changes won't be saved.Climate risks
Neighborhood: Ladera West
Nearby schools
GreatSchools rating
- 4/10Chaparral Elementary SchoolGrades: PK-5Distance: 1.1 mi
- 3/10John Adams Middle SchoolGrades: 6-8Distance: 1.7 mi
- 4/10West Mesa High SchoolGrades: 9-12Distance: 1.6 mi
Schools provided by the listing agent
- Elementary: Chaparral
- Middle: John Adams
- High: West Mesa
Source: SWMLS. This data may not be complete. We recommend contacting the local school district to confirm school assignments for this home.
- $322,1003 bd2 ba1.4k sqft7209 Mesa De Arena NW, Albuquerque, NM 87120Off Market
- $325,1003 bd2 ba1.4k sqft7200 Del Pasado NW, Albuquerque, NM 87120Off Market
- $--3 bd2 ba2.2k sqft7204 Del Pasado NW, Albuquerque, NM 87120Sold
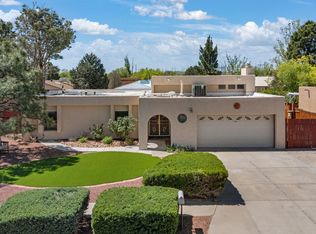
- $329,7003 bd2 ba1.5k sqft7301 Mesa De Arena NW, Albuquerque, NM 87120Off Market
- $391,2004 bd2 ba2.3k sqft3104 Vista Del Sur NW, Albuquerque, NM 87120Off Market
- $352,8003 bd2 ba1.8k sqft7204 Mesa De Arena NW, Albuquerque, NM 87120Off Market
- $340,6003 bd2 ba1.7k sqft7208 Mesa De Arena NW, Albuquerque, NM 87120Off Market
- $--3 bd2 ba1.9k sqft3108 Vista Del Sur St NW, Albuquerque, NM 87120Sold
A local agent can set up tours, give advice and negotiate with sellers.
Similar homes
- $339,9003 bd2 ba1.7k sqft6205 Vista Montano St NW, Albuquerque, NM 87120For Sale
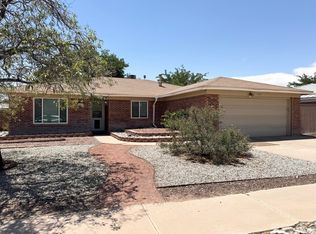 MLS ID #1105456, Diana M Warrington, HomeSmart Realty Pros. SWMLS
 - $369,9004 bd3 ba2k sqft1912 Sea Breeze St NW, Albuquerque, NM 87120For Sale
 MLS ID #1102246, Miriam Chavez, Casa Amore Realty, LLC. SWMLS
 - $370,0003 bd2 ba1.8k sqft7800 Autumn Canyon Rd SW, Albuquerque, NM 87121For Sale
 MLS ID #1107895, Veronica J Campos, New Step Realty LLC. SWMLS
 - $329,0003 bd3 ba1.7k sqft8301 Mandarin Pl NW, Albuquerque, NM 87120For Sale
 MLS ID #1104045, Steve L Soto, Berkshire Hathaway NM Prop. SWMLS
 - $362,0004 bd3 ba2k sqft6220 Meteor Ct NW, Albuquerque, NM 87120For SaleMLS ID #1103481, Ralph M. Harvey, ListWithFreedom.com. SWMLS
- $359,0003 bd2 ba1.4k sqft10305 Arroyo Crest Dr NW, Albuquerque, NM 87114For SaleMLS ID #1108168, Patrick McBride, TAL Realty, LLC. SWMLS
- $390,0003 bd2 ba2.2k sqft6331 Pima Pl NW, Albuquerque, NM 87120For SaleMLS ID #1100840, Tara Jones, Opendoor Brokerage, LLC. SWMLS
- $399,9004 bd2 ba1.9k sqft22 Garden Park Cir NW, Albuquerque, NM 87107For SaleMLS ID #1107710, Joe Schifani, Affordable Realty Services Inc. SWMLS
- $340,0003 bd2 ba1.4k sqft1321 15th St NW, Albuquerque, NM 87104For SaleMLS ID #1104436, Anton F Determan, EXP Realty LLC. SWMLS
- $335,0003 bd2 ba1.4k sqft4300 Bryan Ave NW, Albuquerque, NM 87114For SaleMLS ID #1107900, Margo R Sanchez, EXP Realty LLC. SWMLS
- $344,9003 bd3 ba1.6k sqft3424 Herrera Rd NW, Albuquerque, NM 87105For SaleMLS ID #1103271, Crystal M Sadowski, Realty One of New Mexico. SWMLS
- $359,0003 bd2 ba1.9k sqft3816 Pennsylvania St NE, Albuquerque, NM 87110For SaleMLS ID #1105264, Geneva Ashley Riggs, HomeSmart Realty Pros. SWMLS
- $340,0003 bd2 ba1.3k sqft877 Arkansas St SE, Rio Rancho, NM 87124For SaleMLS ID #1106391, NM Home Deals Inc., Keller Williams Realty. SWMLS
- $354,9003 bd3 ba1.8k sqft701 Renaissance Loop SE, Rio Rancho, NM 87124For SaleMLS ID #1108126, Todd Kruger, Rio Grande Realty & Invest LLC. SWMLS
- $360,5003 bd2 ba1.6k sqft10904 Del Carmen St NW, Albuquerque, NM 87114For SaleMLS ID #1106904, Karen M Martinez, Altima Real Estate LLC. SWMLS
- $337,0003 bd2 ba1.9k sqft1903 Sanford Ave SW, Albuquerque, NM 87105For SaleMLS ID #1103460, Antonio Najar, Omega Realty & Investments. SWMLS
- $345,0003 bd2 ba1.3k sqft5606 Hannett Ave NE, Albuquerque, NM 87110For SaleMLS ID #1105112, NM Home Deals Inc., Keller Williams Realty. SWMLS
- $355,0003 bd2 ba1.5k sqft2430 Palomas Dr NE, Albuquerque, NM 87110For SaleMLS ID #1105705, Elonn Ronald Cochrane, Absolute Real Estate. SWMLS
- $325,0004 bd2 ba1.3k sqft1321A 15th St NW, Albuquerque, NM 87104For SaleMLS ID #1104521, Anton F Determan, EXP Realty LLC. SWMLS
- $359,0003 bd2 ba1.7k sqft7212 Derickson Ave NE, Albuquerque, NM 87109For SaleMLS ID #1099000, Tara Jones, Opendoor Brokerage, LLC. SWMLS
