Exquisite Home built by award-winning Custom Home Builder Ed Paschich. Experience refined Southwest living in this exquisite single-level home, nestled within a private North Valley subdivision. This residence masterfully blends contemporary luxury with regional allure, showcasing high end finishes and meticulous upkeep throughout its inviting interior.A soaring vaulted entry opens to an expansive great room, highlighted by 12-foot beamed ceilings and a cozy gas fireplace, setting a sophisticated tone. The chef's kitchen is a culinary dream, equipped with top-tier Viking and Bosch appliances, granite countertops, two breakfast bars, and abundant natural light from walls of windows and skylights, all enhanced by elegant mercury glass fixtures.
For sale
Price cut: $70K (8/7)
$579,900
3009 Calle San Angel NW, Albuquerque, NM 87107
2beds
1,962sqft
Single Family Residence
Built in 2006
5,227 Square Feet Lot
$568,300 Zestimate®
$296/sqft
$133/mo HOA
What's special
Cozy gas fireplaceElegant mercury glass fixturesSoaring vaulted entryExpansive great roomGranite countertopsTwo breakfast bars
- 62 days |
- 554 |
- 19 |
Zillow last checked:
Listing updated:
Listed by:
Sol E Mirabal 505-401-9244,
Realty One of New Mexico 505-883-9400
Source: SWMLS,MLS#: 1106257
Facts & features
Interior
Bedrooms & bathrooms
- Bedrooms: 2
- Bathrooms: 2
- Full bathrooms: 1
- 3/4 bathrooms: 1
Primary bedroom
- Level: Main
- Area: 273.76
- Dimensions: 17.11 x 16
Kitchen
- Level: Main
- Area: 167.79
- Dimensions: 14.1 x 11.9
Living room
- Level: Main
- Area: 445.28
- Dimensions: 18.4 x 24.2
Heating
- Combination, Central, Natural Gas
Cooling
- Refrigerated
Appliances
- Included: Built-In Electric Range, Built-In Gas Range, Convection Oven, Cooktop, Dryer, Dishwasher, Disposal, Microwave, Refrigerator, Range Hood, Water Softener Owned, Self Cleaning Oven, Washer
- Laundry: Washer Hookup, Electric Dryer Hookup, Gas Dryer Hookup
Features
- Beamed Ceilings, Breakfast Bar, Ceiling Fan(s), Dual Sinks, Entrance Foyer, Family/Dining Room, Great Room, High Ceilings, High Speed Internet, Jetted Tub, Living/Dining Room, Main Level Primary, Pantry, Skylights, Separate Shower, Cable TV, Water Closet(s), Walk-In Closet(s)
- Flooring: Carpet Free, Tile, Wood
- Windows: Double Pane Windows, Insulated Windows, Vinyl, Skylight(s)
- Has basement: No
- Number of fireplaces: 1
- Fireplace features: Blower Fan, Custom, Gas Log
Interior area
- Total structure area: 1,962
- Total interior livable area: 1,962 sqft
Property
Parking
- Total spaces: 2
- Parking features: Attached, Finished Garage, Garage, Garage Door Opener
- Attached garage spaces: 2
Accessibility
- Accessibility features: None
Features
- Levels: One
- Stories: 1
- Patio & porch: Covered, Patio
- Exterior features: Courtyard, Outdoor Grill, Privacy Wall, Private Yard
- Fencing: Wall
Lot
- Size: 5,227 Square Feet
Details
- Parcel number: 101206045829010385
- Zoning description: R-ML*
Construction
Type & style
- Home type: SingleFamily
- Property subtype: Single Family Residence
Materials
- Frame
- Roof: Pitched
Condition
- Resale
- New construction: No
- Year built: 2006
Details
- Builder name: Paschich Homes
Utilities & green energy
- Sewer: Public Sewer
- Water: Public
- Utilities for property: Electricity Connected, Natural Gas Connected, Sewer Connected, Water Connected
Green energy
- Energy generation: None
Community & HOA
Community
- Security: Security System, Smoke Detector(s)
- Subdivision: La Plaza Acequia I Subdivision
HOA
- Has HOA: Yes
- Services included: Common Areas, Maintenance Grounds, Road Maintenance
- HOA fee: $798 semi-annually
Location
- Region: Albuquerque
Financial & listing details
- Price per square foot: $296/sqft
- Tax assessed value: $572,885
- Annual tax amount: $9,227
- Date on market: 6/26/2026
- Cumulative days on market: 59 days
- Listing terms: Cash,Conventional,FHA,VA Loan
Estimated market value
$568,300
$540,000 - $597,000
$2,283/mo
Price history
| Date | Event | Price |
|---|---|---|
| 8/7/2026 | Price change | $579,900-10.8%$296/sqft |
Source:  SWMLS #1106257 Report a problem SWMLS #1106257 Report a problem | ||
| 6/30/2026 | Listed for sale | $649,900+23.8%$331/sqft |
Source: SWMLS #1106257 Report a problem | ||
| 4/27/2022 | Sold | -- |
Source: SWMLS #1011460 Report a problem | ||
| 3/31/2022 | Pending sale | $525,000$268/sqft |
Source: SWMLS #1011460 Report a problem | ||
| 3/29/2022 | Listed for sale | $525,000+32.9%$268/sqft |
Source: SWMLS #1011460 Report a problem | ||
| 5/16/2012 | Sold | -- |
Source: Public Record Report a problem | ||
| 4/19/2012 | Price change | $395,000-7.1%$201/sqft |
Source: Pargin Realty ERA #729529 Report a problem | ||
| 3/13/2012 | Listed for sale | $425,000$217/sqft |
Source: Pargin Realty ERA #729529 Report a problem | ||
Public tax history
| Year | Property taxes | Tax assessment |
|---|---|---|
| 2025 | $9,227 +3.1% | $190,943 +3% |
| 2024 | $8,947 +1.9% | $185,381 +3% |
| 2023 | $8,784 +57.3% | $179,982 +53.5% |
| 2022 | $5,583 +231% | $117,289 +3% |
| 2021 | $1,687 -47% | $113,872 +3% |
| 2020 | $3,182 | $110,555 |
| 2019 | -- | $110,555 |
| 2018 | $4,947 +56.6% | $110,555 +0.1% |
| 2017 | $3,160 +6% | $110,405 +3% |
| 2016 | $2,980 -97.2% | $107,189 |
| 2015 | $107,189 +2085.2% | $107,189 |
| 2014 | $4,905 | $107,189 |
| 2013 | $4,905 | $107,189 -3% |
| 2012 | -- | $110,555 -5.1% |
| 2011 | -- | $116,488 |
| 2010 | -- | $116,488 |
| 2009 | -- | $116,488 -0.6% |
| 2008 | -- | $117,236 +3% |
| 2007 | -- | $113,822 |
Find assessor info on the county website
Monthly payment
Est. payment
Payment breakdown
Explore the cost of this home by adjusting the details. Changes won't be saved.Climate risks
Neighborhood: Alvarado Grdns
Nearby schools
GreatSchools rating
- 8/10Griegos Elementary SchoolGrades: K-5Distance: 0.8 mi
- 5/10Garfield Middle SchoolGrades: 6-8Distance: 1.6 mi
- 4/10Valley High SchoolGrades: 9-12Distance: 0.9 mi
Schools provided by the listing agent
- Elementary: Griegos
- Middle: Garfield
- High: Valley
Source: SWMLS. This data may not be complete. We recommend contacting the local school district to confirm school assignments for this home.
- $717,8004 bd3 ba2.5k sqft3005 Calle San Angel NW, Albuquerque, NM 87107Off Market
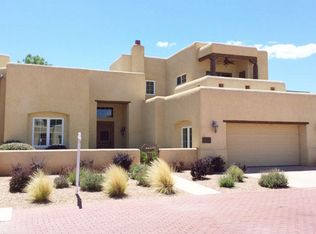
- $624,1003 bd3 ba2.1k sqft3015 Calle San Angel NW, Albuquerque, NM 87107Off Market
- $688,4003 bd3 ba2.5k sqft3001 Calle San Angel NW, Albuquerque, NM 87107Off Market
- $391,2001 bd2 ba1.9k sqft2513 Oro Vista Rd NW, Albuquerque, NM 87107Off Market
- $255,2001 bd1 ba854 sqft2509 Oro Vista Rd NW, Albuquerque, NM 87107Off Market
- $423,7003 bd2 ba1.9k sqft2523 Oro Vista Rd NW, Albuquerque, NM 87107Off Market
- $567,8003 bd3 ba2.1k sqft3023 Calle San Angel NW, Albuquerque, NM 87107Off Market
- $--3 bd3 ba2.1k sqft3019 Calle San Angel NW, Albuquerque, NM 87107Sold
A local agent can set up tours, give advice and negotiate with sellers.
Similar homes
- $545,0003 bd2 ba2.1k sqft233 Shangri La Ct NW, Albuquerque, NM 87107For Sale
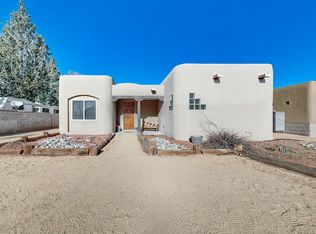 MLS ID #1106849, Genevieve J Martin, NM Home Masters, LLC. SWMLS
 - $580,0003 bd3 ba2.5k sqft236 Anna Maria Pl SW, Albuquerque, NM 87105For Sale
 MLS ID #1108371, Melinda Joyce DerGregorian, Realty One of New Mexico. SWMLS
 - $595,0004 bd2 ba2.5k sqft4705 Mi Cordelia Dr NW, Albuquerque, NM 87120For Sale
 MLS ID #1108939, Peace of the Planet Properties, Keller Williams Realty. SWMLS
 - $560,0003 bd2 ba2.3k sqft5308 Sacate Ave NW, Albuquerque, NM 87120For Sale
 MLS ID #1107008, Marcos X. Renteria, Enchanted Mountain Real Estate. SWMLS
 - $725,0003 bd4 ba2.5k sqft500 Laguna Seca Ln NW, Albuquerque, NM 87104For SaleMLS ID #1109831, Kristina H Nguyen, ERA Summit. SWMLS
- $525,0003 bd2 ba1.8k sqft2213 Dora Ave NW, Albuquerque, NM 87104For SaleMLS ID #1107944, Austin D Wolff, The Lovely Home Company. SWMLS
- $600,0004 bd3 ba1.9k sqft1934 Bryn Mawr Dr NE, Albuquerque, NM 87106For SaleMLS ID #1102181, Phillip Daniel Sena, NM Roots Real Estate, LLC. SWMLS
- $490,0004 bd3 ba2.6k sqft3300 La Mancha Dr NW, Albuquerque, NM 87104For SaleMLS ID #1106394, Sharla D Parsons, ERA Summit. SWMLS
- $499,0003 bd2 ba2.3k sqft5105 Cascade Pl NW, Albuquerque, NM 87105For SaleMLS ID #1107856, Jasmine Capener-Kane, Selling Enchantment. LLC. SWMLS
- $625,0003 bd2 ba2.1k sqft2115 Hollywood Ave NW, Albuquerque, NM 87104For SaleMLS ID #1101919, Jill M Anderson, Jill Anderson Realty. SWMLS
- $553,0003 bd2 ba1.7k sqft10020 Irbid Rd NE, Albuquerque, NM 87122For Sale By Owner
- $519,9002 bd2 ba1.9k sqft2332 Chuckwalla Spring Trl NW, Albuquerque, NM 87120For SaleMLS ID #1106338, Jerry L Jones, Realty One of New Mexico. SWMLS
- $589,9003 bd3 ba2.1k sqft52 Wind Rd NW, Albuquerque, NM 87120For SaleMLS ID #1106559, Amy E O'Connell, Realty One of New Mexico. SWMLS
- $489,0003 bd3 ba2.1k sqft5127 San Jorge Ave NW, Albuquerque, NM 87120For SaleMLS ID #1106837, John C Foster, 1 Percent Lists NM Realty. SWMLS
- $555,0003 bd2 ba2.7k sqft310 La Espina Pl NE, Albuquerque, NM 87113For SaleMLS ID #1105569, Kristi L Bowen, RE/MAX SELECT. SWMLS
- $600,0003 bd2 ba2.4k sqft1008 Parkland Pl SE, Albuquerque, NM 87108For SaleMLS ID #1108791, Matthew J Meyer, Coldwell Banker Legacy. SWMLS
- $625,0004 bd3 ba2.8k sqft6324 Camino De Paz Rd NW, Albuquerque, NM 87120For SaleMLS ID #1103910, Jonathan J Adame, Coldwell Banker Legacy. SWMLS
- $650,0004 bd3 ba2.5k sqft8800 Caminito Dr NE, Albuquerque, NM 87111For SaleMLS ID #1109720, Cathy Colvin, Vista Encantada Realtors, LLC. SWMLS
- $517,4994 bd2 ba2.6k sqft4625 Arlington Ave NW, Albuquerque, NM 87114For SaleMLS ID #1107854, Marisa M Chavez, Nino Trujillo & Company, Inc.. SWMLS
- $515,0004 bd2 ba2.3k sqft8316 Dellwood Rd NE, Albuquerque, NM 87110For SaleMLS ID #1108462, Danielle C Naranjo, Realty One of New Mexico. SWMLS
