48 hour right of first refusal. **$15,000 Buyer flex cash offered** An exceptional home Montecito West featuring waking/biking trails! This home has it all! Gorgeous kitchen with granite counters, large kitchen island, walk-in pantry, beverage fridge, new dishwasher & an abundance of upgraded cabinets. Large great room with a contemporary electric fireplace. Beautiful owner's suite with an oversized shower & a roomy walk-in closet! Formal dining! Upgraded lighting, fans, water softener &, gutters. The backyard boosts a covered patio with newer easy-care lawn turf, extended patio, gas stub for grill, & sidewalks! Backs open space! Energy star rated with refrigerated air and tankless water heater. Epoxy flooring in the 3 car tandem garage! Attic w/flooring & shelving for storage! No PID!
For sale
Price cut: $40 (7/8)
$558,950
6815 Ojito Mesa St NW, Albuquerque, NM 87120
4beds
2,538sqft
:
Get pre-qualified$3,704/mo
Single Family Residence
Built in 2016
6,534 Square Feet Lot
$553,300 Zestimate®
$220/sqft
$57/mo HOA
What's special
Contemporary electric fireplaceFormal diningWater softenerNewer easy-care lawn turfLarge kitchen islandLarge great roomBacks open space
- 112 days |
- 653 |
- 35 |
Zillow last checked:
Listing updated:
Listed by:
Michelle Rohl 505-221-7799,
ERA Summit 505-296-1500
Source: SWMLS,MLS#: 1101751
Facts & features
Interior
Bedrooms & bathrooms
- Bedrooms: 4
- Bathrooms: 3
- Full bathrooms: 1
- 3/4 bathrooms: 1
- 1/2 bathrooms: 1
Primary bedroom
- Level: Main
- Area: 210
- Dimensions: 14 x 15
Bedroom 2
- Level: Main
- Area: 120
- Dimensions: 10 x 12
Bedroom 3
- Level: Main
- Area: 121
- Dimensions: 11 x 11
Bedroom 4
- Level: Main
- Area: 176
- Dimensions: 11 x 16
Dining room
- Level: Main
- Area: 192
- Dimensions: 16 x 12
Kitchen
- Level: Main
- Area: 209
- Dimensions: 11 x 19
Living room
- Level: Main
- Area: 440
- Dimensions: 20 x 22
Heating
- Central, Natural Gas
Cooling
- Refrigerated
Appliances
- Included: Dishwasher, Free-Standing Gas Range, Disposal, Range Hood, Wine Cooler
- Laundry: Electric Dryer Hookup
Features
- Ceiling Fan(s), Separate/Formal Dining Room, Dual Sinks, Great Room, Kitchen Island, Main Level Primary, Pantry, Shower Only, Separate Shower, Cable TV, Walk-In Closet(s)
- Flooring: Carpet, Tile
- Windows: Double Pane Windows, Insulated Windows
- Has basement: No
- Number of fireplaces: 1
- Fireplace features: Gas Log
Interior area
- Total structure area: 2,538
- Total interior livable area: 2,538 sqft
Property
Parking
- Total spaces: 3
- Parking features: Attached, Garage
- Attached garage spaces: 3
Accessibility
- Accessibility features: None
Features
- Levels: One
- Stories: 1
- Patio & porch: Covered, Patio
- Exterior features: Private Yard, Sprinkler/Irrigation
- Fencing: Wall
Lot
- Size: 6,534 Square Feet
- Features: Landscaped, Xeriscape
- Residential vegetation: Grassed
Details
- Parcel number: 100906325509830604
- Zoning description: R-1C*
Construction
Type & style
- Home type: SingleFamily
- Architectural style: Ranch
- Property subtype: Single Family Residence
Materials
- Frame, Stucco
- Roof: Pitched,Tile
Condition
- Resale
- New construction: No
- Year built: 2016
Details
- Builder name: Pulte
Utilities & green energy
- Sewer: Public Sewer
- Water: Public
- Utilities for property: Cable Connected, Electricity Connected, Natural Gas Connected, Sewer Connected, Water Connected
Green energy
- Energy generation: None
- Water conservation: Water-Smart Landscaping
Community & HOA
Community
- Security: Security System, Smoke Detector(s)
- Subdivision: Volcano Cliffs Subdivision
HOA
- Has HOA: Yes
- Services included: Common Areas
- HOA fee: $57 monthly
Location
- Region: Albuquerque
Financial & listing details
- Price per square foot: $220/sqft
- Tax assessed value: $488,700
- Annual tax amount: $6,882
- Date on market: 4/15/2026
- Cumulative days on market: 112 days
- Listing terms: Cash,Conventional,FHA,VA Loan
- Road surface type: Paved
Estimated market value
$553,300
$526,000 - $581,000
$3,087/mo
Price history
| Date | Event | Price |
|---|---|---|
| 7/8/2026 | Price change | $558,9500%$220/sqft |
Source:  SWMLS #1101751 Report a problem SWMLS #1101751 Report a problem | ||
| 5/31/2026 | Price change | $558,990-0.2%$220/sqft |
Source: SWMLS #1101751 Report a problem | ||
| 5/5/2026 | Price change | $559,990-0.9%$221/sqft |
Source: SWMLS #1101751 Report a problem | ||
| 4/22/2026 | Price change | $565,000-1.7%$223/sqft |
Source: SWMLS #1101751 Report a problem | ||
| 4/15/2026 | Listed for sale | $575,000+17.6%$227/sqft |
Source: SWMLS #1101751 Report a problem | ||
| 7/29/2022 | Sold | -- |
Source: SWMLS #1017158 Report a problem | ||
| 7/7/2022 | Pending sale | $489,000$193/sqft |
Source: SWMLS #1017158 Report a problem | ||
| 7/3/2022 | Listed for sale | $489,000$193/sqft |
Source: SWMLS #1017158 Report a problem | ||
| 6/21/2022 | Pending sale | $489,000$193/sqft |
Source: SWMLS #1017158 Report a problem | ||
| 6/17/2022 | Listed for sale | $489,000$193/sqft |
Source: SWMLS #1017158 Report a problem | ||
| 4/12/2019 | Listing removed | -- |
Source: Auction.com Report a problem | ||
| 3/26/2019 | Listed for sale | -- |
Source: Auction.com Report a problem | ||
Public tax history
| Year | Property taxes | Tax assessment |
|---|---|---|
| 2025 | $6,882 +2.7% | $162,883 +2.6% |
| 2024 | $6,699 +1.7% | $158,776 +3% |
| 2023 | $6,587 +47.3% | $154,151 +46.6% |
| 2022 | $4,473 +107% | $105,160 +3% |
| 2021 | $2,161 -49.2% | $102,097 +3% |
| 2020 | $4,252 | $99,123 -0.7% |
| 2019 | -- | $99,856 |
| 2018 | -- | $99,856 |
| 2017 | $4,254 +526.4% | $99,856 +604.9% |
| 2016 | $679 | $14,165 |
Find assessor info on the county website
Monthly payment
Est. payment
Payment breakdown
Explore the cost of this home by adjusting the details. Changes won't be saved.Climate risks
Neighborhood: Volcano Cliffs
Nearby schools
GreatSchools rating
- 6/10Tierra Antigua Elementary SchoolGrades: K-5Distance: 1.2 mi
- 8/10Tony Hillerman Middle SchoolGrades: 6-8Distance: 1.1 mi
- 5/10Volcano Vista High SchoolGrades: 9-12Distance: 1.1 mi
Schools provided by the listing agent
- Elementary: Tierra Antigua
- Middle: Tony Hillerman
- High: Volcano Vista
Source: SWMLS. This data may not be complete. We recommend contacting the local school district to confirm school assignments for this home.
- $538,2004 bd4 ba2.6k sqft6819 Ojito Mesa St NW, Albuquerque, NM 87120Off Market

- $543,1003 bd2 ba2.4k sqft6809 Ojito Mesa St NW, Albuquerque, NM 87120Off Market
- $538,0004 bd4 ba2.6k sqft6823 Ojito Mesa St NW, Albuquerque, NM 87120Off Market
- $527,9003 bd3 ba2.4k sqft6805 Ojito Mesa St NW, Albuquerque, NM 87120Off Market
- $575,0005 bd0 ba2.6k sqft6827 Ojito Mesa St NW, Albuquerque, NM 87120Off Market
- $567,5004 bd3 ba2.7k sqft6801 Ojito Mesa St NW, Albuquerque, NM 87120Off Market
- $439,5003 bd2 ba2.1k sqft6809 Mete Sol Dr NW, Albuquerque, NM 87120Off Market
- $--4 bd2 ba2.2k sqft6815 Mete Sol Dr NW, Albuquerque, NM 87120Sold
A local agent can set up tours, give advice and negotiate with sellers.
Similar homes
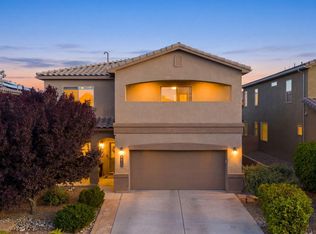
- $579,9004 bd4 ba2.7k sqft9028 Vista Dibujo Rd NW, Albuquerque, NM 87120For Sale
 MLS ID #1106518, Steve Ray Gurule, Realty One of New Mexico. SWMLS
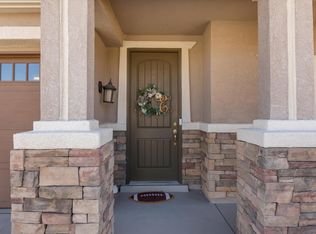
 - $459,9004 bd3 ba2.8k sqft8420 Chilte Pine Rd NW, Albuquerque, NM 87120For Sale
 MLS ID #1105417, Kristie Lee, Realty One of New Mexico. SWMLS
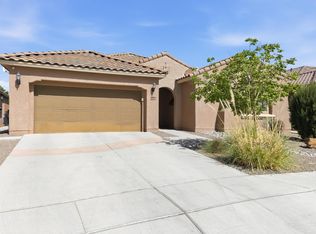
 - $500,0004 bd4 ba3.3k sqft8404 Wild Dunes Ave NW, Albuquerque, NM 87120For Sale
 MLS ID #1098833, Desiree Barton, Property Partners Inc.. SWMLS
 - $575,0004 bd4 ba2.6k sqft5048 Calle Espana NW, Albuquerque, NM 87120For Sale
 MLS ID #1102029, Carmenza Duque, Realty One of New Mexico. SWMLS
 - $575,0004 bd4 ba3.6k sqft1705 Tent Rocks Dr NW, Albuquerque, NM 87120For SaleMLS ID #1106641, Casa ABQ, LPT Realty. SWMLS
- $480,0004 bd3 ba2.5k sqft8828 Wind Sock Rd NW, Albuquerque, NM 87120For SaleMLS ID #1107774, Thomas Gallegos, Berkshire Hathaway NM Prop. SWMLS
- $579,9004 bd4 ba2.7k sqft1616 Alpine Meadows Ln NW, Albuquerque, NM 87120For SaleMLS ID #1104538, Patricia Field, Berkshire Hathaway Home Svc NM. SWMLS
- $563,0004 bd4 ba2.6k sqft9116 Cambrils Dr NW, Albuquerque, NM 87114For SaleMLS ID #1103597, Samantha Kaime Garcia, CENTURY 21 Camco Realty. SWMLS
- $375,0003 bd3 ba1.8k sqft8335 Groundsel Rd NW, Albuquerque, NM 87120For SaleMLS ID #1108053, Michelle Rohl, ERA Summit. SWMLS
- $499,0003 bd3 ba2.1k sqft5127 San Jorge Ave NW, Albuquerque, NM 87120For SaleMLS ID #1106837, John C Foster, 1 Percent Lists NM Realty. SWMLS
- $635,0002 bd3 ba2.5k sqft2312 Granite Mountain Loop NW, Albuquerque, NM 87120For SaleMLS ID #1103889, Jonas Michael Courey, Redfin Corporation. SWMLS
- $473,9004 bd3 ba2.7k sqft7100 Glyndon Trl NW, Albuquerque, NM 87114For SaleMLS ID #1107007, Kathryn N Lang, Realty One of New Mexico. SWMLS
- $519,0003 bd3 ba2.4k sqft12100 Echo Valley Ln NW, Albuquerque, NM 87120For SaleMLS ID #1103490, Rose P LaVail, Homewise. SWMLS
- $415,0004 bd3 ba2.5k sqft8009 Rancho Dorado Ct NW, Albuquerque, NM 87120For SaleMLS ID #1105398, Cindy A Chavez, Realty One of New Mexico. SWMLS
- $565,0004 bd3 ba2.3k sqft139 Suez Rd NE, Rio Rancho, NM 87124For SaleMLS ID #1107958, Thelma Y Ibarra, Ibarra Real Estate Group. SWMLS
- $405,0004 bd2 ba1.8k sqft10215 Ventana Oeste Dr NW, Albuquerque, NM 87114For SaleMLS ID #1108499, John C Foster, 1 Percent Lists NM Realty. SWMLS
- $459,0002 bd2 ba1.8k sqft2308 Granite Mountain Loop NW, Albuquerque, NM 87120For SaleMLS ID #1107137, Kendra A Lucero-Matteucci, Realty One of New Mexico. SWMLS
- $479,0004 bd3 ba3.4k sqft8035 Sand Springs Rd NW, Albuquerque, NM 87114For SaleMLS ID #1097942, Thelma Y Ibarra, Ibarra Real Estate Group. SWMLS
- $585,0004 bd3 ba2.7k sqft40 Vista Hermosa Pl NE, Rio Rancho, NM 87124For SaleMLS ID #1107595, Keri South, ERA Summit. SWMLS
- $639,9005 bd4 ba3.4k sqft12200 Bear Valley Ln NW, Albuquerque, NM 87120For SaleMLS ID #1104365, Amanda C Baca, LPT Realty. SWMLS
