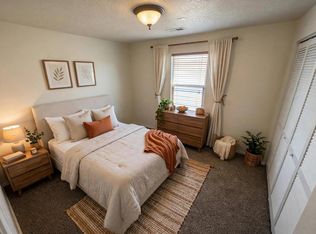
Your dream home is on the market! Welcome to this stunning DR Horton 4 bedroom, 3.5 bath home. The finishes selected are timeless and exquisite. The oversized entry feels luxurious and leads to a gorgeous open floorplan. The chefs kitchen features dreamy oversized pendant lights over a massive island with sink. The 5 burner gas range w exhaust hood is ready for your next party! You will not be disappointed with the massive primary bedroom and palatial primary bath with a closet thoughtfully designed. Step outside to enjoy mountain views, a lit covered porch, and an expansive stamped concrete patio perfect for entertaining or anyone that wants a beautiful low maintenance oasis! This home also features a 3 car tandem garage. This home is priced to sell, schedule your showing today.
For sale
Price cut: $1K (7/9)
$563,000
9116 Cambrils Dr NW, Albuquerque, NM 87114
4beds
2,677sqft
:
Get pre-qualified$3,738/mo
Single Family Residence
Built in 2022
6,534 Square Feet Lot
$-- Zestimate®
$210/sqft
$25/mo HOA
What's special
- 84 days |
- 435 |
- 19 |
Zillow last checked:
Listing updated:
Listed by:
Samantha Kaime Garcia 575-312-5458,
CENTURY 21 Camco Realty 505-292-2021
Source: SWMLS,MLS#: 1103597
Facts & features
Interior
Bedrooms & bathrooms
- Bedrooms: 4
- Bathrooms: 4
- Full bathrooms: 3
- 1/2 bathrooms: 1
Primary bedroom
- Level: Main
- Area: 224
- Dimensions: 14 x 16
Bedroom 2
- Level: Main
- Area: 180
- Dimensions: 12 x 15
Bedroom 3
- Level: Main
- Area: 132
- Dimensions: 12 x 11
Bedroom 4
- Level: Main
- Area: 121
- Dimensions: 11 x 11
Kitchen
- Level: Main
- Area: 208
- Dimensions: 13 x 16
Living room
- Level: Main
- Area: 408
- Dimensions: 17 x 24
Heating
- Central, Forced Air, Natural Gas
Cooling
- Refrigerated
Appliances
- Included: Dishwasher, Free-Standing Gas Range, Microwave, Refrigerator, Range Hood
- Laundry: Electric Dryer Hookup
Features
- Bathtub, Ceiling Fan(s), Dual Sinks, Entrance Foyer, Garden Tub/Roman Tub, Jack and Jill Bath, Kitchen Island, Main Level Primary, Pantry, Smart Camera(s)/Recording, Soaking Tub, Separate Shower, Water Closet(s), Walk-In Closet(s)
- Flooring: Carpet, Tile
- Windows: Double Pane Windows, Insulated Windows, Low-Emissivity Windows
- Has basement: No
- Has fireplace: No
Interior area
- Total structure area: 2,677
- Total interior livable area: 2,677 sqft
Property
Parking
- Total spaces: 3
- Parking features: Attached, Garage
- Attached garage spaces: 3
Features
- Levels: One
- Stories: 1
- Patio & porch: Covered, Patio
- Exterior features: Private Yard
- Fencing: Back Yard,Wall
Lot
- Size: 6,534 Square Feet
- Features: Landscaped, Planned Unit Development
- Residential vegetation: Grassed
Details
- Parcel number: 100806447441310706
- Zoning description: R-1B*
Construction
Type & style
- Home type: SingleFamily
- Property subtype: Single Family Residence
Materials
- Frame
- Foundation: Slab
- Roof: Pitched,Tile
Condition
- Resale
- New construction: No
- Year built: 2022
Details
- Builder name: Dr Horton
Utilities & green energy
- Sewer: Public Sewer
- Water: Public
- Utilities for property: Electricity Connected, Natural Gas Connected, Sewer Connected, Water Connected
Green energy
- Energy generation: None
Community & HOA
Community
- Security: Security System, Smoke Detector(s)
- Subdivision: Catalonia at the Trails
HOA
- Has HOA: Yes
- Services included: Common Areas
- HOA fee: $25 monthly
- HOA name: Blue Door Realty
Location
- Region: Albuquerque
Financial & listing details
- Price per square foot: $210/sqft
- Tax assessed value: $496,100
- Annual tax amount: $7,567
- Date on market: 5/14/2026
- Cumulative days on market: 85 days
- Listing terms: Cash,Conventional,FHA,VA Loan
- Road surface type: Paved
Estimated market value
Not available
Estimated sales range
Not available
Not available
Price history
| Date | Event | Price |
|---|---|---|
| 7/9/2026 | Price change | $563,000-0.2%$210/sqft |
Source:  SWMLS #1103597 Report a problem SWMLS #1103597 Report a problem | ||
| 6/12/2026 | Price change | $564,000-0.2%$211/sqft |
Source: SWMLS #1103597 Report a problem | ||
| 5/14/2026 | Listed for sale | $565,000-1.7%$211/sqft |
Source: SWMLS #1103597 Report a problem | ||
| 9/11/2025 | Listing removed | $575,000$215/sqft |
Source: SWMLS #1086036 Report a problem | ||
| 7/19/2025 | Price change | $575,000-0.7%$215/sqft |
Source: SWMLS #1086036 Report a problem | ||
| 6/14/2025 | Listed for sale | $579,000+15.8%$216/sqft |
Source: SWMLS #1086036 Report a problem | ||
| 4/29/2022 | Sold | -- |
Source: SWMLS #1006263 Report a problem | ||
| 1/12/2022 | Pending sale | $500,190$187/sqft |
Source: SWMLS #1006263 Report a problem | ||
| 12/21/2021 | Listed for sale | $500,190$187/sqft |
Source: SWMLS #1006263 Report a problem | ||
Public tax history
| Year | Property taxes | Tax assessment |
|---|---|---|
| 2025 | $7,568 +0.1% | $165,350 |
| 2024 | $7,557 -12.1% | $165,350 -11.9% |
| 2023 | $8,598 +409.5% | $187,614 +713.4% |
| 2022 | $1,688 0% | $23,064 |
| 2021 | $1,688 | $23,064 |
Find assessor info on the county website
Monthly payment
Est. payment
Payment breakdown
Explore the cost of this home by adjusting the details. Changes won't be saved.Climate risks
Neighborhood: Paradise Hills
Nearby schools
GreatSchools rating
- 6/10Tierra Antigua Elementary SchoolGrades: K-5Distance: 0.6 mi
- 8/10Tony Hillerman Middle SchoolGrades: 6-8Distance: 0.7 mi
- 5/10Volcano Vista High SchoolGrades: 9-12Distance: 1 mi
Schools provided by the listing agent
- Elementary: Tierra Antigua
- Middle: Tony Hillerman
- High: Volcano Vista
Source: SWMLS. This data may not be complete. We recommend contacting the local school district to confirm school assignments for this home.
- $533,5004 bd2 ba2.2k sqft9120 Cambrils Dr, Albuquerque, NM 87114Off Market
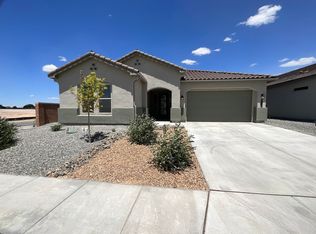
- $420,6003 bd2 ba1.6k sqft9112 Cambrils Dr NW, Albuquerque, NM 87114Off Market
- $571,7004 bd2 ba2.4k sqft7905 Tarragona Rd NW, Albuquerque, NM 87114Off Market
- $564,4003 bd2 ba2.2k sqft7909 Tarragona Rd NW, Albuquerque, NM 87114Off Market
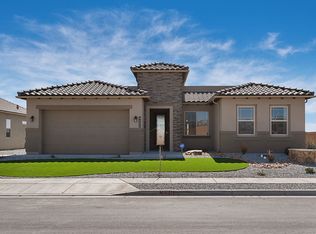
- $647,1004 bd4 ba2.5k sqft7901 Tarragona Rd NW, Albuquerque, NM 87114Off Market
- $440,8003 bd2 ba1.6k sqft7932 Mataro Rd NW, Albuquerque, NM 87114Off Market
- $555,3004 bd2 ba2.6k sqft7905 Mataro Rd NW, Albuquerque, NM 87114Off Market
- $477,7003 bd2 ba1.9k sqft9105 Manresa Dr NW, Albuquerque, NM 87114Off Market
A local agent can set up tours, give advice and negotiate with sellers.
Similar homes
- $479,9995 bd3 ba2.2k sqft9044 S Sky St NW, Albuquerque, NM 87114For Sale
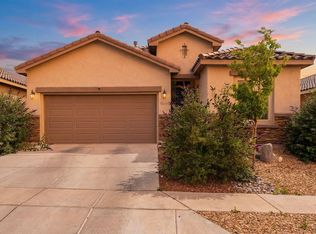 MLS ID #1104887, Jeremy Navarro Realty Group, Keller Williams Realty. SWMLS
 - $579,9004 bd4 ba2.7k sqft9028 Vista Dibujo Rd NW, Albuquerque, NM 87120For Sale
 MLS ID #1106518, Steve Ray Gurule, Realty One of New Mexico. SWMLS
 - $558,9504 bd3 ba2.5k sqft6815 Ojito Mesa St NW, Albuquerque, NM 87120For Sale
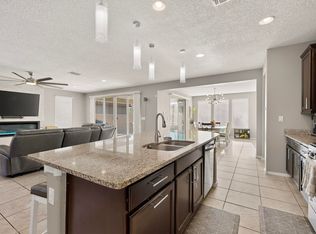 MLS ID #1101751, Michelle Rohl, ERA Summit. SWMLS
 - $479,0004 bd3 ba3.4k sqft8035 Sand Springs Rd NW, Albuquerque, NM 87114For Sale
 MLS ID #1097942, Thelma Y Ibarra, Ibarra Real Estate Group. SWMLS
 - $589,9003 bd3 ba2.2k sqft4715 Mi Cordelia Dr NW, Albuquerque, NM 87120For SaleMLS ID #1108590, Joseph E Maez, The Maez Group. SWMLS
- $589,9005 bd3 ba2.7k sqft2416 Nugget St SE, Rio Rancho, NM 87124For SaleMLS ID #1108391, Jahani Curl, Coldwell Banker Legacy. SWMLS
- $439,9004 bd3 ba2.7k sqft5909 Mafraq Ave NW, Albuquerque, NM 87114For SaleMLS ID #1101162, Norm McBee, Coldwell Banker Legacy. SWMLS
- $565,0004 bd3 ba2.3k sqft139 Suez Rd NE, Rio Rancho, NM 87124For SaleMLS ID #1107958, Thelma Y Ibarra, Ibarra Real Estate Group. SWMLS
- $570,0003 bd3 ba2.4k sqft1604 Beaver Mountain Trl NW, Albuquerque, NM 87120For SaleMLS ID #1108192, Peggy Kossman, Keller Williams Realty. SWMLS
- $418,0003 bd3 ba1.9k sqft8944 Mission Ridge Dr NW, Albuquerque, NM 87114For SaleMLS ID #1107501, Sarah Woodford, ERA Summit. SWMLS
- $600,0003 bd3 ba2.5k sqft6371 Camino De Paz Rd NW, Albuquerque, NM 87120For SaleMLS ID #1104271, Katherine Gilmore Mosley, Vista Encantada Realtors, LLC. SWMLS
- $579,9004 bd4 ba2.7k sqft1616 Alpine Meadows Ln NW, Albuquerque, NM 87120For SaleMLS ID #1104538, Patricia Field, Berkshire Hathaway Home Svc NM. SWMLS
- $650,0003 bd3 ba2.2k sqft239 Vista Azul Ln NW, Albuquerque, NM 87114For SaleMLS ID #1108043, Mitchel DiLorenzo, Keller Williams Realty. SWMLS
- $564,0005 bd4 ba3.1k sqft3206 Martuni St SE, Rio Rancho, NM 87124For SaleMLS ID #1107926, Jeremy Navarro Realty Group, Keller Williams Realty. SWMLS
- $655,0005 bd4 ba3.8k sqft9015 Retablo Rd NW, Albuquerque, NM 87120For SaleMLS ID #1106816, Medina Real Estate Inc, Keller Williams Realty. SWMLS
- $395,0004 bd3 ba2.1k sqft10867 Pizzo Dr NW, Albuquerque, NM 87114For SaleMLS ID #1106369, Kymbrye Ann Mooney, EXP Realty LLC. SWMLS
- $480,0004 bd3 ba2.5k sqft8828 Wind Sock Rd NW, Albuquerque, NM 87120For SaleMLS ID #1107774, Thomas Gallegos, Berkshire Hathaway NM Prop. SWMLS
- $579,9905 bd4 ba1.9k sqft396 Pecos Loop SE, Rio Rancho, NM 87124For SaleMLS ID #1108503, Brian Leigh Earnest, Realty One of New Mexico. SWMLS
- $599,9005 bd3 ba3.5k sqft1704 Roble Dr SE, Rio Rancho, NM 87124For SaleMLS ID #1108206, Anita M Medland, Realty One of New Mexico. SWMLS
- $499,0004 bd2 ba2.1k sqft12104 N Star Trl NW, Albuquerque, NM 87120For SaleMLS ID #1107189, Jahani Curl, Coldwell Banker Legacy. SWMLS
