Extraordinary adobe residence offering a unique blend of craftsmanship, flexibility, and resort style living. Extensively renovated between 2014-2016 with approximately 3,000 square feet added, including a remarkable 12' x 40' indoor swimming pool and dedicated natatorium designed for year-round enjoyment with UV and ozone filtration, pop-up cleaning heads, electric pool cover, monitored humidity, negative-pressure ventilation, and a dedicated heating and cooling system. Custom high-fired Talavera tile, cedar ceilings, and abundant natural light create a truly special indoor pool environment.The home exudes quality throughout, with plastered walls, real vigas, custom wood ceilings, adobe bricks, American Cherry flooring in the main living areas, natural cork flooring in the kitchen and four baths, engineered hardwood floors in the spacious primary suite, and new carpet in the TV room. The custom kitchen features wood cabinetry, a five-burner gas range, dual ovens, and a recently replaced dishwasher.A flexible floorplan with a separate-access primary suite and additional spaces offers tremendous possibilities for multigenerational living, entertaining, a home business, or comfortable everyday life. Four HVAC systems, central vacuum, multiple heat sources, and thoughtful updates to the septic system further enhance the home's comfort and functionality.Enter the private and fenced in property through the decorative security gates and find abundant indoor and outdoor parking. Five garages provide exceptional storage and workspace, including a newer two-car garage equipped with an overhead I-beam and hoist. Outside, mature landscaping surrounds the property with roses, fruit and lilac trees, iris, peonies, plumbago, Mexican Bird of Paradise, and an extensive variety of cacti. A fire pit, fountain, and lighting feature create an inviting outdoor setting as you overlook the majestic Sandia Mountains. The substantial 13-foot mesquite dining table with ten chairs conveys. A truly distinctive property where authentic Southwestern character meets remarkable amenities and thoughtful modern improvements. The natatorium alone is a must see. Welcome Home!
For sale
$1,250,000
112 Thanes Way, Corrales, NM 87048
5beds
6,163sqft
Single Family Residence
Built in 1996
0.96 Acres Lot
$1,187,100 Zestimate®
$203/sqft
$-- HOA
What's special
Decorative security gatesAdobe bricksCustom high-fired talavera tileFire pitFour hvac systemsCustom kitchenSeparate-access primary suite
- 25 days
- 925
- 56
Zillow last checked:
Listing updated:
Listed by:
Meghan Boyd Tate 505-508-6298,
Coldwell Banker Legacy 505-828-1000
Source: SWMLS,MLS#: 1110685
Facts & features
Interior
Bedrooms & bathrooms
- Bedrooms: 5
- Bathrooms: 4
- Full bathrooms: 2
- 3/4 bathrooms: 2
Primary bedroom
- Level: Main
- Area: 246.45
- Dimensions: 15.9 x 15.5
Bedroom 2
- Level: Main
- Area: 142.5
- Dimensions: 12.5 x 11.4
Bedroom 3
- Level: Main
- Area: 134.55
- Dimensions: 11.7 x 11.5
Bedroom 4
- Level: Main
- Area: 186.66
- Dimensions: 12.2 x 15.3
Dining room
- Level: Main
- Area: 305.44
- Dimensions: 18.4 x 16.6
Family room
- Level: Main
- Area: 433.57
- Dimensions: 22.7 x 19.1
Kitchen
- Level: Main
- Area: 231.3
- Dimensions: 19.1 x 12.11
Living room
- Level: Main
- Area: 305.44
- Dimensions: 18.4 x 16.6
Heating
- Multiple Heating Units, Natural Gas, Radiant
Cooling
- Multi Units, Refrigerated
Appliances
- Included: Built-In Gas Range, Double Oven, Dishwasher, Disposal, Refrigerator, Range Hood
- Laundry: Electric Dryer Hookup
Features
- Beamed Ceilings, Bathtub, Ceiling Fan(s), Cove Ceiling, Central Vacuum, Separate/Formal Dining Room, Dual Sinks, Entrance Foyer, Great Room, Garden Tub/Roman Tub, Home Office, In-Law Floorplan, Kitchen Island, Multiple Living Areas, Main Level Primary, Multiple Primary Suites, Sitting Area in Master, Soaking Tub, Separate Shower, Utility Room
- Flooring: Cork, Laminate, Wood
- Windows: Double Pane Windows, Insulated Windows
- Has basement: No
- Number of fireplaces: 1
- Fireplace features: Custom, Wood Burning
Interior area
- Total structure area: 6,163
- Total interior livable area: 6,163 sqft
Video & virtual tour
Property
Parking
- Total spaces: 5
- Parking features: Attached, Finished Garage, Garage, Oversized
- Attached garage spaces: 5
Accessibility
- Accessibility features: None
Features
- Levels: One
- Stories: 1
- Patio & porch: Covered, Patio
- Exterior features: Courtyard, Fire Pit, Private Yard, Water Feature, Private Entrance
- Has private pool: Yes
- Pool features: Gunite, Heated, In Ground, Pool Cover, Screen Enclosure
- Fencing: Gate,Wall
- Has view: Yes
Lot
- Size: 0.96 Acres
- Features: Landscaped, Views
Details
- Parcel number: 1016069244482
- Zoning description: A-1
Construction
Type & style
- Home type: SingleFamily
- Architectural style: Ranch
- Property subtype: Single Family Residence
Materials
- Adobe, Frame, Stucco
- Foundation: Slab
- Roof: Rolled/Hot Mop
Condition
- Resale
- New construction: No
- Year built: 1996
Details
- Builder name: Taggart
Utilities & green energy
- Sewer: Septic Tank
- Water: Private, Well
- Utilities for property: Cable Available, Cable Connected, Electricity Connected, Natural Gas Connected, Phone Connected, Water Connected
Green energy
- Energy generation: None
Community & HOA
Community
- Security: Security Gate
- Subdivision: Otra Vez
Location
- Region: Corrales
Financial & listing details
- Price per square foot: $203/sqft
- Tax assessed value: $581,041
- Annual tax amount: $6,152
- Date on market: 9/9/2026
- Cumulative days on market: 26 days
- Listing terms: Cash,Conventional,FHA,VA Loan
- Road surface type: Paved
Estimated market value
$1,187,100
$1.13M - $1.25M
$4,510/mo
Price history
| Date | Event | Price |
|---|---|---|
| 9/10/2026 | Listed for sale | $1,250,000-3.8%$203/sqft |
Source:  SWMLS #1110685 Report a problem SWMLS #1110685 Report a problem | ||
| 12/9/2022 | Listing removed | -- |
Source: SWMLS #1016623 Report a problem | ||
| 7/29/2022 | Price change | $1,299,000-5.5%$211/sqft |
Source: SWMLS #1016623 Report a problem | ||
| 7/11/2022 | Price change | $1,375,000-6.8%$223/sqft |
Source: SWMLS #1016623 Report a problem | ||
| 6/10/2022 | Listed for sale | $1,476,000+201.8%$239/sqft |
Source: SWMLS #1016623 Report a problem | ||
| 12/7/2013 | Listing removed | $489,000$79/sqft |
Source: Coldwell Banker Legacy #761191 Report a problem | ||
| 6/12/2013 | Listed for sale | $489,000+0.8%$79/sqft |
Source: Coldwell Banker Legacy #761191 Report a problem | ||
| 11/27/2012 | Listing removed | $485,000$79/sqft |
Source: Coldwell Banker Legacy #734859 Report a problem | ||
| 11/2/2012 | Listed for sale | $485,000$79/sqft |
Source: Coldwell Banker Legacy #734859 Report a problem | ||
| 5/7/2007 | Sold | -- |
Source: Agent Provided Report a problem | ||
Public tax history
| Year | Property taxes | Tax assessment |
|---|---|---|
| 2025 | $5,978 +0.1% | $193,681 +3% |
| 2024 | $5,972 +2.6% | $188,040 +3% |
| 2023 | $5,821 +2% | $182,563 +3% |
| 2022 | $5,705 +0.9% | $177,245 +3% |
| 2021 | $5,653 +3% | $172,083 +3% |
| 2020 | $5,486 | $167,071 +3% |
| 2019 | -- | $162,205 +3% |
| 2018 | $4,839 -2.9% | $157,480 +3% |
| 2017 | $4,985 | $152,894 +3% |
| 2016 | $4,985 +1.7% | $148,441 +50% |
| 2014 | $4,901 | $98,970 +5.2% |
| 2013 | $4,901 | $94,088 -67.4% |
| 2011 | -- | $288,263 |
Find assessor info on the county website
Monthly payment
Est. payment
Payment breakdown
Explore the cost of this home by adjusting the details. Changes won't be saved.Climate risks
Neighborhood: 87048
Nearby schools
Schools provided by the listing agent
- Elementary: Corrales
- Middle: Taylor
- High: Cibola
Source: SWMLS. This data may not be complete. We recommend contacting the local school district to confirm school assignments for this home.
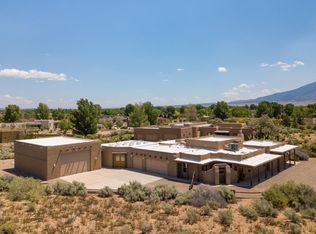
Similar homes
- $1,140,0004 bd4 ba3.5k sqft90 Camino De Claudio, Corrales, NM 87048For Sale
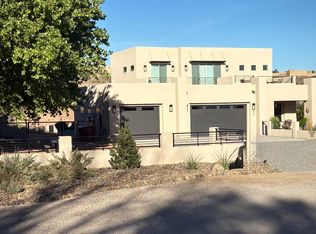 MLS ID #1109806, Susan Nelson Anderson, Coldwell Banker Legacy. SWMLS
 - $1,195,0005 bd4 ba3.4k sqft2000 Mate Ct NE, Rio Rancho, NM 87144For Sale
 MLS ID #1111948, Danielle M Mortensen, Keller Williams Realty. SWMLS
 - $1,385,0004 bd4 ba4.8k sqft160 Andrews Ln, Corrales, NM 87048For Sale
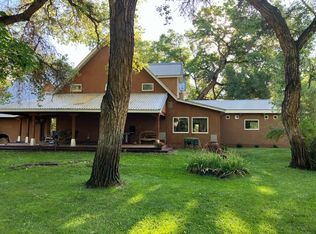 MLS ID #1099508, Teriann Uccan, Keller Williams Realty. SWMLS
 - $1,200,0004 bd4 ba3.3k sqft8212 Rio Grande Blvd NW, Los Ranchos De Albuquerque, NM 87114For Sale
 MLS ID #1111919, Kristin C Merrill, Coldwell Banker Legacy. SWMLS
