Experience exceptional Southwest living in this stunning custom estate nestled on 2 private acres in the desirable community of Placitas. Offering an impressive 4,728 square feet, this thoughtfully designed home features 6 spacious bedrooms, 41/2 baths, two dedicated offices, and a private exercise room, providing exceptional flexibility for today's lifestyle.Designed for both everyday comfort and elegant entertaining, the expansive great room showcases high ceilings, abundant natural light, and a cozy fireplace. A formal dining room complements the chef's kitchen, complete with granite countertops, stainless steel appliances, a five-burner cooktop with dual ovens, an oversized island with prep sink, walk-in pantry, breakfast nook, and generous workspace for preparing meals with ease.The luxurious primary suite serves as a private retreat, featuring a spacious sitting area, spa-inspired bath with a jetted soaking tub, oversized shower with dual shower heads, dual walk-in closets, and direct access to the adjoining exercise room.Step outside to your own resort-style backyard where breathtaking Sandia Mountain views provide the perfect backdrop for relaxation and entertaining. Enjoy the sparkling pool with built-in spa, expansive covered patio, outdoor fireplace, and built-in grilling station--ideal for hosting year-round. A convenient pool-access half bath adds to the home's thoughtful design.Additional features include a spacious four-car garage, oversized laundry room with abundant cabinetry and utility sink, exceptional storage throughout, and easy access to I-25 for commuting while enjoying the peaceful beauty of Placitas.This remarkable property offers the perfect blend of luxury, comfort, and unforgettable views in one of New Mexico's most sought-after locations.No sign on property.
For sale
$1,200,000
15 Casa Terrenos, Placitas, NM 87043
6beds
4,728sqft
:
Get pre-qualified$7,364/mo
Single Family Residence
Built in 2006
2 Acres Lot
$1,144,500 Zestimate®
$254/sqft
$6/mo HOA
What's special
Cozy fireplaceOutdoor fireplaceBreathtaking sandia mountain viewsSpacious four-car garagePrivate exercise roomExpansive great roomTwo dedicated offices
- 9 days |
- 609 |
- 32 |
Zillow last checked:
Listing updated:
Listed by:
Mark J Puckett 505-269-6997,
Platinum Properties & Invst. 505-332-1133
Source: SWMLS,MLS#: 1107817
Facts & features
Interior
Bedrooms & bathrooms
- Bedrooms: 6
- Bathrooms: 5
- Full bathrooms: 2
- 3/4 bathrooms: 2
- 1/2 bathrooms: 1
Primary bedroom
- Level: Main
- Area: 310.73
- Dimensions: 19.3 x 16.1
Bedroom 2
- Level: Main
- Area: 169.4
- Dimensions: 14 x 12.1
Bedroom 3
- Level: Main
- Area: 158.63
- Dimensions: 13.11 x 12.1
Bedroom 4
- Level: Main
- Area: 145.6
- Dimensions: 13 x 11.2
Bedroom 5
- Level: Main
- Area: 208.29
- Dimensions: 15.9 x 13.1
Dining room
- Level: Main
- Area: 215.6
- Dimensions: 15.4 x 14
Family room
- Level: Main
- Area: 422.33
- Dimensions: 22.1 x 19.11
Kitchen
- Level: Main
- Area: 286.9
- Dimensions: 19 x 15.1
Living room
- Level: Main
- Area: 169.2
- Dimensions: 14.1 x 12
Office
- Level: Main
- Area: 269.64
- Dimensions: 19.11 x 14.11
Heating
- Radiant
Cooling
- Multi Units, Refrigerated
Appliances
- Included: Convection Oven, Double Oven, Dishwasher, Free-Standing Electric Range, Disposal, Microwave, Refrigerator, Range Hood, Self Cleaning Oven
- Laundry: Washer Hookup, Electric Dryer Hookup, Gas Dryer Hookup
Features
- Breakfast Bar, Breakfast Area, Separate/Formal Dining Room, Dual Sinks, Entrance Foyer, Great Room, Home Office, Jack and Jill Bath, Jetted Tub, Kitchen Island, Main Level Primary, Pantry, Skylights, Utility Room, Water Closet(s), Walk-In Closet(s)
- Flooring: Carpet, Tile
- Windows: Wood Frames, Skylight(s)
- Has basement: No
- Number of fireplaces: 2
- Fireplace features: Wood Burning
Interior area
- Total structure area: 4,728
- Total interior livable area: 4,728 sqft
Property
Parking
- Total spaces: 4
- Parking features: Attached, Door-Multi, Garage, Two Car Garage, Garage Door Opener
- Attached garage spaces: 4
Features
- Levels: One
- Stories: 1
- Patio & porch: Covered, Patio
- Exterior features: Courtyard, Hot Tub/Spa, Private Entrance, Private Yard, Sprinkler/Irrigation
- Has private pool: Yes
- Pool features: Gunite, Heated, In Ground, Pool Cover
- Has spa: Yes
- Fencing: Wall
- Has view: Yes
Lot
- Size: 2 Acres
- Features: Cul-De-Sac, Landscaped, Sprinklers Automatic, Sprinklers Partial, Views
Details
- Additional structures: Pergola
- Parcel number: 1023073098180
- Zoning description: R-1
Construction
Type & style
- Home type: SingleFamily
- Architectural style: Custom
- Property subtype: Single Family Residence
Materials
- Frame, Stucco
- Foundation: Slab
- Roof: Pitched,Rolled/Hot Mop,Tile
Condition
- Resale
- New construction: No
- Year built: 2006
Utilities & green energy
- Sewer: Septic Tank
- Water: Shared Well
- Utilities for property: Cable Available, Electricity Connected, Natural Gas Connected, Underground Utilities, Water Connected
Green energy
- Energy generation: None
- Water conservation: Water-Smart Landscaping
Community & HOA
Community
- Subdivision: Placitas Homesteads
HOA
- Has HOA: Yes
- HOA fee: $66 annually
- HOA name: Placitas Homesteads Hoa
Location
- Region: Placitas
Financial & listing details
- Price per square foot: $254/sqft
- Tax assessed value: $798,744
- Annual tax amount: $5,838
- Date on market: 7/23/2026
- Cumulative days on market: 8 days
- Listing terms: Cash,Conventional,VA Loan
Estimated market value
$1,144,500
$1.09M - $1.20M
$4,177/mo
Price history
| Date | Event | Price |
|---|---|---|
| 7/24/2026 | Listed for sale | $1,200,000+72.7%$254/sqft |
Source:  SWMLS #1107817 Report a problem SWMLS #1107817 Report a problem | ||
| 12/6/2012 | Listing removed | $695,000$147/sqft |
Source: IDO ALBUQUERQUE, LTD #736483 Report a problem | ||
| 6/16/2012 | Listed for sale | $695,000$147/sqft |
Source: IDO ALBUQUERQUE, LTD #736483 Report a problem | ||
Public tax history
| Year | Property taxes | Tax assessment |
|---|---|---|
| 2025 | $5,592 -1.3% | $266,248 +3% |
| 2024 | $5,667 +3.7% | $258,494 +3% |
| 2023 | $5,464 +1.3% | $250,965 +3% |
| 2022 | $5,391 -0.2% | $243,656 +3% |
| 2021 | $5,403 +3% | $236,558 +3% |
| 2020 | $5,244 +2.2% | $229,669 +3% |
| 2019 | $5,130 +3.3% | $222,979 +3% |
| 2018 | $4,966 -13.7% | $216,485 +3% |
| 2017 | $5,753 | $210,180 |
| 2016 | $5,753 +2.2% | $210,180 |
| 2014 | $5,631 | $210,180 -0.7% |
| 2013 | $5,631 | $211,653 -76.5% |
| 2011 | -- | $902,000 |
Find assessor info on the county website
Monthly payment
Est. payment
Payment breakdown
Explore the cost of this home by adjusting the details. Changes won't be saved.Climate risks
Neighborhood: 87043
Nearby schools
GreatSchools rating
- 7/10Placitas Elementary SchoolGrades: K-6Distance: 3.7 mi
- 7/10Spartan Learning AcademyGrades: 7-8Distance: 3.4 mi
- 4/10Bernalillo High SchoolGrades: 9-12Distance: 2.8 mi
Schools provided by the listing agent
- Elementary: Placitas
Source: SWMLS. This data may not be complete. We recommend contacting the local school district to confirm school assignments for this home.
- $576,8003 bd2 ba2.6k sqft12 Strahl Ave, Placitas, NM 87043Off Market
- $--1.24 Acres5C Homesteads Rd, Placitas, NM 87043Sold
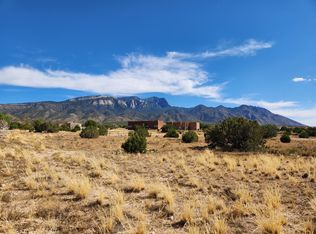
- $712,5003 bd2 ba2.3k sqft11 Casa Terrenos, Placitas, NM 87043Off Market
- $40,9080.992 Acres5 Homesteads Rd, Placitas, NM 87043Off Market
- $--1.16 Acres5 E Homesteads Rd, Placitas, NM 87043Sold
- $1,035,6005 bd5 ba4.6k sqft13 Strahl Ave, Placitas, NM 87043Off Market
- $617,6003 bd3 ba2.4k sqft6 Strahl Ave, Placitas, NM 87043Off Market
- $--1.05 Acres5D Homesteads Rd, Placitas, NM 87043Sold
A local agent can set up tours, give advice and negotiate with sellers.
Similar homes
- $1,200,0003 bd3 ba4.3k sqft7 Calle Cholla, Placitas, NM 87043For Sale
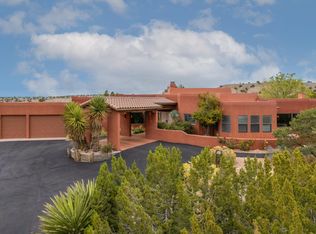 MLS ID #1097656, Tracy C Highspencer, Integrity Real Estate. SWMLS
 - $1,025,0003 bd3 ba4.1k sqft2 White Mesa Trl, Placitas, NM 87043For Sale
 MLS ID #1107913, Nicole L Ackerman, La Puerta Real Estate Serv LLC. SWMLS
 - $1,048,0003 bd3 ba3.7k sqft1 Calle Del Viento, Placitas, NM 87043For Sale
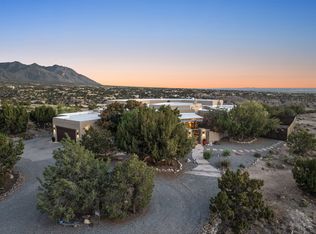 MLS ID #1103107, Nicole L Ackerman, La Puerta Real Estate Serv LLC. SWMLS
 - $1,175,0003 bd4 ba3.4k sqft13 Quail Meadow Rd, Placitas, NM 87043For Sale
 MLS ID #1105729, Mark J Puckett, Platinum Properties & Invst.. SWMLS
 - $925,0004 bd4 ba3.3k sqft4 Meadows Pl, Placitas, NM 87043For SaleMLS ID #1100352, Kristina H Pulliam, Keller Williams Realty. SWMLS
- $850,0004 bd4 ba4.4k sqft29 Sandia Ln, Placitas, NM 87043For SaleMLS ID #1102772, Cheryl Marlow, Keller Williams Realty. SWMLS
- $775,0004 bd3 ba2.5k sqft2 Calle Montoya, Placitas, NM 87043For Sale
 MLS ID #202602228, Jody Lusk, Sotheby's Int. RE/Washington. SFARMLS
 - $1,249,0004 bd5 ba4.7k sqft18 Tierra Monte Dr NE, Albuquerque, NM 87122For SaleMLS ID #1107676, The LUX Real Estate Group, Keller Williams Realty. SWMLS
- $649,0004 bd3 ba3k sqft20 Calle Chamisa, Placitas, NM 87043For SaleMLS ID #1098657, Mark J Puckett, Platinum Properties & Invst.. SWMLS
- $895,0003 bd3 ba2.9k sqft95 Overlook Dr, Placitas, NM 87043For SaleMLS ID #1104510, The Cavnar Group, ERA Summit. SWMLS
- $1,075,0005 bd4 ba3.7k sqft9800 Desert Mountain Rd NE, Albuquerque, NM 87122For SaleMLS ID #1107885, John M Lopez, Coldwell Banker Legacy. SWMLS
- $685,0003 bd3 ba2.4k sqft10 Pinon Ridge Dr, Placitas, NM 87043For SaleMLS ID #1102379, David Harper, Placitas Realty Inc.. SWMLS
- $849,0004 bd3 ba2.9k sqft255 Diamond Tail Rd, Placitas, NM 87043For SaleMLS ID #1096799, Kelly R Taliaferro, Lucky Dog Realty, LLC. SWMLS
- $625,0004 bd2 ba2.4k sqft26 Cedar Creek Rd, Placitas, NM 87043For SaleMLS ID #1105464, Michael M Seligman, Sotheby's International Realty. SWMLS
- $880,0003 bd4 ba3.2k sqft17 Turquoise Dr, Sandia Park, NM 87047For SaleMLS ID #1108315, Marsha A Adams, Sotheby's International Realty. SWMLS
- $1,200,0004 bd3 ba3.4k sqft315 Big Horn Ridge Dr NE, Albuquerque, NM 87122For SaleMLS ID #1106309, Sierra M Verdugo, Talia Freedman and Co.. SWMLS
- $634,5003 bd2 ba2.4k sqft31 Sinagua Rd, Placitas, NM 87043For SaleMLS ID #1102835, Michael M Seligman, Sotheby's International Realty. SWMLS
- $1,395,0004 bd4 ba3.6k sqft11211 Modesto Ave NE, Albuquerque, NM 87122For SaleMLS ID #1107843, Dominic Serna, Keller Williams Realty. SWMLS
- $1,195,0005 bd4 ba4.6k sqft7816 Florence Ave NE, Albuquerque, NM 87122For SaleMLS ID #1103243, Bashore Team, Re/Max Alliance, REALTORS. SWMLS
- $1,400,0004 bd5 ba4.3k sqft1 Crew Ln, Corrales, NM 87048For SaleMLS ID #1096560, Joseph E Maez, The Maez Group. SWMLS
