Nestled in the heart of Corrales behind the gates of the Pequenos Milagros community, this newly built Desert Sage custom home blends modern luxury with timeless Southwestern charm. A true car lover's dream, the property offers up to 15 garage spaces. Wood-look tile flows throughout, highlighting a beautiful living area with a gas fireplace and floor-to-ceiling stone. The chef's kitchen features designer cabinetry, quartz countertops, built-in appliances, wine fridge, waterfall island, and walk-in pantry. Formal dining includes a built-in wine closet. The owner's suite offers a fireplace, private outdoor access, and spa-like bath. An impressive 1,412 SF loft includes a wet bar, bath and bedroom. Great backyard w/ a large covered patio, built-in grill, & putting green and more!
For sale
Price cut: $10K (10/1)
$1,375,000
1 Crew Ln, Corrales, NM 87048
4beds
4,309sqft
Single Family Residence
Built in 2025
1.37 Acres Lot
$1,359,100 Zestimate®
$319/sqft
$-- HOA
What's special
Gas fireplacePutting greenDesigner cabinetrySpa-like bathBuilt-in grillGreat backyardQuartz countertops
- 67 days
- 791
- 58
Zillow last checked:
Listing updated:
Listed by:
Joseph E Maez 505-515-1719,
The Maez Group 505-718-4980
Source: SWMLS,MLS#: 1096560
Facts & features
Interior
Bedrooms & bathrooms
- Bedrooms: 4
- Bathrooms: 5
- Full bathrooms: 1
- 3/4 bathrooms: 2
- 1/2 bathrooms: 2
Primary bedroom
- Level: Main
- Area: 283.88
- Dimensions: 18.8 x 15.1
Kitchen
- Level: Main
- Area: 244.97
- Dimensions: 13.1 x 18.7
Living room
- Level: Main
- Area: 344.08
- Dimensions: 18.4 x 18.7
Heating
- Central, Forced Air
Cooling
- Refrigerated
Appliances
- Included: Built-In Electric Range, Cooktop, Dishwasher, Microwave, Refrigerator, Range Hood, Wine Cooler
- Laundry: Washer Hookup, Electric Dryer Hookup, Gas Dryer Hookup
Features
- Beamed Ceilings, Wet Bar, Ceiling Fan(s), Family/Dining Room, Great Room, Garden Tub/Roman Tub, Kitchen Island, Loft, Living/Dining Room, Multiple Living Areas, Main Level Primary, Pantry, Separate Shower, Water Closet(s), Walk-In Closet(s)
- Flooring: Carpet, Tile
- Windows: Low-Emissivity Windows
- Has basement: No
- Number of fireplaces: 2
Interior area
- Total structure area: 4,309
- Total interior livable area: 4,309 sqft
Property
Parking
- Total spaces: 15
- Parking features: Attached, Garage, Oversized, Storage
- Attached garage spaces: 15
Accessibility
- Accessibility features: None
Features
- Levels: One
- Stories: 1
- Patio & porch: Covered, Patio
- Exterior features: Outdoor Grill, Private Yard
- Fencing: Wall
- Has view: Yes
Lot
- Size: 1.37 Acres
- Features: Planned Unit Development, Views
Details
- Additional structures: Garage(s)
- Parcel number: 1015068512048
- Zoning description: R-1
Construction
Type & style
- Home type: SingleFamily
- Property subtype: Single Family Residence
Materials
- Frame
- Foundation: Slab
- Roof: Metal,Pitched
Condition
- Resale
- New construction: No
- Year built: 2025
Details
- Builder name: Desert Sage Custom Homes
Utilities & green energy
- Sewer: Septic Tank
- Water: Private, Well
- Utilities for property: Electricity Connected, Natural Gas Connected
Green energy
- Energy generation: None
Community & HOA
Community
- Security: Smoke Detector(s)
- Subdivision: Pequenos Milagros
HOA
- Has HOA: No
- Services included: Common Areas
Location
- Region: Corrales
Financial & listing details
- Price per square foot: $319/sqft
- Annual tax amount: $11,614
- Date on market: 1/9/2026
- Cumulative days on market: 260 days
- Listing terms: Cash,Conventional,VA Loan
Estimated market value
$1,359,100
$1.29M - $1.43M
$4,609/mo
Price history
| Date | Event | Price |
|---|---|---|
| 10/1/2026 | Price change | $1,375,000-0.7%$319/sqft |
Source:  SWMLS #1096560 Report a problem SWMLS #1096560 Report a problem | ||
| 8/7/2026 | Price change | $1,385,000-1.1%$321/sqft |
Source: SWMLS #1096560 Report a problem | ||
| 7/30/2026 | Listed for sale | $1,400,000$325/sqft |
Source: SWMLS #1096560 Report a problem | ||
| 7/21/2026 | Listing removed | $1,400,000$325/sqft |
Source: SWMLS #1096560 Report a problem | ||
| 6/24/2026 | Price change | $1,400,000-6.7%$325/sqft |
Source: SWMLS #1096560 Report a problem | ||
| 5/11/2026 | Price change | $1,499,900-7.7%$348/sqft |
Source: SWMLS #1096560 Report a problem | ||
| 4/10/2026 | Price change | $1,625,000-1.5%$377/sqft |
Source: SWMLS #1096560 Report a problem | ||
| 2/17/2026 | Price change | $1,649,900-5.7%$383/sqft |
Source: SWMLS #1096560 Report a problem | ||
| 1/9/2026 | Listed for sale | $1,750,000+483.3%$406/sqft |
Source: SWMLS #1096560 Report a problem | ||
| 8/9/2022 | Listing removed | -- |
Source: SWMLS #1003928 Report a problem | ||
| 4/20/2022 | Pending sale | $299,999$70/sqft |
Source: SWMLS #1003928 Report a problem | ||
| 4/8/2022 | Price change | $299,999+9.1%$70/sqft |
Source: SWMLS #1003928 Report a problem | ||
| 3/19/2022 | Listed for sale | $275,000$64/sqft |
Source: SWMLS #1003928 Report a problem | ||
| 12/30/2021 | Pending sale | $275,000$64/sqft |
Source: SWMLS #1003928 Report a problem | ||
| 11/1/2021 | Listed for sale | $275,000$64/sqft |
Source: SWMLS #1003928 Report a problem | ||
Public tax history
Tax history is unavailable.
Monthly payment
Est. payment
Payment breakdown
Explore the cost of this home by adjusting the details. Changes won't be saved.Climate risks
Neighborhood: 87048
Nearby schools
Schools provided by the listing agent
- Middle: Taylor
- High: Cibola
Source: SWMLS. This data may not be complete. We recommend contacting the local school district to confirm school assignments for this home.
Similar homes
- $1,570,8003 bd4 ba4.6k sqft178 Loma Del Oro, Corrales, NM 87048For Sale
 MLS ID #1109244, Lynn Martinez, Coldwell Banker Legacy. SWMLS
 - $1,387,0004 bd4 ba3.6k sqft7021 Beverly Hills Ave NE, Albuquerque, NM 87113For Sale
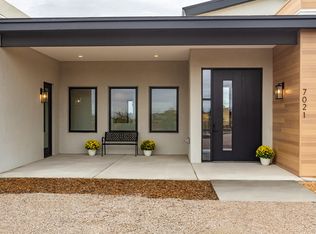 MLS ID #1111802, Ludmila A Kouptsova - Lucero, RE/MAX SELECT. SWMLS
 - $--4 bd3 ba4.3k sqft6021 Del Carmen Dr NE, Rio Rancho, NM 87144Auction
 Auction.com 2
 - $1,140,0004 bd4 ba3.5k sqft90 Camino De Claudio, Corrales, NM 87048For Sale
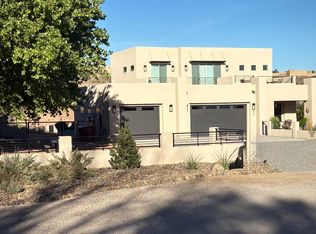 MLS ID #1109806, Susan Nelson Anderson, Coldwell Banker Legacy. SWMLS
