Perched prominently at the eastern edge of High Desert, just one lot from the National Forest, this incredible custom home captures the very best of the High Desert lifestyle. Sweeping views of the Sandia Mountains and Albuquerque city lights provide a spectacular backdrop from the home and outdoor spaces. Miles of hiking, walking, and biking trails are right outside your door, while 24/7 roaming neighborhood security provides added peace of mind. Classic Southwestern architecture defines the interior with wood-beamed ceilings, beautiful wood windows and doors, custom cabinetry, multiple fireplaces, and inviting covered portals designed for enjoying New Mexico's exceptional climate. The flexible floor plan offers 4 bedrooms, formal and informal dining, a dramatic great room, lower-level family room, and multiple bonus rooms ideal for a home office, hobbies, or additional living space. Outdoors, multiple courtyards create a private resort-like setting with a sparkling pool and hot tub. An oversized 4-car garage with an additional half bay provides exceptional storage and workspace for the auto enthusiast. Owned solar keeps electric costs remarkably low. A truly exceptional High Desert retreat where architecture, views, privacy, and outdoor living come together.
For sale
$1,365,000
13723 Apache Plume Pl NE, Albuquerque, NM 87111
4beds
4,049sqft
Single Family Residence
Built in 2004
0.94 Acres Lot
$1,321,400 Zestimate®
$337/sqft
$105/mo HOA
What's special
Multiple fireplacesClassic southwestern architectureDramatic great roomFormal and informal diningWood-beamed ceilingsLower-level family roomCustom cabinetry
- 6 days
- 1,035
- 63
Likely to sell faster than
Zillow last checked:
Listing updated:
Listed by:
Dominic Serna 505-319-1604,
Keller Williams Realty 505-271-8200
Source: SWMLS,MLS#: 1111357
Facts & features
Interior
Bedrooms & bathrooms
- Bedrooms: 4
- Bathrooms: 3
- Full bathrooms: 2
- 3/4 bathrooms: 1
Heating
- Radiant
Cooling
- Multi Units, Refrigerated
Appliances
- Included: Cooktop, Dishwasher, Disposal, Microwave, Refrigerator, Range Hood, Trash Compactor
- Laundry: Washer Hookup, Electric Dryer Hookup, Gas Dryer Hookup
Features
- Beamed Ceilings, Wet Bar, Breakfast Bar, Breakfast Area, Separate/Formal Dining Room, Dual Sinks, Entrance Foyer, Home Office, In-Law Floorplan, Kitchen Island, Multiple Living Areas, Main Level Primary, Multiple Primary Suites, Pantry, Utility Room, Walk-In Closet(s)
- Flooring: Tile
- Windows: Double Pane Windows, Insulated Windows, Wood Frames
- Has basement: No
- Number of fireplaces: 2
- Fireplace features: Custom, Gas Log, Multi-Sided
Interior area
- Total structure area: 4,049
- Total interior livable area: 4,049 sqft
Property
Parking
- Total spaces: 4.5
- Parking features: Attached, Finished Garage, Garage, Oversized
- Attached garage spaces: 4.5
Features
- Levels: Two
- Stories: 2
- Patio & porch: Balcony, Covered, Patio
- Exterior features: Balcony, Courtyard, Hot Tub/Spa, Outdoor Grill, Private Yard
- Has private pool: Yes
- Pool features: Gunite, Heated, In Ground
- Has spa: Yes
- Fencing: Wall
- Has view: Yes
Lot
- Size: 0.94 Acres
- Features: Landscaped, Views, Xeriscape
Details
- Parcel number: 102406215131830219
- Zoning description: R-1D*
Construction
Type & style
- Home type: SingleFamily
- Architectural style: Pueblo
- Property subtype: Single Family Residence
Materials
- Frame, Stucco
Condition
- Resale
- New construction: No
- Year built: 2004
Details
- Builder name: Dick Hofland
Utilities & green energy
- Sewer: Public Sewer
- Water: Public
- Utilities for property: Electricity Connected, Natural Gas Connected, Sewer Connected, Water Connected
Green energy
- Energy generation: Solar
- Water conservation: Water-Smart Landscaping
Community & HOA
Community
- Subdivision: The Highlands At High Desert
HOA
- Has HOA: Yes
- Services included: Common Areas, Road Maintenance, Security
- HOA fee: $315 quarterly
- HOA name: Hoamco
Location
- Region: Albuquerque
Financial & listing details
- Price per square foot: $337/sqft
- Tax assessed value: $1,126,229
- Annual tax amount: $15,860
- Date on market: 9/22/2026
- Listing terms: Cash,Conventional,VA Loan
Estimated market value
$1,321,400
$1.26M - $1.39M
$4,781/mo
Price history
| Date | Event | Price |
|---|---|---|
| 9/22/2026 | Listed for sale | $1,365,000-5.9%$337/sqft |
Source:  SWMLS #1111357 Report a problem SWMLS #1111357 Report a problem | ||
| 8/22/2026 | Listing removed | $1,450,000$358/sqft |
Source: SWMLS #1100151 Report a problem | ||
| 8/5/2026 | Price change | $1,450,000-3.3%$358/sqft |
Source: SWMLS #1100151 Report a problem | ||
| 5/30/2026 | Price change | $1,499,000-4.8%$370/sqft |
Source: SWMLS #1100151 Report a problem | ||
| 4/2/2026 | Listed for sale | $1,575,000-4.5%$389/sqft |
Source: SWMLS #1100151 Report a problem | ||
| 2/2/2026 | Listing removed | $1,650,000$408/sqft |
Source: SWMLS #1092580 Report a problem | ||
| 12/11/2025 | Price change | $1,650,000-2.9%$408/sqft |
Source: SWMLS #1092580 Report a problem | ||
| 10/7/2025 | Listed for sale | $1,700,000$420/sqft |
Source: SWMLS #1092580 Report a problem | ||
Public tax history
| Year | Property taxes | Tax assessment |
|---|---|---|
| 2025 | $15,861 +3.2% | $375,372 +3% |
| 2024 | $15,376 +1.7% | $364,440 +3% |
| 2023 | $15,120 +107% | $353,826 +3% |
| 2022 | $7,305 -48.3% | $343,520 +3% |
| 2021 | $14,120 +1.7% | $333,515 +3% |
| 2020 | $13,889 | $323,801 +1.9% |
| 2019 | -- | $317,744 |
| 2018 | $12,040 -8.4% | $317,744 +3% |
| 2017 | $13,141 +6.2% | $308,489 +6.1% |
| 2016 | $12,371 -95.6% | $290,782 +3% |
| 2015 | $282,312 +2325.6% | $282,312 +3% |
| 2014 | $11,639 | $274,090 +3% |
| 2013 | $11,639 | $266,106 -5.9% |
| 2012 | -- | $282,705 +0.7% |
| 2011 | -- | $280,624 +3.4% |
| 2010 | -- | $271,472 -1.6% |
| 2009 | -- | $275,905 +3% |
| 2008 | -- | $267,885 |
| 2007 | -- | $267,885 |
| 2006 | -- | $267,885 |
| 2005 | -- | $267,885 |
| 2004 | -- | $267,885 +3% |
| 2003 | -- | $260,083 +3% |
| 2002 | -- | $252,508 |
Find assessor info on the county website
Monthly payment
Est. payment
Payment breakdown
Explore the cost of this home by adjusting the details. Changes won't be saved.Climate risks
Neighborhood: High Desert
Nearby schools
Schools provided by the listing agent
- Elementary: Georgia O Keeffe
- Middle: Eisenhower
- High: Eldorado
Source: SWMLS. This data may not be complete. We recommend contacting the local school district to confirm school assignments for this home.
- $1,915,3006 bd5 ba5.5k sqft13715 Apache Plume Pl NE, Albuquerque, NM 87111Off Market
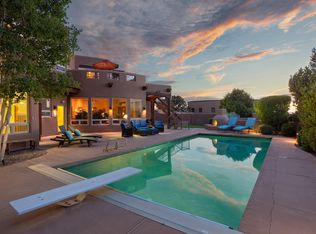
- $2,303,0005 bd3 ba7.3k sqft13731 Apache Plume Pl NE, Albuquerque, NM 87111Off Market
- $1,614,5003 bd5 ba4.8k sqft6305 Gambel Oak Ct NE, Albuquerque, NM 87111Off Market
- $2,103,1004 bd5 ba6k sqft6301 Gambel Oak Ct NE, Albuquerque, NM 87111Off Market
Similar homes
- $1,590,0004 bd5 ba4.2k sqft13407 Desert Zinnia Ct NE, Albuquerque, NM 87111For Sale
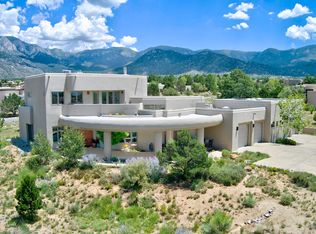 MLS ID #1108202, Janie Gilmore-Daniels, Vista Encantada Realtors, LLC. SWMLS
 - $--4 bd3 ba4.3k sqft6021 Del Carmen Dr NE, Rio Rancho, NM 87144AuctionAuction.com 2
- $950,0005 bd4 ba3.6k sqft6212 Buffalo Hills Dr NE, Albuquerque, NM 87111For Sale
 MLS ID #1109901, Barbara Weaver-Wyne, Simply Real Estate. SWMLS
 - $1,000,0004 bd3 ba3.1k sqft1524 Eagle Ridge Rd NE, Albuquerque, NM 87122For Sale
 MLS ID #1109915, Greg A. Lobberegt, Coldwell Banker Legacy. SWMLS
