Skip main navigation
Sold
  • Price Unknown

    13724 Apache Plume Pl NE, Albuquerque, NM 87111

    4beds
    4,388sqft
    Single Family Residence
    Built in 2002
    0.61 Acres Lot
    $1,431,800 Zestimate®
    $--/sqft
    $5,049 Estimated rent

    Home value

    $1,431,800

    $1.30M - $1.57M

    $5,049/mo

    Zestimate® history
    Loading
    Loading...

    Owner options

    List your home for rent

    $5,049/mo

    Rent Zestimate®

    Find your next renter with Zillow Rental Manager. Plus, with online applications, you can quickly screen prospective tenants – for free.

    Learn more

    $5,049/mo

    Rent Zestimate®

    Refinance and save

    $309/mo

    Est. payment

    Refinancing to a lower rate could help reduce your monthly payments and save thousands over the life of the loan.

    See today's rates

    $309/mo

    Est. payment

    Explore your selling options

    Work with a Zillow partner agent

    Leverage their expertise and Zillow's premium Showcase listings to get your home seen by more buyers.

    Get started

    List with your own agent

    Get your home in front of millions of buyers by listing it on Zillow.

    Learn how to do it

    Sell it yourself

    Take full control of how buyers see your home on Zillow by listing For Sale by Owner (FSBO).

    List your home

    What's special

    Cul-de-sac locationHigh end finishesPrivate courtyard spacesDramatic viewsDramatic windows
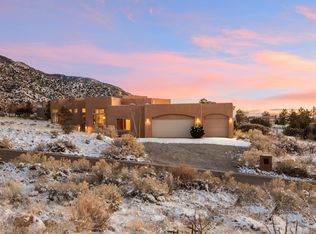
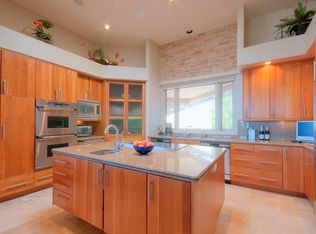
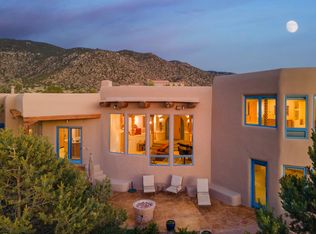
    High Desert, Albuquerque's premier lifestyle community, provides the backdrop for this exquisite custom home w/a warm contemporary feel. The dramatic views, Sandia Mountains & City lights, from the cul-de-sac location, near eastern most part of High Desert - only two lots away from the national forest make this an exceptional opportunity. The home was designed to bring the outside in w/dramatic windows & private courtyard spaces, living entirely on one level w/ exception of one guest suite upstairs. All living & dining areas, primary suite & 2 additional guest bedrooms are on main level offering incredible flexibility. The beautiful high end finishes & attention to detail define this incredible home. Enjoy the access to hiking, biking & walking immediately outside your door. 3 TV's stay!

    Zillow last checked:

    Listing updated:

    Listed by:

    Lynn Johnson 505-350-5966,

    Keller Williams Realty

    Bought with:

    Leslie A Villareal, REC20240101

    The Villarealty Group

    Source: SWMLS,MLS#: 1067794MLS Logo

    Facts & features

    Interior

    Bedrooms & bathrooms
    • Bedrooms: 4
    • Bathrooms: 3
    • Full bathrooms: 1
    • 3/4 bathrooms: 2
    Primary bedroom
    • Description: plus sitting 14 X 16
    • Level: Main
    • Area: 450
    • Dimensions: plus sitting 14 X 16
    Bedroom 2
    • Level: Upper
    • Area: 224
    • Dimensions: 16 x 14
    Bedroom 3
    • Level: Main
    • Area: 161
    • Dimensions: 14 x 11.5
    Bedroom 4
    • Level: Main
    • Area: 158.72
    • Dimensions: 12.8 x 12.4
    Dining room
    • Description: plus entry 12.6 X 10.6
    • Level: Main
    • Area: 192
    • Dimensions: plus entry 12.6 X 10.6
    Kitchen
    • Description: plus nook 17 X 15
    • Level: Main
    • Area: 21
    • Dimensions: plus nook 17 X 15
    Living room
    • Level: Main
    • Area: 468
    • Dimensions: 26 x 18
    Heating
    • Central, Forced Air, Multiple Heating Units, Natural Gas
    Cooling
    • Multi Units, Refrigerated
    Appliances
    • Included: Built-In Gas Oven, Built-In Gas Range, Cooktop, Dryer, Dishwasher, Disposal, Microwave, Refrigerator, Range Hood, Wine Cooler, Washer
    • Laundry: Washer Hookup, Dryer Hookup, ElectricDryer Hookup
    Features
    • Wet Bar, Breakfast Bar, Breakfast Area, Separate/Formal Dining Room, Dual Sinks, Entrance Foyer, Great Room, Jetted Tub, Kitchen Island, Main Level Primary, Multiple Primary Suites, Pantry, Sitting Area in Master, Separate Shower, Cable TV, Water Closet(s), Walk-In Closet(s)
    • Flooring: Carpet, Tile
    • Windows: Clad, Double Pane Windows, Insulated Windows, Metal, Wood Frames
    • Has basement: No
    • Number of fireplaces: 2
    • Fireplace features: Gas Log, Wood Burning, Outside
    Interior area
    • Total structure area: 4,388
    • Total interior livable area: 4,388 sqft

    Property

    Parking
    • Total spaces: 3
    • Parking features: Attached, Garage, Garage Door Opener, Oversized
    • Attached garage spaces: 3
    Features
    • Levels: Two
    • Stories: 2
    • Patio & porch: Covered, Open, Patio
    • Exterior features: Courtyard, Outdoor Grill, Patio, Privacy Wall, Private Yard, Water Feature, Sprinkler/Irrigation
    • Fencing: Wall
    • Has view: Yes
    Lot
    • Size: 0.61 Acres
    • Features: Lawn, Landscaped, Planned Unit Development, Sprinklers Automatic, Views
    Details
    • Parcel number: 102406213929030223
    • Zoning description: R-1D*

    Construction

    Type & style
    • Home type: SingleFamily
    • Architectural style: Contemporary,Custom
    • Property subtype: Single Family Residence
    Materials
    • Frame, Stone, Stucco
    • Roof: Pitched
    Condition
    • Resale
    • New construction: No
    • Year built: 2002
    Details
    • Builder name: Terry Henniger

    Utilities & green energy

    • Sewer: Public Sewer
    • Water: Public
    • Utilities for property: Cable Connected, Electricity Connected, Natural Gas Connected, Phone Available, Sewer Connected, Underground Utilities, Water Connected
    Green energy
    • Energy generation: None

    Community & neighborhood

    Security
    • Security features: Security System
    Location
    • Region: Albuquerque

    HOA & financial

    HOA
    • Has HOA: Yes
    • HOA fee: $309 quarterly
    • Services included: Common Areas, Security

    Other

    Other facts
    • Listing terms: Cash,Conventional
    • Road surface type: Paved

    Price history

    DateEventPrice
    12/16/2024Sold--
    Source: SWMLS #1067794 Report a problem
    11/19/2024Pending sale$1,399,000$319/sqft
    Source: SWMLS #1067794 Report a problem
    11/11/2024Price change$1,399,000-3.5%$319/sqft
    Source: SWMLS #1067794 Report a problem
    11/1/2024Pending sale$1,450,000$330/sqft
    Source: SWMLS #1067794 Report a problem
    9/30/2024Listing removed$1,450,000$330/sqft
    Source: SWMLS #1067794 Report a problem
    9/15/2024Pending sale$1,450,000$330/sqft
    Source: SWMLS #1067794 Report a problem
    8/29/2024Price change$1,450,000-7.9%$330/sqft
    Source: SWMLS #1067794 Report a problem
    8/4/2024Listed for sale$1,575,000+12.9%$359/sqft
    Source: SWMLS #1067794 Report a problem
    5/30/2023Sold--
    Source: SWMLS #1024896 Report a problem
    4/13/2023Pending sale$1,395,000$318/sqft
    Source: SWMLS #1024896 Report a problem
    1/21/2023Listed for sale$1,395,000$318/sqft
    Source: SWMLS #1024896 Report a problem
    1/19/2023Pending sale$1,395,000$318/sqft
    Source: SWMLS #1024896 Report a problem
    12/13/2022Price change$1,395,000-3.8%$318/sqft
    Source: SWMLS #1024896 Report a problem
    10/26/2022Listed for sale$1,450,000$330/sqft
    Source: SWMLS #1024896 Report a problem

    Public tax history

    YearProperty taxesTax assessment
    2025$22,766 +39.1%$538,780 +38.9%
    2024$16,368 +24.3%$387,961 +25.1%
    2023$13,165 +107%$310,084 +3%
    2022$6,360 +3.5%$301,053 +3%
    2021$6,145 -49.2%$292,285 +3%
    2020$12,086 $283,772
    2019-- $283,772
    2018$11,062 -5.8%$283,772 +2.2%
    2017$11,746 +3.3%$277,739 +3.2%
    2016$11,369 -95.7%$269,229 +3%
    2015$261,388 +2344.9%$261,388 +3%
    2014$10,691 $253,775
    2013$10,691 $253,775 -3.7%
    2012-- $263,591 +3%
    2011-- $255,913 +3%
    2010-- $248,483 -0.6%
    2009-- $250,028 +3%
    2008-- $242,747 +3%
    2007-- $235,677 +6.4%
    2006-- $221,511 +3.3%
    2005-- $214,345
    2004-- $214,345
    2003-- $214,345

    Find assessor info on the county website

    Neighborhood: High Desert

    Nearby schools

    GreatSchools rating
    Schools provided by the listing agent
    • Elementary: Georgia O Keeffe
    • Middle: Eisenhower
    • High: Eldorado

    Source: SWMLS. This data may not be complete. We recommend contacting the local school district to confirm school assignments for this home.

    Get a cash offer in 3 minutes
    Find out how much your home could sell for in as little as 3 minutes with a no-obligation cash offer.
    Estimated market value
    $1,431,800
    Get a cash offer in 3 minutes
    Find out how much your home could sell for in as little as 3 minutes with a no-obligation cash offer.
    Estimated market value
    $1,431,800