Nestled in the highly desirable community of Placitas, this exceptional custom home at 2 White Mesa Trail offers breathtaking panoramic views of the Sandia Mountains, mesas, and unforgettable New Mexico sunsets. The home features light-filled living spaces, quality craftsmanship, and seamless indoor-outdoor living that make everyday life feel extraordinary. The gourmet kitchen is a chef's dream, featuring premium Sub-Zero and Wolf appliances, custom cabinetry, two spacious islands, generous workspace, and additional counter seating. Travertine floors lend timeless warmth, while three traditional kiva fireplaces add authentic Southwestern character. An oversized garage with abundant storage provides ample room for vehicles, hobbies, and outdoor gear, adding both convenience and functionality. Whether you're relaxing on the expansive patio, entertaining guests, or simply enjoying the spectacular scenery from nearly every room, this home offers the perfect blend of luxury, comfort, and the peaceful lifestyle Placitas is known for. With incredible views, high-end finishes, and exceptional amenities, this is a rare opportunity to own a truly remarkable New Mexico retreat.
For sale
Price cut: $30K (8/12)
$995,000
2 White Mesa Trl, Placitas, NM 87043
3beds
4,103sqft
:
Get pre-qualified$6,322/mo
Single Family Residence
Built in 2006
0.81 Acres Lot
$-- Zestimate®
$243/sqft
$33/mo HOA
What's special
High-end finishesGourmet kitchenTwo spacious islandsQuality craftsmanshipSeamless indoor-outdoor livingGenerous workspaceAdditional counter seating
- 18 days |
- 655 |
- 33 |
Zillow last checked:
Listing updated:
Listed by:
Nicole L Ackerman 505-610-5130,
La Puerta Real Estate Serv LLC 505-867-3388
Source: SWMLS,MLS#: 1107913
Facts & features
Interior
Bedrooms & bathrooms
- Bedrooms: 3
- Bathrooms: 3
- Full bathrooms: 2
- 1/2 bathrooms: 1
Primary bedroom
- Level: Main
- Area: 671.77
- Dimensions: 24.58 x 27.33
Bedroom 2
- Level: Main
- Area: 242.52
- Dimensions: 17.2 x 14.1
Bedroom 3
- Level: Main
- Area: 182.24
- Dimensions: 13.6 x 13.4
Dining room
- Level: Main
- Area: 196.5
- Dimensions: 14.83 x 13.25
Kitchen
- Level: Main
- Area: 583.94
- Dimensions: 24.67 x 23.67
Living room
- Level: Main
- Area: 591.5
- Dimensions: 22.75 x 26
Office
- Level: Main
- Area: 164.4
- Dimensions: 12 x 13.7
Heating
- Radiant
Cooling
- Evaporative Cooling, Multi Units
Appliances
- Included: Built-In Gas Range, Double Oven, Dryer, Dishwasher, Microwave, Refrigerator, Wine Cooler, Washer
- Laundry: Washer Hookup, Electric Dryer Hookup, Gas Dryer Hookup
Features
- Beamed Ceilings, Breakfast Area, Bathtub, Ceiling Fan(s), Separate/Formal Dining Room, Dual Sinks, High Ceilings, Home Office, Kitchen Island, Multiple Living Areas, Main Level Primary, Pantry, Skylights, Soaking Tub, Separate Shower, Water Closet(s), Walk-In Closet(s)
- Flooring: Carpet, Tile
- Windows: Double Pane Windows, Insulated Windows, Skylight(s)
- Has basement: No
- Number of fireplaces: 3
- Fireplace features: Custom, Kiva
Interior area
- Total structure area: 4,103
- Total interior livable area: 4,103 sqft
Property
Parking
- Total spaces: 3
- Parking features: Attached, Garage, Oversized, Storage
- Attached garage spaces: 3
Features
- Levels: One
- Stories: 1
- Patio & porch: Covered, Patio
- Exterior features: Courtyard, Privacy Wall, Private Yard, Sprinkler/Irrigation
- Fencing: Wall
- Has view: Yes
Lot
- Size: 0.81 Acres
- Features: Views
Details
- Parcel number: 1022073300410
- Zoning description: R-1
Construction
Type & style
- Home type: SingleFamily
- Architectural style: Custom
- Property subtype: Single Family Residence
Materials
- Frame, Stucco
- Roof: Bitumen
Condition
- Resale
- New construction: No
- Year built: 2006
Details
- Builder name: Coustom
Utilities & green energy
- Sewer: Septic Tank
- Water: Community/Coop
- Utilities for property: Cable Available, Electricity Connected, Natural Gas Connected, Phone Available, Water Connected
Green energy
- Energy generation: None
- Water conservation: Water-Smart Landscaping
Community & HOA
Community
- Security: Security System
- Subdivision: Anasazi Trails
HOA
- Has HOA: Yes
- HOA fee: $400 annually
Location
- Region: Placitas
Financial & listing details
- Price per square foot: $243/sqft
- Tax assessed value: $676,990
- Annual tax amount: $4,942
- Date on market: 7/25/2026
- Cumulative days on market: 19 days
- Listing terms: Cash,Conventional,VA Loan
- Road surface type: Paved
Estimated market value
Not available
Estimated sales range
Not available
Not available
Price history
| Date | Event | Price |
|---|---|---|
| 8/12/2026 | Price change | $995,000-2.9%$243/sqft |
Source:  SWMLS #1107913 Report a problem SWMLS #1107913 Report a problem | ||
| 7/25/2026 | Listed for sale | $1,025,000$250/sqft |
Source: SWMLS #1107913 Report a problem | ||
Public tax history
| Year | Property taxes | Tax assessment |
|---|---|---|
| 2025 | $4,733 -1.3% | $225,663 +3% |
| 2024 | $4,797 +3.7% | $219,090 +3% |
| 2023 | $4,624 +1.3% | $212,709 +3% |
| 2022 | $4,563 -0.2% | $206,514 +3% |
| 2021 | $4,572 +3% | $200,500 +3% |
| 2020 | $4,438 +104.4% | $194,660 +3% |
| 2019 | $2,171 -43.2% | $188,991 +3% |
| 2018 | $3,823 -15.6% | $183,486 +3% |
| 2017 | $4,529 | $178,142 |
| 2016 | $4,529 +1.9% | $178,142 -1.1% |
| 2014 | $4,445 | $180,113 +1.1% |
| 2013 | $4,445 | $178,113 -70.6% |
| 2011 | -- | $606,349 |
Find assessor info on the county website
Monthly payment
Est. payment
Payment breakdown
Explore the cost of this home by adjusting the details. Changes won't be saved.Climate risks
Neighborhood: 87043
Nearby schools
GreatSchools rating
- 7/10Placitas Elementary SchoolGrades: K-6Distance: 4.4 mi
- 7/10Spartan Learning AcademyGrades: 7-8Distance: 2.8 mi
- 4/10Bernalillo High SchoolGrades: 9-12Distance: 2.1 mi
- $1,241,6003 bd3 ba3.7k sqft6 White Mesa Trl, Placitas, NM 87043Off Market
- $923,0004 bd3 ba4.3k sqft1 White Mesa Trl, Placitas, NM 87043Off Market
- $869,1004 bd3 ba3k sqft3 White Mesa Trl, Placitas, NM 87043Off Market
- $779,0004 bd3 ba2.8k sqft4 White Mesa Trl, Placitas, NM 87043Off Market
- $1,138,9004 bd5 ba4k sqft6 Anasazi Trails Loop, Placitas, NM 87043Off Market
- $950,2004 bd4 ba4.4k sqft4 Anasazi Trails Loop, Placitas, NM 87043Off Market
- $--3 bd3 ba2.8k sqft2 Tiwa Trl, Placitas, NM 87043Sold
- $--1.71 acresTiwa Trl, Placitas, NM 87043Off Market
A local agent can set up tours, give advice and negotiate with sellers.
Similar homes
- $870,0004 bd3 ba3.2k sqft15 Trails Rd E, Placitas, NM 87043For Sale
 MLS ID #1108698, Nicole L Ackerman, La Puerta Real Estate Serv LLC. SWMLS
 - $899,0003 bd3 ba3.3k sqft25 First Mesa Ct, Placitas, NM 87043For Sale
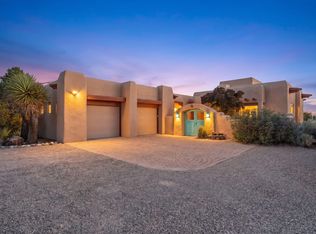 MLS ID #1108413, 724 Real Estate, Berkshire Hathaway NM Prop. SWMLS
 - $925,0004 bd4 ba3.3k sqft4 Meadows Pl, Placitas, NM 87043For Sale
 MLS ID #1100352, Kristina H Pulliam, Keller Williams Realty. SWMLS
 - $796,0003 bd3 ba2.7k sqft17 Basketweaver Ct, Placitas, NM 87043For Sale
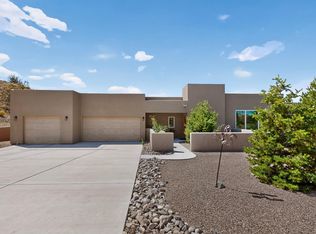 MLS ID #1108663, Jennifer L Brewer, Realty One of New Mexico. SWMLS
 - $1,200,0006 bd5 ba4.7k sqft15 Casa Terrenos, Placitas, NM 87043For SaleMLS ID #1107817, Mark J Puckett, Platinum Properties & Invst.. SWMLS
- $885,0003 bd3 ba2.3k sqft67 Santa Ana Loop, Placitas, NM 87043For SaleMLS ID #1102649, Marsha A Adams, Sotheby's International Realty. SWMLS
- $850,0004 bd4 ba4.4k sqft29 Sandia Ln, Placitas, NM 87043For SaleMLS ID #1102772, Cheryl Marlow, Keller Williams Realty. SWMLS
- $775,0004 bd3 ba2.5k sqft2 Calle Montoya, Placitas, NM 87043For Sale
 MLS ID #202602228, Jody Lusk, Sotheby's Int. RE/Washington. SFARMLS
 - $775,0003 bd3 ba2.2k sqft7 Sunrise Dr, Placitas, NM 87043For SaleMLS ID #1107830, Michael M Seligman, Sotheby's International Realty. SWMLS
- $1,175,0003 bd4 ba3.4k sqft13 Quail Meadow Rd, Placitas, NM 87043For SaleMLS ID #1105729, Mark J Puckett, Platinum Properties & Invst.. SWMLS
- $975,0004 bd4 ba4k sqft168 Camino Rayo Del Sol, Corrales, NM 87048For SaleMLS ID #1108268, Jennifer L Wilson, RE/MAX SELECT. SWMLS
- $652,0003 bd3 ba2.5k sqft5 Cienega Canyon Rd, Placitas, NM 87043For SaleMLS ID #1104431, Janis Lisa Baker, Placitas Realty Inc.. SWMLS
- $685,0003 bd3 ba2.4k sqft10 Pinon Ridge Dr, Placitas, NM 87043For SaleMLS ID #1102379, David Harper, Placitas Realty Inc.. SWMLS
- $847,0004 bd3 ba2.9k sqft255 Diamond Tail Rd, Placitas, NM 87043For SaleMLS ID #1096799, Kelly R Taliaferro, Lucky Dog Realty, LLC. SWMLS
- $995,0003 bd3 ba4.6k sqft65 Twin Arrow Dr, Sandia Park, NM 87047For SaleMLS ID #1104865, Justin D Carson, Realty One of New Mexico. SWMLS
- $634,5003 bd2 ba2.4k sqft31 Sinagua Rd, Placitas, NM 87043For SaleMLS ID #1102835, Michael M Seligman, Sotheby's International Realty. SWMLS
- $899,9003 bd3 ba3k sqft23 Paseo C De Baca, Corrales, NM 87048For SaleMLS ID #1106695, Kathleen P Griego, Coldwell Banker Legacy. SWMLS
- $1,075,0005 bd4 ba3.7k sqft9800 Desert Mountain Rd NE, Albuquerque, NM 87122For SaleMLS ID #1107885, John M Lopez, Coldwell Banker Legacy. SWMLS
- $625,0004 bd2 ba2.4k sqft26 Cedar Creek Rd, Placitas, NM 87043For SaleMLS ID #1105464, Michael M Seligman, Sotheby's International Realty. SWMLS
- $910,0004 bd3 ba3k sqft55 El Dorado Rd, Corrales, NM 87048For SaleMLS ID #1104940, Ann Taylor, Corrales Realty. SWMLS
