Spectacular custom residence in North Albuquerque Acres, showcasing a modern design, with magnificent style, clean lines, soaring raised ceilings, walls of windows with natural light illuminating the spaces! Discover an open concept floor plan, perfect for entertaining or relaxing! The expansive living room with fireplace opens to the chef's kitchen equipped with quality appliances ,Thermador double ovens, 6-burner gas cooktop, 2 dishwashers, wine refrig., handsome cabinetry, generous island & oversized walk-in pantry! Exquisite main floor primary retreat with custom plaster work, en-suite spa style bathroom w/jetted tub, large shower w/revolving door, walk-in closet with washer/dryer & French doors opening to a private terrace with breathtaking views! Main floor in-law suite...MORE!
For sale
Price cut: $30K (6/20)
$1,195,000
7816 Florence Ave NE, Albuquerque, NM 87122
5beds
4,617sqft
Single Family Residence
Built in 2007
0.28 Acres Lot
$-- Zestimate®
$259/sqft
$-- HOA
What's special
Main floor in-law suiteModern designClean linesOpen concept floor planMagnificent styleGenerous islandSoaring raised ceilings
- 74 days |
- 864 |
- 29 |
Zillow last checked:
Listing updated:
Listed by:
Bashore Team 505-681-4104,
Re/Max Alliance, REALTORS 505-298-9999
Source: SWMLS,MLS#: 1103243
Facts & features
Interior
Bedrooms & bathrooms
- Bedrooms: 5
- Bathrooms: 4
- Full bathrooms: 3
- 3/4 bathrooms: 1
Primary bedroom
- Level: Main
- Area: 379.41
- Dimensions: 25.11 x 15.11
Bedroom 2
- Level: Main
- Area: 263.78
- Dimensions: 10.9 x 24.2
Bedroom 3
- Level: Upper
- Area: 146.05
- Dimensions: 12.7 x 11.5
Bedroom 4
- Level: Upper
- Area: 156.51
- Dimensions: 14.1 x 11.1
Bedroom 5
- Level: Upper
- Area: 191.25
- Dimensions: 15.3 x 12.5
Dining room
- Level: Main
- Area: 255.64
- Dimensions: 16.6 x 15.4
Kitchen
- Level: Main
- Area: 329.64
- Dimensions: 20.1 x 16.4
Living room
- Level: Main
- Area: 687.84
- Dimensions: 31.11 x 22.11
Office
- Level: Main
- Area: 124.02
- Dimensions: 10.6 x 11.7
Heating
- Central, Multiple Heating Units, Natural Gas
Cooling
- Refrigerated
Appliances
- Included: Built-In Gas Range, Cooktop, Double Oven, Dryer, Dishwasher, Disposal, Microwave, Refrigerator, Water Softener Owned, Wine Cooler, Washer
- Laundry: Washer Hookup, Electric Dryer Hookup, Gas Dryer Hookup
Features
- Breakfast Bar, Breakfast Area, Ceiling Fan(s), Separate/Formal Dining Room, Dual Sinks, High Ceilings, Home Office, Jetted Tub, Kitchen Island, Multiple Living Areas, Main Level Primary, Multiple Primary Suites, Pantry, Skylights, Separate Shower, Water Closet(s), Walk-In Closet(s), Instant Hot Water
- Flooring: Tile, Wood
- Windows: Double Pane Windows, Insulated Windows, Wood Frames, Skylight(s)
- Has basement: No
- Number of fireplaces: 3
- Fireplace features: Custom, Gas Log
Interior area
- Total structure area: 4,617
- Total interior livable area: 4,617 sqft
Property
Parking
- Total spaces: 3
- Parking features: Finished Garage, Garage Door Opener, Heated Garage, Oversized, Storage
- Garage spaces: 3
Features
- Levels: Two
- Stories: 2
- Patio & porch: Balcony, Covered, Patio
- Exterior features: Balcony, Courtyard, Patio, Private Yard, Smart Camera(s)/Recording, Water Feature, Sprinkler/Irrigation, Private Entrance
- Has private pool: Yes
- Pool features: Gunite, Heated, In Ground, Pool Cover
- Fencing: Wall
- Has view: Yes
Lot
- Size: 0.28 Acres
- Features: Corner Lot, Cul-De-Sac, Landscaped, Views
Details
- Additional structures: Pergola
- Parcel number: 101906535109240284
- Zoning description: R-1D*
Construction
Type & style
- Home type: SingleFamily
- Architectural style: Custom
- Property subtype: Single Family Residence
Materials
- Frame, Stucco
- Roof: Flat,Pitched
Condition
- Resale
- New construction: No
- Year built: 2007
Details
- Builder name: Calvert Custom Homes
Utilities & green energy
- Sewer: Public Sewer
- Water: Public
- Utilities for property: Electricity Connected, Natural Gas Connected, Sewer Connected, Water Connected
Green energy
- Energy generation: None
- Water conservation: Water-Smart Landscaping
Community & HOA
Community
- Security: Security System
- Subdivision: Desert Ridge Trails East Subdivision
Location
- Region: Albuquerque
Financial & listing details
- Price per square foot: $259/sqft
- Tax assessed value: $848,525
- Annual tax amount: $11,865
- Date on market: 5/8/2026
- Cumulative days on market: 75 days
- Listing terms: Cash,Conventional,FHA,VA Loan
- Road surface type: Paved
Estimated market value
Not available
Estimated sales range
Not available
Not available
Price history
| Date | Event | Price |
|---|---|---|
| 6/20/2026 | Price change | $1,195,000-2.4%$259/sqft |
Source:  SWMLS #1103243 Report a problem SWMLS #1103243 Report a problem | ||
| 5/9/2026 | Listed for sale | $1,225,000-3.9%$265/sqft |
Source: SWMLS #1103243 Report a problem | ||
| 2/23/2026 | Listing removed | $1,275,000$276/sqft |
Source: SWMLS #1097651 Report a problem | ||
| 2/2/2026 | Price change | $1,275,000-3.8%$276/sqft |
Source: SWMLS #1097651 Report a problem | ||
| 11/14/2025 | Listed for sale | $1,325,000$287/sqft |
Source: SWMLS #1094479 Report a problem | ||
| 11/11/2025 | Listing removed | $1,325,000$287/sqft |
Source: SWMLS #1086401 Report a problem | ||
| 6/20/2025 | Listed for sale | $1,325,000+65.6%$287/sqft |
Source: SWMLS #1086401 Report a problem | ||
| 4/14/2015 | Sold | -- |
Source: Agent Provided Report a problem | ||
| 1/8/2015 | Price change | $799,900-4.2%$173/sqft |
Source: Granfors Realty, LLC #828501 Report a problem | ||
| 11/14/2014 | Listed for sale | $835,000+4.4%$181/sqft |
Source: Granfors Realty, LLC #828501 Report a problem | ||
| 1/24/2011 | Listing removed | $799,900$173/sqft |
Source: Coldwell Banker Legacy #681550 Report a problem | ||
| 10/23/2010 | Price change | $799,900-3.6%$173/sqft |
Source: Coldwell Banker Legacy #681550 Report a problem | ||
| 9/18/2010 | Price change | $829,900-7.8%$180/sqft |
Source: Coldwell Banker Legacy #681550 Report a problem | ||
| 4/6/2010 | Price change | $899,900-2.1%$195/sqft |
Source: Coldwell Banker Legacy #681550 Report a problem | ||
| 3/7/2010 | Price change | $919,000-1.1%$199/sqft |
Source: Coldwell Banker Legacy #681550 Report a problem | ||
| 3/5/2010 | Price change | $929,000-2.1%$201/sqft |
Source: Coldwell Banker Legacy #681550 Report a problem | ||
| 11/7/2009 | Listed for sale | $949,000$206/sqft |
Source: Coldwell Banker Legacy #666070 Report a problem | ||
| 9/7/2006 | Sold | -- |
Source: Public Record Report a problem | ||
Public tax history
| Year | Property taxes | Tax assessment |
|---|---|---|
| 2025 | $11,866 +3.2% | $282,814 +3% |
| 2024 | $11,500 +1.7% | $274,577 +3% |
| 2023 | $11,306 +107% | $266,580 +3% |
| 2022 | $5,462 +3.5% | $258,816 +3% |
| 2021 | $5,277 -50.1% | $251,277 +1.1% |
| 2020 | $10,574 | $248,507 +1.7% |
| 2019 | -- | $244,462 |
| 2018 | $9,903 -4.1% | $244,462 |
| 2017 | $10,328 -0.8% | $244,462 -0.9% |
| 2016 | $10,408 -95.5% | $246,642 +6.2% |
| 2015 | $232,208 +2325.6% | $232,208 +3% |
| 2014 | $9,573 | $225,444 +1.5% |
| 2013 | $9,573 | $222,144 -2.1% |
| 2012 | -- | $226,944 0% |
| 2011 | -- | $226,977 -3% |
| 2010 | -- | $234,081 +3% |
| 2009 | -- | $227,264 +3% |
| 2008 | -- | $220,644 |
Find assessor info on the county website
Monthly payment
Est. payment
Payment breakdown
Explore the cost of this home by adjusting the details. Changes won't be saved.Climate risks
Neighborhood: 87122
Nearby schools
GreatSchools rating
- 9/10North Star Elementary SchoolGrades: K-5Distance: 0.7 mi
- 8/10Desert Ridge Middle SchoolGrades: 6-8Distance: 1 mi
- 7/10La Cueva High SchoolGrades: 9-12Distance: 0.5 mi
Schools provided by the listing agent
- Elementary: North Star
- Middle: Desert Ridge
- High: La Cueva
Source: SWMLS. This data may not be complete. We recommend contacting the local school district to confirm school assignments for this home.
- $926,8004 bd3 ba2.8k sqft7824 Florence Ave NE, Albuquerque, NM 87122Off Market

- $811,5004 bd3 ba2.5k sqft7812 Florence Ave NE, Albuquerque, NM 87122Off Market
- $702,1020.28 Acres7820 Florence Ave NE, Albuquerque, NM 87122Off Market
- $743,8004 bd2 ba2.3k sqft7828 Florence Ave NE, Albuquerque, NM 87122Off Market
- $923,6004 bd3 ba2.7k sqft7808 Florence Ave NE, Albuquerque, NM 87122Off Market
- $1,490,0005 bd5 ba4.4k sqft9115 Camino Etereo NE, Albuquerque, NM 87122For Sale
- $1,077,8003 bd3 ba3.6k sqft7900 Florence Ave NE, Albuquerque, NM 87122Off Market
- $923,4003 bd2 ba3.2k sqft7800 Florence Ave NE, Albuquerque, NM 87122Off Market
A local agent can set up tours, give advice and negotiate with sellers.
Similar homes
- $1,249,0004 bd5 ba4.7k sqft18 Tierra Monte Dr NE, Albuquerque, NM 87122For Sale
 MLS ID #1107676, The LUX Real Estate Group, Keller Williams Realty. SWMLS
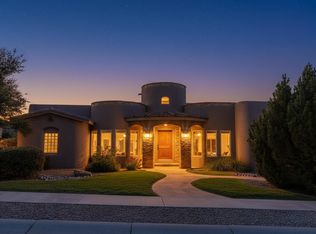
 - $845,0004 bd3 ba3k sqft8008 Merissa Ln NE, Albuquerque, NM 87122For Sale
 MLS ID #1107338, Jakob Elihu Wils, Real Broker, LLC. SWMLS
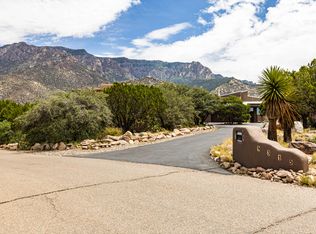
 - $1,200,0004 bd3 ba3.4k sqft315 Big Horn Ridge Dr NE, Albuquerque, NM 87122For Sale
 MLS ID #1106309, Sierra M Verdugo, Talia Freedman and Co.. SWMLS
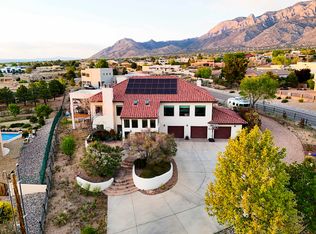
 - $1,050,0005 bd4 ba4.7k sqft11125 San Francisco Rd NE, Albuquerque, NM 87122For Sale
 MLS ID #1103183, New Mexico Home Group, New Mexico Home Group Realty. SWMLS
 - $1,425,0005 bd4 ba4.2k sqft10901 Elena Dr NE, Albuquerque, NM 87122For SaleMLS ID #1106427, Kimberly Trujillo, R1 Property Management, LLC. SWMLS
- $1,100,0004 bd3 ba4.4k sqft605 Cedar Hill Rd NE, Albuquerque, NM 87122For SaleMLS ID #1103059, Mella Morrison, Red Apple Realty. SWMLS
- $890,0004 bd3 ba3.6k sqft8920 Vallejo Pl NE, Albuquerque, NM 87122For SaleMLS ID #1105763, Zachary Isaac Groves, Coldwell Banker Legacy. SWMLS
- $1,250,0005 bd4 ba4.2k sqft13412 Osage Orange Rd NE, Albuquerque, NM 87111For SaleMLS ID #1101934, Sarah R Griffin, Keller Williams Realty. SWMLS
- $750,0005 bd4 ba3.3k sqft2816 Tramway Cir NE, Albuquerque, NM 87122For SaleMLS ID #1107502, Anita A Mora, Coldwell Banker Legacy. SWMLS
- $959,0004 bd3 ba3.3k sqft1724 Quail Run Ct NE, Albuquerque, NM 87122For SaleMLS ID #1102066, The Gonzalez Group, Keller Williams Realty. SWMLS
- $1,400,0004 bd5 ba4.8k sqft1116 Salamanca St NW, Los Ranchos De Albuquerque, NM 87107For SaleMLS ID #1101813, Susan H Rogers, Coldwell Banker Legacy. SWMLS
- $1,649,5004 bd5 ba5.5k sqft11907 San Rafael Ave NE, Albuquerque, NM 87122For SaleMLS ID #1106481, Marisa M Chavez, Nino Trujillo & Company, Inc.. SWMLS
- $1,249,0003 bd4 ba3.7k sqft705 Rincon Rd, Corrales, NM 87048For SaleMLS ID #1106155, Darlene Streit, Sotheby's International Realty. SWMLS
- $1,300,0005 bd4 ba3.5k sqft1515 Los Nietos Ct NW, Los Ranchos De Albuquerque, NM 87107For SaleMLS ID #1100628, Monica O Martinez, Coldwell Banker Legacy. SWMLS
- $1,695,0004 bd3 ba5.2k sqft1446 Honeysuckle Dr NE, Albuquerque, NM 87122For SaleMLS ID #1098469, Dominic Serna, Keller Williams Realty. SWMLS
- $1,150,0003 bd3 ba3.2k sqft4908 Camino Valle Trl NW, Albuquerque, NM 87120For SaleMLS ID #1106415, Venturi Realty Group, Real Broker. SWMLS
- $1,299,0004 bd3 ba3.5k sqft300 Mission Ridge Rd, Corrales, NM 87048For SaleMLS ID #1099880, Miriam Anderson, Realty One of New Mexico. SWMLS
- $1,295,0004 bd5 ba4.8k sqft900 Loma Linda Pl SE, Albuquerque, NM 87108For SaleMLS ID #1103079, Dominic Serna, Keller Williams Realty. SWMLS
- $1,689,0004 bd4 ba3.6k sqft12055 Elena Dr NE, Albuquerque, NM 87122New ConstructionMLS ID #1103342, Lynn Johnson, Keller Williams Realty. SWMLS
- $1,175,0003 bd4 ba3.4k sqft13 Quail Meadow Rd, Placitas, NM 87043For SaleMLS ID #1105729, Mark J Puckett, Platinum Properties & Invst.. SWMLS
