Coveted Sandia Heights | Beautifully Updated | 5 Bedrooms | 4.5 BathsExceptional Sandia Heights living! This beautifully updated 3,589-square-foot home offers 5 bedrooms, 4.5 bathrooms, refrigerated air, and stunning views. Thoughtfully updated throughout, the home blends comfortable living with quality finishes and extensive improvements. The beautifully renovated kitchen features Viking appliances, while updated living spaces, refreshed bathrooms, and newer flooring create a move-in-ready feel.The home offers exceptional flexibility with two spacious primary suites, one upstairs and one downstairs, providing comfort and privacy for family and guests alike. The additional bedrooms and bathrooms have also been recently updated, creating fresh, inviting spaces throughout the home. Step outside to a completely walled backyard featuring a spacious grassy area, perfect for entertaining, relaxing, or enjoying New Mexico's beautiful outdoor living. A private hot tub adds another touch of relaxation.The extensive improvements provide added peace of mind, including a newer TPO roof (2021), windows (2021), stucco (2021), kitchen renovation (2021), tankless water heater (2021), updated HVAC systems, and numerous interior updates completed in 2025 and 2026.A special added value: Items currently in the home are included in the sale and will convey with the property, with the exception of items specifically identified as excluded in the listing's exclusions.An opportunity to enjoy the sought-after Sandia Heights lifestyle in a home where so much of the updating has already been done!All offers must include proof of funds or a pre-approval letter from the lender. Seller prefers closing with Centric Title/Kayleigh Gamino.
For sale
$1,150,000
439 Live Oak Loop NE, Albuquerque, NM 87122
5beds
3,589sqft
Single Family Residence
Built in 1977
1 Acres Lot
$1,098,800 Zestimate®
$320/sqft
$15/mo HOA
What's special
Spacious grassy areaPrivate hot tubTwo spacious primary suitesRefreshed bathroomsCompletely walled backyardNewer flooringStunning views
- 9 days
- 1,685
- 161
Likely to sell faster than
Zillow last checked:
Listing updated:
Listed by:
Janet McDavid-Fitak 505-440-9487,
Full House Real Estate,LLC 505-244-1918,
Jason R Fitak 505-263-1971,
Full House Real Estate,LLC
Source: SWMLS,MLS#: 1113739
Facts & features
Interior
Bedrooms & bathrooms
- Bedrooms: 5
- Bathrooms: 5
- Full bathrooms: 2
- 3/4 bathrooms: 2
- 1/2 bathrooms: 1
Primary bedroom
- Level: Upper
- Area: 318.72
- Dimensions: 12.8 x 24.9
Bedroom 2
- Level: Main
- Area: 184.68
- Dimensions: 17.1 x 10.8
Bedroom 3
- Level: Main
- Area: 249.9
- Dimensions: 14.7 x 17
Bedroom 4
- Level: Main
- Area: 118.58
- Dimensions: 12.1 x 9.8
Bedroom 5
- Description: Office/Bedroom
- Level: Main
- Area: 120.19
- Dimensions: Office/Bedroom
Dining room
- Level: Main
- Area: 174.36
- Dimensions: 13.11 x 13.3
Family room
- Level: Lower
- Area: 348.92
- Dimensions: 24.4 x 14.3
Kitchen
- Level: Main
- Area: 195.51
- Dimensions: 14.7 x 13.3
Living room
- Level: Main
- Area: 276.8
- Dimensions: 16 x 17.3
Heating
- Forced Air, Multiple Heating Units
Cooling
- Refrigerated
Appliances
- Included: Dishwasher, Free-Standing Gas Range, Disposal, Microwave, Refrigerator
- Laundry: Electric Dryer Hookup
Features
- Beamed Ceilings, Ceiling Fan(s), Dual Sinks, Great Room, High Ceilings, Jetted Tub, Multiple Primary Suites, Skylights, Separate Shower, Walk-In Closet(s)
- Flooring: Carpet, Tile
- Windows: Double Pane Windows, Insulated Windows, Skylight(s)
- Has basement: No
- Number of fireplaces: 1
- Fireplace features: Kiva
Interior area
- Total structure area: 3,589
- Total interior livable area: 3,589 sqft
Property
Parking
- Total spaces: 2
- Parking features: Attached, Finished Garage, Garage
- Attached garage spaces: 2
Accessibility
- Accessibility features: None
Features
- Levels: Three Or More
- Stories: 3
- Patio & porch: Balcony
- Exterior features: Balcony, Hot Tub/Spa, Private Yard
- Has spa: Yes
- Fencing: Wall
Lot
- Size: 1 Acres
- Features: Sprinklers In Rear, Lawn, Few Trees
Details
- Parcel number: 102306425007041005
- Zoning description: R-1
Construction
Type & style
- Home type: SingleFamily
- Property subtype: Single Family Residence
Materials
- Adobe, Frame
- Roof: Flat
Condition
- Resale
- New construction: No
- Year built: 1977
Utilities & green energy
- Sewer: Septic Tank
- Water: Community/Coop
- Utilities for property: Electricity Connected, Natural Gas Connected, Water Connected
Green energy
- Energy generation: None
Community & HOA
Community
- Subdivision: Sandia Heights South Subd
HOA
- Has HOA: Yes
- HOA fee: $15 monthly
Location
- Region: Albuquerque
Financial & listing details
- Price per square foot: $320/sqft
- Tax assessed value: $668,195
- Annual tax amount: $6,936
- Date on market: 11/9/2026
- Cumulative days on market: 10 days
- Listing terms: Cash,Conventional,VA Loan
Estimated market value
$1,098,800
$1.04M - $1.15M
$3,880/mo
Price history
| Date | Event | Price |
|---|---|---|
| 11/9/2026 | Listed for sale | $1,150,000$320/sqft |
Source:  SWMLS #1113739 Report a problem | ||
Public tax history
| Year | Property taxes | Tax assessment |
|---|---|---|
| 2025 | $6,937 +3.3% | $222,710 +3% |
| 2024 | $6,713 +1.6% | $216,223 +3% |
| 2023 | $6,607 +3.5% | $209,925 +3% |
| 2022 | $6,384 +3.5% | $203,812 +3% |
| 2021 | $6,170 +1.6% | $197,876 +3% |
| 2020 | $6,071 | $192,113 +3% |
| 2019 | -- | $186,517 -5.2% |
| 2018 | $4,305 -30.3% | $196,814 |
| 2017 | $6,174 +38.8% | $196,814 +32.6% |
| 2016 | $4,447 -96.9% | $148,400 +3% |
| 2015 | $144,078 +3372.2% | $144,078 +3% |
| 2014 | $4,149 | $139,882 +3% |
| 2013 | $4,149 | $135,808 +3% |
| 2012 | -- | $131,852 +3% |
| 2011 | -- | $128,013 +3% |
| 2010 | -- | $124,285 +3% |
| 2009 | -- | $120,665 +3% |
| 2008 | -- | $117,150 +3% |
| 2007 | -- | $113,738 +3% |
| 2006 | -- | $110,426 +3% |
| 2005 | -- | $107,211 +3% |
| 2004 | -- | $104,088 +3% |
| 2003 | -- | $101,057 +1% |
| 2002 | -- | $100,090 +3% |
| 2001 | -- | $97,190 -0.5% |
| 2000 | -- | $97,657 |
Find assessor info on the county website
Monthly payment
Est. payment
Payment breakdown
Explore the cost of this home by adjusting the details. Changes won't be saved.Climate risks
Neighborhood: Sandia Heights
Nearby schools
Schools provided by the listing agent
- Elementary: Double Eagle
- Middle: Desert Ridge
- High: La Cueva
Source: SWMLS. This data may not be complete. We recommend contacting the local school district to confirm school assignments for this home.
- $840,4004 bd2 ba3.1k sqft438 Live Oak Loop NE, Albuquerque, NM 87122Off Market

- $911,8004 bd3 ba2.6k sqft440 Live Oak Loop NE, Albuquerque, NM 87122Off Market
- $1,270,2005 bd4 ba5.1k sqft437 Live Oak Loop NE, Albuquerque, NM 87122Off Market
- $888,8004 bd3 ba3k sqft441 Live Oak Loop NE, Albuquerque, NM 87122Off Market
Similar homes
- $1,100,0003 bd4 ba4.2k sqft450 Live Oak Ln NE, Albuquerque, NM 87122For Sale
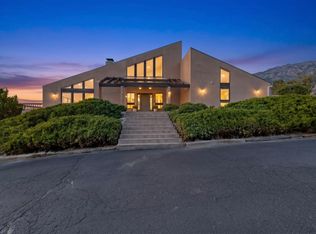 MLS ID #1112061, Joshua D Christensen, Realty One of New Mexico. SWMLS
- $1,400,0004 bd3 ba3.5k sqft12300 Palomas Ave NE, Albuquerque, NM 87122For Sale
 MLS ID #1108251, Monique M Parsons, Berkshire Hathaway NM Prop. SWMLS
- $999,0004 bd5 ba3.7k sqft11920 Dusty Rose Rd NE, Albuquerque, NM 87122For Sale
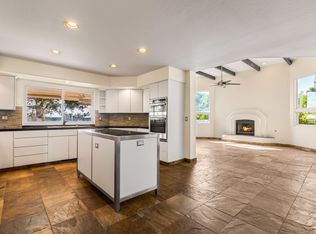 MLS ID #1109473, Vicki J Criel, Criel and Associates, LLC. SWMLS
- $995,0005 bd4 ba3.7k sqft9800 Desert Mountain Rd NE, Albuquerque, NM 87122For Sale
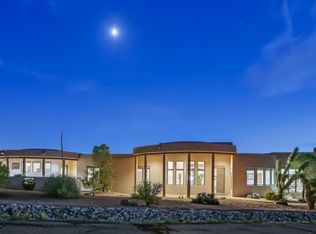 MLS ID #1107885, John M Lopez, Coldwell Banker Legacy. SWMLS
