PRICE REDUCED $61,000!! NEW CONSTRUCTION in North ABQ Acres!! Set amid stunning natural beauty... backing to Sandia Pueblo Open Space on 1.31 ac for maximum privacy and incredible views of the Sandia Mountains and City lights. This custom home offers an unparelled lifestyle of exquisite finishes, opulent living and refined functionality. The great room, with its soaring wood tongue & groove ceiling and wall of windows, invites the outside in with natural light basking the great room, kitchen and dining room. The chef's kitchen features custom cabinetry; quartz countertops; a 6 burner gas stove with oven plus a walloven/microwave combo and a beautiful backsplash of Italian tile. The dream pantry will help to organize all of your kitchen & dining needs.
New construction
Price cut: $61K (7/10)
$1,689,000
12055 Elena Dr NE, Albuquerque, NM 87122
4beds
3,609sqft
:
Get pre-qualified$10,584/mo
Single Family Residence
Built in 2026
1.31 Acres Lot
$1,660,400 Zestimate®
$468/sqft
$-- HOA
What's special
Opulent livingDream pantryRefined functionalityExquisite finishesQuartz countertopsCustom cabinetry
- 89 days |
- 1,115 |
- 66 |
Zillow last checked:
Listing updated:
Listed by:
Lynn Johnson 505-350-5966,
Keller Williams Realty 505-897-1100
Source: SWMLS,MLS#: 1103342
Facts & features
Interior
Bedrooms & bathrooms
- Bedrooms: 4
- Bathrooms: 4
- Full bathrooms: 2
- 3/4 bathrooms: 2
Primary bedroom
- Level: Main
- Area: 266
- Dimensions: 19 x 14
Bedroom 2
- Level: Main
- Area: 140
- Dimensions: 14 x 10
Bedroom 3
- Level: Upper
- Area: 178.8
- Dimensions: 12 x 14.9
Bedroom 4
- Level: Upper
- Area: 178.8
- Dimensions: 12 x 14.9
Dining room
- Level: Main
- Area: 226.8
- Dimensions: 18 x 12.6
Kitchen
- Level: Main
- Area: 210.8
- Dimensions: 15.5 x 13.6
Living room
- Level: Main
- Area: 405.82
- Dimensions: 20.6 x 19.7
Living room
- Level: First
- Area: 325.95
- Dimensions: 15.9 x 20.5
Heating
- Combination, Multiple Heating Units, Natural Gas
Cooling
- Refrigerated
Appliances
- Included: Dryer, Dishwasher, Free-Standing Gas Range, Disposal, Microwave, Refrigerator, Range Hood, Self Cleaning Oven, Wine Cooler, Washer
- Laundry: Electric Dryer Hookup
Features
- Beamed Ceilings, Breakfast Bar, Bookcases, Ceiling Fan(s), Separate/Formal Dining Room, Dual Sinks, Garden Tub/Roman Tub, High Ceilings, Home Office, Kitchen Island, Multiple Living Areas, Main Level Primary, Pantry, Water Closet(s), Walk-In Closet(s)
- Flooring: Laminate
- Windows: Clad, Double Pane Windows, Insulated Windows, Metal
- Has basement: No
- Number of fireplaces: 2
- Fireplace features: Custom, Zero Clearance
Interior area
- Total structure area: 3,609
- Total interior livable area: 3,609 sqft
Property
Parking
- Total spaces: 3
- Parking features: Electricity, Finished Garage, Garage Door Opener, Heated Garage
- Garage spaces: 3
Accessibility
- Accessibility features: Wheelchair Access
Features
- Levels: Two
- Stories: 2
- Patio & porch: Deck, Patio
- Exterior features: Deck, Private Entrance, Patio, Privacy Wall, Private Yard, Sprinkler/Irrigation
- Fencing: Back Yard,Wall
- Has view: Yes
Lot
- Size: 1.31 Acres
- Dimensions: 235 x 435
- Features: Landscaped, Few Trees, Views
Details
- Additional structures: None
- Parcel number: 102206533507940228
- Zoning description: A-1
- Special conditions: Standard
Construction
Type & style
- Home type: SingleFamily
- Architectural style: Contemporary,Custom
- Property subtype: Single Family Residence
Materials
- Frame, Synthetic Stucco
- Foundation: Slab
- Roof: Metal,Pitched
Condition
- New Construction
- New construction: Yes
- Year built: 2026
Details
- Builder name: Seller
Utilities & green energy
- Electric: 220 Volts in Garage
- Water: Private, Well
- Utilities for property: Cable Available, Electricity Connected, Natural Gas Connected, Phone Available
Green energy
- Energy generation: None
- Water conservation: Water-Smart Landscaping
Community & HOA
Community
- Security: Security System
Location
- Region: Albuquerque
Financial & listing details
- Price per square foot: $468/sqft
- Tax assessed value: $87,200
- Annual tax amount: $1,019
- Date on market: 5/11/2026
- Cumulative days on market: 89 days
- Listing terms: Cash,Conventional,Owner May Carry
- Road surface type: Paved
Estimated market value
$1,660,400
$1.58M - $1.74M
$5,001/mo
Price history
| Date | Event | Price |
|---|---|---|
| 7/10/2026 | Price change | $1,689,000-3.5%$468/sqft |
Source:  SWMLS #1103342 Report a problem SWMLS #1103342 Report a problem | ||
| 5/11/2026 | Listed for sale | $1,750,000$485/sqft |
Source: SWMLS #1103342 Report a problem | ||
Public tax history
| Year | Property taxes | Tax assessment |
|---|---|---|
| 2025 | $1,019 -3.4% | $29,064 |
| 2024 | $1,055 -0.5% | $29,064 |
| 2023 | $1,060 | $29,064 |
| 2022 | $1,060 0% | $29,064 |
| 2021 | $1,060 | $29,064 |
| 2020 | $1,060 | $29,064 |
| 2019 | -- | $29,064 |
| 2018 | -- | $29,064 |
| 2017 | $1,060 +0.1% | $29,064 |
| 2016 | $1,059 | $29,064 |
Find assessor info on the county website
Monthly payment
Est. payment
Payment breakdown
Explore the cost of this home by adjusting the details. Changes won't be saved.Climate risks
Neighborhood: 87122
Nearby schools
GreatSchools rating
- 9/10Double Eagle Elementary SchoolGrades: PK-5Distance: 0.4 mi
- 8/10Desert Ridge Middle SchoolGrades: 6-8Distance: 2.7 mi
- 7/10La Cueva High SchoolGrades: 9-12Distance: 3.1 mi
Schools provided by the listing agent
- Elementary: Double Eagle
- Middle: Desert Ridge
- High: La Cueva
Source: SWMLS. This data may not be complete. We recommend contacting the local school district to confirm school assignments for this home.
- $649,6003 bd2 ba1.9k sqft12113 Elena Dr NE, Albuquerque, NM 87122Off Market
- $214,5454 bd3 ba3.7k sqft12001 Elena Dr NE, Albuquerque, NM 87122Off Market

- $943,9004 bd3 ba3.4k sqft12001 Elena Dr NE, Albuquerque, NM 87122Off Market
- $1,689,2004 bd5 ba4k sqft12100 Elena Dr NE, Albuquerque, NM 87122Off Market
- $985,4004 bd3 ba3.4k sqft12108 Elena Dr NE, Albuquerque, NM 87122Off Market
- $857,9003 bd3 ba3.6k sqft12209 Elena Dr NE, Albuquerque, NM 87122Off Market
- $--5 bd3 ba2.4k sqft12208 Elena Dr NE, Albuquerque, NM 87122Sold
- $616,3002 bd2 ba1.7k sqft11911 Elena Dr NE, Albuquerque, NM 87122Off Market
A local agent can set up tours, give advice and negotiate with sellers.
Similar homes
- $1,800,0004 bd3 ba3.5k sqft12300 Palomas Ave NE, Albuquerque, NM 87122For Sale
 MLS ID #1108251, Monique M Parsons, Berkshire Hathaway NM Prop. SWMLS
 - $1,395,0004 bd4 ba3.6k sqft11211 Modesto Ave NE, Albuquerque, NM 87122For Sale
 MLS ID #1107843, Dominic Serna, Keller Williams Realty. SWMLS
 - $1,490,0006 bd4 ba4.6k sqft12509 Eagle Rock Ave NE, Albuquerque, NM 87122For Sale
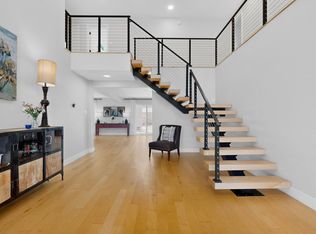 MLS ID #1100990, Nathan W Smith, Realty Executives Advantage. SWMLS
 - $1,395,0005 bd4 ba4.2k sqft10901 Elena Dr NE, Albuquerque, NM 87122For Sale
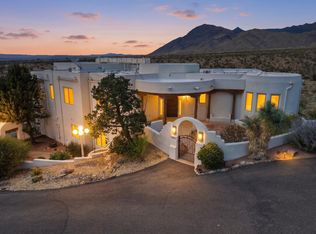 MLS ID #1106427, Kimberly Trujillo, R1 Property Management, LLC. SWMLS
 - $1,290,0005 bd5 ba4.8k sqft11980 Modesto Ave NE, Albuquerque, NM 87122For SaleMLS ID #1104072, Elizabeth N Beraun, Coldwell Banker Legacy. SWMLS
- $1,249,0004 bd5 ba4.7k sqft18 Tierra Monte Dr NE, Albuquerque, NM 87122For SaleMLS ID #1107676, The LUX Real Estate Group, Keller Williams Realty. SWMLS
- $1,625,0004 bd5 ba4.2k sqft13407 Desert Zinnia Ct NE, Albuquerque, NM 87111For SaleMLS ID #1108202, Janie Gilmore-Daniels, Vista Encantada Realtors, LLC. SWMLS
- $1,995,0005 bd5 ba4.9k sqft10600 Signal Ave NE, Albuquerque, NM 87122For SaleMLS ID #1108135, Medina Real Estate Inc, Keller Williams Realty. SWMLS
- $1,075,0005 bd4 ba3.7k sqft9800 Desert Mountain Rd NE, Albuquerque, NM 87122For SaleMLS ID #1107885, John M Lopez, Coldwell Banker Legacy. SWMLS
- $936,0003 bd4 ba3.1k sqft9215 Ventura St NE, Albuquerque, NM 87122For SaleMLS ID #1108614, Meryl Manning Segel, LRobbins Real Estate LLC. SWMLS
- $1,200,0004 bd3 ba3.4k sqft315 Big Horn Ridge Dr NE, Albuquerque, NM 87122For SaleMLS ID #1106309, Sierra M Verdugo, Talia Freedman and Co.. SWMLS
- $1,100,0004 bd3 ba4.4k sqft605 Cedar Hill Rd NE, Albuquerque, NM 87122For SaleMLS ID #1103059, Mella Morrison, Red Apple Realty. SWMLS
- $1,000,0004 bd4 ba3.7k sqft33 Juniper Hill Rd NE, Albuquerque, NM 87122For SaleMLS ID #1105799, Greg A. Lobberegt, Coldwell Banker Legacy. SWMLS
- $1,699,0004 bd4 ba4.5k sqft7437 Rio Grande Blvd NW, Los Ranchos De Albuquerque, NM 87107For SaleMLS ID #1107050, Therese C Wing, Southwest Select Properties. SWMLS
- $2,300,0004 bd5 ba3.4k sqft10511 San Antonio Dr NE, Albuquerque, NM 87122For SaleMLS ID #1107931, Heather Reynolds, Signature Southwest Properties. SWMLS
- $1,050,0004 bd3 ba3.1k sqft13201 Desert Rose Ave NE, Albuquerque, NM 87111For SaleMLS ID #1108650, Valerie Almanzar, Keller Williams Realty. SWMLS
- $1,025,0005 bd4 ba4.7k sqft11125 San Francisco Rd NE, Albuquerque, NM 87122For SaleMLS ID #1103183, New Mexico Home Group, New Mexico Home Group Realty. SWMLS
- $1,195,0005 bd4 ba4.6k sqft7816 Florence Ave NE, Albuquerque, NM 87122For SaleMLS ID #1103243, Bashore Team, Re/Max Alliance, REALTORS. SWMLS
- $1,450,0003 bd3 ba4.2k sqft13723 Apache Plume Pl NE, Albuquerque, NM 87111For SaleMLS ID #1100151, Santiago Aceves, Elevate New Mexico Realty. SWMLS
- $1,699,0005 bd5 ba4.3k sqft128 Los Ranchos Rd NW, Albuquerque, NM 87107New ConstructionMLS ID #1101213, Silesha Montano Naden, LPT Realty. SWMLS
