DO NOT CONTACT SELLERS. LISTING WILL BE BACK ON MARKET 7/3/2026 Remarkable contemporary style home on .87 acre. Gated corner lot with a private pool make this home an oasis. Large master suite boasts a private deck with sunset views. Kitchen is designed for large gatherings and easy access to covered patio and pool area.Recent updates include remodeled master bath, retiled showers in 2 bathrooms, new roof over gym and 3 car garage, window treatments throughout including black out blinds in all bedrooms w remote control, new automatic pool cover that helps heat the pool using New Mexico sunshine!
For sale
$1,490,000
12509 Eagle Rock Ave NE, Albuquerque, NM 87122
6beds
4,601sqft
:
Get pre-qualified$9,438/mo
Single Family Residence
Built in 1986
0.87 Acres Lot
$1,424,300 Zestimate®
$324/sqft
$-- HOA
What's special
Large master suiteRemodeled master bathPrivate poolGated corner lot
- 21 days |
- 851 |
- 39 |
Zillow last checked:
Listing updated:
Listed by:
Nathan W Smith 505-750-0030,
Realty Executives Advantage 505-750-0030,
Michelle R Mathias 505-220-5626,
Realty Executives Advantage
Source: SWMLS,MLS#: 1100990
Facts & features
Interior
Bedrooms & bathrooms
- Bedrooms: 6
- Bathrooms: 4
- Full bathrooms: 2
- 3/4 bathrooms: 2
Primary bedroom
- Level: Second
- Area: 424.32
- Dimensions: 22.1 x 19.2
Bedroom 2
- Level: Second
- Area: 203.05
- Dimensions: 15.5 x 13.1
Bedroom 3
- Level: Second
- Area: 209.44
- Dimensions: 15.4 x 13.6
Bedroom 4
- Level: Second
- Area: 154.29
- Dimensions: 13.9 x 11.1
Bedroom 5
- Level: Main
- Area: 167.68
- Dimensions: 13.1 x 12.8
Dining room
- Level: Main
- Area: 215.09
- Dimensions: 15.7 x 13.7
Family room
- Level: Main
- Area: 1275
- Dimensions: 51 x 25
Kitchen
- Level: Main
- Area: 288.88
- Dimensions: 18.4 x 15.7
Living room
- Level: Main
- Area: 480
- Dimensions: 25 x 19.2
Office
- Level: Main
- Area: 110.4
- Dimensions: 11.5 x 9.6
Heating
- Forced Air, Multiple Heating Units
Cooling
- Multi Units
Appliances
- Included: Dishwasher, Free-Standing Gas Range, Disposal, Microwave, Refrigerator, Range Hood, Wine Cooler
- Laundry: Electric Dryer Hookup
Features
- Bathtub, Ceiling Fan(s), Separate/Formal Dining Room, Dual Sinks, Entrance Foyer, Great Room, Garden Tub/Roman Tub, Home Office, Jack and Jill Bath, Kitchen Island, Living/Dining Room, Multiple Living Areas, Multiple Primary Suites, Pantry, Soaking Tub, Separate Shower, Water Closet(s), Walk-In Closet(s)
- Flooring: Tile, Wood
- Windows: Double Pane Windows, Insulated Windows, Vinyl
- Has basement: No
- Number of fireplaces: 1
- Fireplace features: Wood Burning
Interior area
- Total structure area: 4,601
- Total interior livable area: 4,601 sqft
Property
Parking
- Total spaces: 3
- Parking features: Attached, Finished Garage, Garage, Garage Door Opener
- Attached garage spaces: 3
Accessibility
- Accessibility features: None
Features
- Levels: Two
- Stories: 2
- Patio & porch: Balcony, Covered, Patio
- Exterior features: Balcony, Courtyard, Privacy Wall, Private Yard
- Has private pool: Yes
- Pool features: Gunite, In Ground, Pool Cover
- Has view: Yes
Lot
- Size: 0.87 Acres
- Features: Corner Lot, Lawn, Landscaped, Few Trees, Views, Wooded
Details
- Parcel number: 102206451649410516
- Zoning description: A-1
Construction
Type & style
- Home type: SingleFamily
- Architectural style: Contemporary
- Property subtype: Single Family Residence
Materials
- Frame, Stucco
- Roof: Metal,Pitched
Condition
- Resale
- New construction: No
- Year built: 1986
Utilities & green energy
- Sewer: Septic Tank
- Water: Shared Well
- Utilities for property: Electricity Connected, Natural Gas Available
Green energy
- Energy generation: None
Community & HOA
Location
- Region: Albuquerque
Financial & listing details
- Price per square foot: $324/sqft
- Tax assessed value: $1,217,382
- Date on market: 4/2/2026
- Cumulative days on market: 81 days
- Listing terms: Cash,Conventional,VA Loan
- Road surface type: Paved
Estimated market value
$1,424,300
$1.35M - $1.50M
$3,998/mo
Price history
| Date | Event | Price |
|---|---|---|
| 7/7/2026 | Listed for sale | $1,490,000-9.7%$324/sqft |
Source:  SWMLS #1100990 Report a problem SWMLS #1100990 Report a problem | ||
| 6/4/2026 | Listing removed | $1,650,000$359/sqft |
Source: SWMLS #1100990 Report a problem | ||
| 4/28/2026 | Price change | $1,650,000-5.7%$359/sqft |
Source: SWMLS #1100990 Report a problem | ||
| 4/6/2026 | Listed for sale | $1,750,000+34.6%$380/sqft |
Source: SWMLS #1100990 Report a problem | ||
| 10/24/2022 | Listing removed | -- |
Source:  RE/MAX International Report a problem RE/MAX International Report a problem | ||
| 6/4/2022 | Pending sale | $1,300,000$283/sqft |
Source: RE/MAX International #1012642 Report a problem | ||
| 6/2/2022 | Sold | -- |
Source: SWMLS #1012642 Report a problem | ||
| 4/28/2022 | Pending sale | $1,300,000$283/sqft |
Source: SWMLS #1012642 Report a problem | ||
| 4/15/2022 | Listed for sale | $1,300,000+150%$283/sqft |
Source: SWMLS #1012642 Report a problem | ||
| 3/22/2021 | Listing removed | -- |
Source: SWMLS #975723 Report a problem | ||
| 3/17/2021 | Pending sale | $520,000$113/sqft |
Source: SWMLS #975723 Report a problem | ||
| 3/12/2021 | Listing removed | -- |
Source: SWMLS #975723 Report a problem | ||
| 2/5/2021 | Pending sale | $520,000$113/sqft |
Source: SWMLS #975723 Report a problem | ||
| 2/5/2021 | Listed for sale | $520,000$113/sqft |
Source: SWMLS #975723 Report a problem | ||
| 2/4/2021 | Pending sale | $520,000$113/sqft |
Source: SWMLS #975723 Report a problem | ||
| 2/4/2021 | Listed for sale | $520,000$113/sqft |
Source: SWMLS #975723 Report a problem | ||
| 2/4/2021 | Pending sale | $520,000$113/sqft |
Source: SWMLS #975723 Report a problem | ||
| 2/2/2021 | Price change | $520,000-9.6%$113/sqft |
Source: SWMLS #975723 Report a problem | ||
| 2/1/2021 | Pending sale | $575,000+10.6%$125/sqft |
Source: SWMLS #975723 Report a problem | ||
| 2/1/2021 | Price change | $520,000-9.6%$113/sqft |
Source: SWMLS #975723 Report a problem | ||
| 10/1/2020 | Pending sale | $575,000$125/sqft |
Source: Coldwell Banker Legacy #975723 Report a problem | ||
| 9/17/2020 | Price change | $575,000-4.2%$125/sqft |
Source: Coldwell Banker Legacy #975723 Report a problem | ||
| 9/11/2020 | Price change | $600,000-7.7%$130/sqft |
Source: Coldwell Banker Legacy #975723 Report a problem | ||
| 8/27/2020 | Listed for sale | $650,000$141/sqft |
Source: Coldwell Banker Legacy #975723 Report a problem | ||
Public tax history
| Year | Property taxes | Tax assessment |
|---|---|---|
| 2025 | -- | $405,754 +3% |
| 2024 | -- | $393,936 +3% |
| 2023 | -- | $382,462 +112% |
| 2022 | -- | $180,405 +3% |
| 2021 | -- | $175,151 +3% |
| 2020 | $5,184 | $170,049 +3% |
| 2019 | -- | $165,097 |
| 2018 | $4,387 +80.9% | $165,097 +3% |
| 2017 | $2,425 -46.5% | $160,289 +6.1% |
| 2016 | $4,531 -96.9% | $151,088 +3% |
| 2015 | $146,688 +3369.5% | $146,688 +3% |
| 2014 | $4,228 | $142,416 +3% |
| 2013 | $4,228 | $138,268 +3% |
| 2012 | -- | $134,240 +3% |
| 2011 | -- | $130,331 +3% |
| 2010 | -- | $126,536 +3% |
| 2009 | -- | $122,850 +3% |
| 2008 | -- | $119,273 +3% |
| 2007 | -- | $115,799 |
| 2006 | -- | $115,799 +8.1% |
| 2005 | -- | $107,109 +3% |
| 2004 | -- | $103,990 -1.8% |
| 2003 | -- | $105,908 +3% |
| 2002 | -- | $102,823 |
| 2001 | -- | $102,823 -0.9% |
| 2000 | -- | $103,722 |
Find assessor info on the county website
Monthly payment
Est. payment
Payment breakdown
Explore the cost of this home by adjusting the details. Changes won't be saved.Climate risks
Neighborhood: 87122
Nearby schools
GreatSchools rating
- 9/10Double Eagle Elementary SchoolGrades: PK-5Distance: 0.5 mi
- 8/10Desert Ridge Middle SchoolGrades: 6-8Distance: 3 mi
- 7/10La Cueva High SchoolGrades: 9-12Distance: 3.4 mi
Schools provided by the listing agent
- Elementary: Double Eagle
- Middle: Desert Ridge
- High: La Cueva
Source: SWMLS. This data may not be complete. We recommend contacting the local school district to confirm school assignments for this home.
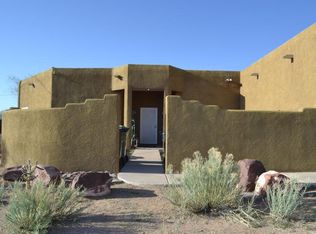
- $--7 bd7 ba4.3k sqft12505 Eagle Rock Ave NE, Albuquerque, NM 87122Sold
- $572,4003 bd2 ba2.2k sqft2896 Tramway Pl NE, Albuquerque, NM 87122Off Market
- $587,6003 bd2 ba2.2k sqft2897 Tramway Pl NE, Albuquerque, NM 87122Off Market
- $557,7003 bd2 ba2.2k sqft2895 Tramway Pl NE, Albuquerque, NM 87122Off Market
- $613,3003 bd2 ba2.3k sqft2898 Tramway Pl NE, Albuquerque, NM 87122Off Market
- $529,7003 bd3 ba2.2k sqft2894 Tramway Pl NE, Albuquerque, NM 87122Off Market
- $160,0000.725 Acres12520 Modesto Ave NE, Albuquerque, NM 87122Off Market
- $951,9004 bd4 ba3.5k sqft12520 Eagle Rock Ave NE, Albuquerque, NM 87122Off Market
A local agent can set up tours, give advice and negotiate with sellers.
Similar homes
- $1,425,0005 bd4 ba4.2k sqft10901 Elena Dr NE, Albuquerque, NM 87122For Sale
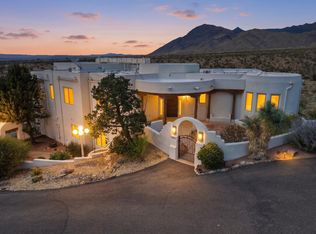 MLS ID #1106427, Kimberly Trujillo, R1 Property Management, LLC. SWMLS
 - $1,290,0005 bd5 ba4.8k sqft11980 Modesto Ave NE, Albuquerque, NM 87122For Sale
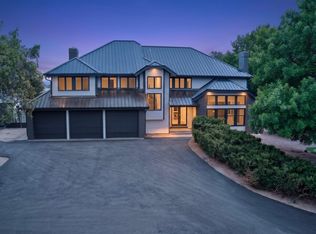 MLS ID #1104072, Elizabeth N Beraun, Coldwell Banker Legacy. SWMLS
 - $1,249,0004 bd5 ba4.7k sqft18 Tierra Monte Dr NE, Albuquerque, NM 87122For Sale
 MLS ID #1107676, The LUX Real Estate Group, Keller Williams Realty. SWMLS
 - $1,649,5004 bd5 ba5.5k sqft11907 San Rafael Ave NE, Albuquerque, NM 87122For Sale
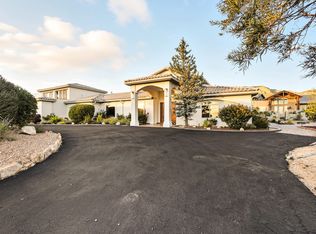 MLS ID #1106481, Marisa M Chavez, Nino Trujillo & Company, Inc.. SWMLS
 - $1,100,0004 bd3 ba4.4k sqft605 Cedar Hill Rd NE, Albuquerque, NM 87122For SaleMLS ID #1103059, Mella Morrison, Red Apple Realty. SWMLS
- $750,0005 bd4 ba3.3k sqft2816 Tramway Cir NE, Albuquerque, NM 87122For SaleMLS ID #1107502, Anita A Mora, Coldwell Banker Legacy. SWMLS
- $1,085,0004 bd4 ba4.1k sqft12213 Mirandy Ct NE, Albuquerque, NM 87122For SaleMLS ID #1106299, Monica L Meyers, RE/MAX SELECT. SWMLS
- $1,050,0005 bd4 ba4.7k sqft11125 San Francisco Rd NE, Albuquerque, NM 87122For SaleMLS ID #1103183, New Mexico Home Group, New Mexico Home Group Realty. SWMLS
- $1,295,0004 bd4 ba2.8k sqft7419 Wadi Musa Dr NE, Albuquerque, NM 87122For SaleMLS ID #1105672, Damaris Lopez, Realty One of New Mexico. SWMLS
- $949,0004 bd3 ba3.3k sqft1724 Quail Run Ct NE, Albuquerque, NM 87122For SaleMLS ID #1102066, The Gonzalez Group, Keller Williams Realty. SWMLS
- $895,0004 bd4 ba3.1k sqft984 Lynx Loop NE, Albuquerque, NM 87122For SaleMLS ID #1104525, Laura Danielle Tietjen, Realty One of New Mexico. SWMLS
- $769,9004 bd3 ba2.8k sqft8200 Grape Harvest Ct NE, Albuquerque, NM 87122For SaleMLS ID #1107780, Svemir Savic, Realty One of New Mexico. SWMLS
- $795,0004 bd3 ba3.1k sqft11311 San Bernardino Ave NE, Albuquerque, NM 87122For SaleMLS ID #1104582, Eric John Lewin, LPT Realty. SWMLS
- $1,400,0004 bd5 ba4.8k sqft1116 Salamanca St NW, Los Ranchos De Albuquerque, NM 87107For SaleMLS ID #1101813, Susan H Rogers, Coldwell Banker Legacy. SWMLS
- $1,174,0004 bd4 ba3.4k sqft9715 Pebble Beach Dr NE, Albuquerque, NM 87111For SaleMLS ID #1103587, The Baca Group, Keller Williams Realty. SWMLS
- $1,190,0007 bd7 ba5.9k sqft9515 Augusta Ave NE, Albuquerque, NM 87111For SaleMLS ID #1102070, Frank Yu, Realty Partners. SWMLS
- $1,699,0004 bd4 ba4.5k sqft7437 Rio Grande Blvd NW, Los Ranchos De Albuquerque, NM 87107For SaleMLS ID #1107050, Therese C Wing, Southwest Select Properties. SWMLS
- $1,385,0004 bd4 ba4.8k sqft160 Andrews Ln, Corrales, NM 87048For SaleMLS ID #1099508, Teriann Uccan, Keller Williams Realty. SWMLS
- $845,0004 bd3 ba3k sqft8008 Merissa Ln NE, Albuquerque, NM 87122For SaleMLS ID #1107338, Jakob Elihu Wils, Real Broker, LLC. SWMLS
- $850,0004 bd3 ba3.6k sqft8920 Vallejo Pl NE, Albuquerque, NM 87122For SaleMLS ID #1105763, Zachary Isaac Groves, Coldwell Banker Legacy. SWMLS
