Nestled at the end of a picturesque tree-lined lane in the heart of Los Ranchos de Albuquerque, this custom estate sits on 1.5 acres with MRGCD irrigation rights. Home is 3,521sf and features 3 upstairs ensuite bedrooms, a main-level bedroom with adjacent guest bath, two living areas, wood flooring, formal dining, office/ or sitting area, gorgeous kitchen with high end appliances, wet bar w/ice maker. Nice 3 car garage which has custom built in cabinets, soft water system. The barn includes a 1024sf ADU which was added in 1993 and has a large BR, 3/4BA, kitchen, living area, W/D hookups and two private balconies! It's ideal for guests, multigenerational living, or rental potential! New septic system installed for the ADU. New windows and doors recently installed in the ADU. Barn also has a heated area for chicken coop and also abundant storage and a 1/4 bath! Above ground Swim Spa stays! Automatic electric gate entry! Enjoy privacy, mature trees, and direct access to the nearby Bosque and scenic walking trails in one of Los Ranchos' most desirable locations!
For sale
$1,699,000
7437 Rio Grande Blvd NW, Los Ranchos De Albuquerque, NM 87107
4beds
4,545sqft
Single Family Residence
Built in 1989
1.5 Acres Lot
$-- Zestimate®
$374/sqft
$-- HOA
What's special
Formal diningAutomatic electric gate entryMature treesWood flooring
- 77 days
- 886
- 31
Zillow last checked:
Listing updated:
Listed by:
Therese C Wing 505-604-7345,
Southwest Select Properties 505-514-8981
Source: SWMLS,MLS#: 1107050
Facts & features
Interior
Bedrooms & bathrooms
- Bedrooms: 4
- Bathrooms: 4
- Full bathrooms: 3
- 3/4 bathrooms: 1
Primary bedroom
- Level: Upper
- Area: 440.84
- Dimensions: 21.4 x 20.6
Bedroom 2
- Level: Upper
- Area: 250.58
- Dimensions: 18.7 x 13.4
Bedroom 3
- Level: Upper
- Area: 196.65
- Dimensions: 15 x 13.11
Bedroom 4
- Level: Main
- Area: 175.89
- Dimensions: 14.3 x 12.3
Dining room
- Level: Main
- Area: 178.56
- Dimensions: 14.4 x 12.4
Kitchen
- Level: Main
- Area: 266.92
- Dimensions: 17.11 x 15.6
Living room
- Level: Main
- Area: 377.2
- Dimensions: 23 x 16.4
Office
- Level: Main
- Area: 131.1
- Dimensions: 11.11 x 11.8
Heating
- Central, Forced Air, Multiple Heating Units
Cooling
- Refrigerated
Appliances
- Included: Built-In Electric Range, Cooktop, Down Draft, Dishwasher, Disposal, Microwave
- Laundry: Electric Dryer Hookup
Features
- Breakfast Bar, Bookcases, Breakfast Area, Ceiling Fan(s), Cathedral Ceiling(s), Central Vacuum, Dual Sinks, Garden Tub/Roman Tub, Multiple Living Areas, Multiple Primary Suites, Pantry, Separate Shower
- Flooring: Carpet, Tile, Wood
- Windows: Double Pane Windows, Insulated Windows, Sliding, Vinyl, Wood Frames
- Has basement: No
- Number of fireplaces: 3
- Fireplace features: Custom, Kiva, Pellet Stove
Interior area
- Total structure area: 4,545
- Total interior livable area: 4,545 sqft
Property
Parking
- Total spaces: 3
- Parking features: Attached, Garage, Oversized, Storage
- Attached garage spaces: 3
Accessibility
- Accessibility features: None
Features
- Levels: Two
- Stories: 2
- Patio & porch: Balcony, Covered, Patio
- Exterior features: Balcony, Private Yard, Sprinkler/Irrigation
- Has private pool: Yes
Lot
- Size: 1.5 Acres
- Features: Lawn, Many Trees, Sprinkler System
Details
- Additional structures: Barn(s), Poultry Coop, Stable(s)
- Parcel number: 101406311536020104
- Zoning description: A-2
- Horses can be raised: Yes
Construction
Type & style
- Home type: SingleFamily
- Architectural style: Northern New Mexico
- Property subtype: Single Family Residence
Materials
- Stucco
- Foundation: Slab
- Roof: Pitched,Tile
Condition
- Resale
- New construction: No
- Year built: 1989
Details
- Builder name: Custom Home
Utilities & green energy
- Sewer: Septic Tank
- Water: Private, Well
- Utilities for property: Electricity Connected, Natural Gas Connected
Green energy
- Energy generation: None
- Water conservation: Water-Smart Landscaping
Community & HOA
Community
- Security: Security System
- Subdivision: Lands Of L J Lippett
Location
- Region: Los Ranchos De Albuquerque
Financial & listing details
- Price per square foot: $374/sqft
- Tax assessed value: $598,100
- Annual tax amount: $7,251
- Date on market: 7/10/2026
- Cumulative days on market: 71 days
- Listing terms: Cash,Conventional,VA Loan
Estimated market value
Not available
Estimated sales range
Not available
Not available
Price history
| Date | Event | Price |
|---|---|---|
| 7/17/2026 | Listed for sale | $1,699,000$374/sqft |
Source:  SWMLS #1107050 Report a problem SWMLS #1107050 Report a problem | ||
Public tax history
| Year | Property taxes | Tax assessment |
|---|---|---|
| 2025 | $7,251 +1.4% | $199,346 +3% |
| 2024 | $7,148 +2% | $193,541 +3% |
| 2023 | $7,011 | $187,904 +3% |
| 2022 | -- | $182,431 +3% |
| 2021 | $6,374 +2% | $177,118 +3% |
| 2020 | $6,252 | $171,960 +3% |
| 2019 | -- | $166,952 |
| 2018 | $5,204 -11% | $166,952 +3% |
| 2017 | $5,844 +8.1% | $162,089 +6.1% |
| 2016 | $5,406 -96.4% | $152,786 +3% |
| 2015 | $148,335 +2872% | $148,335 +3% |
| 2014 | $4,991 | $144,015 +3% |
| 2013 | $4,991 | $139,820 +3% |
| 2012 | -- | $135,749 +3% |
| 2011 | -- | $131,796 +3% |
| 2010 | -- | $127,957 +3% |
| 2009 | -- | $124,229 +3% |
| 2008 | -- | $120,612 +3% |
| 2007 | -- | $117,099 +3% |
| 2006 | -- | $113,688 |
| 2005 | -- | $113,688 |
| 2004 | -- | $113,688 |
| 2003 | -- | $113,688 +2.8% |
| 2002 | -- | $110,589 |
| 2001 | -- | $110,589 -1.6% |
| 2000 | -- | $112,389 |
Find assessor info on the county website
Monthly payment
Est. payment
Payment breakdown
Explore the cost of this home by adjusting the details. Changes won't be saved.Climate risks
Neighborhood: 87107
Nearby schools
Schools provided by the listing agent
- Elementary: Los Ranchos
- Middle: Taft
- High: Valley
Source: SWMLS. This data may not be complete. We recommend contacting the local school district to confirm school assignments for this home.
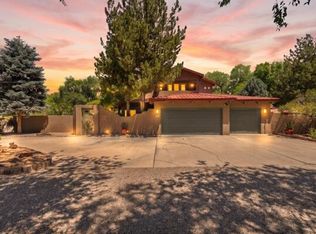
- $1,800,0005 bd3 ba4.2k sqft7431 Rio Grande Blvd NW, Albuquerque, NM 87107For Sale
- $1,057,9003 bd2 ba4.8k sqft7401 Rio Grande Blvd NW, Los Ranchos De Albuquerque, NM 87107Off Market
- $1,221,4003 bd2 ba4k sqft7427 Rio Grande Blvd NW, Los Ranchos De Albuquerque, NM 87107Off Market
- $1,434,6003 bd3 ba3.2k sqft7419 Rio Grande Blvd NW, Los Ranchos De Albuquerque, NM 87107Off Market
Similar homes
- $1,299,0004 bd3 ba3.7k sqft1105 Salamanca St NW, Los Ranchos De Albuquerque, NM 87107For Sale
 MLS ID #1099416, Sarah Danielle Carrillo, Coldwell Banker Mountain Prop.. SWMLS
 - $1,575,0004 bd4 ba4k sqft1109 Bona Terra Pl NW, Albuquerque, NM 87114For Sale
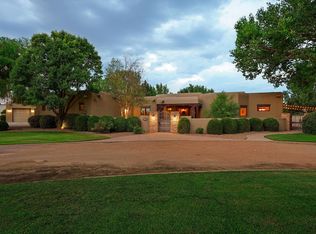 MLS ID #1108983, The Schuster Team, Simply Real Estate. SWMLS
 - $1,450,0004 bd6 ba5.4k sqft9415 Black Farm Ln NW, Albuquerque, NM 87114For Sale
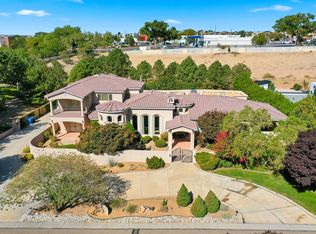 MLS ID #1111012, The Venegas Group, Keller Williams Realty. SWMLS
 - $850,0005 bd3 ba3.4k sqft800 Pueblo Solano Rd NW, Los Ranchos De Albuquerque, NM 87107For Sale
 MLS ID #1109100, Cecilia L Chavez, Realty One of New Mexico. SWMLS
