This grand 2.32-acre double-adobe Corrales estate offers a rare combination of authentic Southwestern architecture, elegance & comfort, conveniently located at the south end of the Village of Corrales. This premier single story home features stone flooring, hand-troweled diamond-finish plaster walls, multiple types of wood ceilings, custom cabinetry, granite countertops, upscale appliances, wine cellar, & multiple fireplaces. Separated primary suite w/direct outdoor access. 3 secondary bedrooms w/ensuite. Enjoy 4th of July fireworks & Balloon Fiesta from the resort-style backyard which offers a lagoon pool & spa, outdoor kitchen & fire pit. This property includes an impressive horse barn complete with 4 horse stalls, tack room, wash bay, & hay storage.
For sale
$2,350,000
178 El Camino Campo, Corrales, NM 87048
4beds
6,069sqft
Single Family Residence
Built in 2002
2.32 Acres Lot
$2,213,500 Zestimate®
$387/sqft
$-- HOA
What's special
Multiple fireplacesWine cellarFire pitGranite countertopsUpscale appliancesResort-style backyardOutdoor kitchen
- 43 days |
- 1,113 |
- 47 |
Zillow last checked:
Listing updated:
Listed by:
Greg A. Lobberegt 505-269-4734,
Coldwell Banker Legacy 505-292-8900,
Johannah Goodwin 541-740-8866,
Coldwell Banker Legacy
Source: SWMLS,MLS#: 1106636
Facts & features
Interior
Bedrooms & bathrooms
- Bedrooms: 4
- Bathrooms: 5
- Full bathrooms: 2
- 3/4 bathrooms: 2
- 1/2 bathrooms: 1
Primary bedroom
- Level: Main
- Area: 472.68
- Dimensions: 23.4 x 20.2
Bedroom 2
- Level: Main
- Area: 246.33
- Dimensions: 16.1 x 15.3
Bedroom 3
- Level: Main
- Area: 182
- Dimensions: 13 x 14
Bedroom 4
- Level: Main
- Area: 152.59
- Dimensions: 12.11 x 12.6
Dining room
- Level: Main
- Area: 259.12
- Dimensions: 16.4 x 15.8
Family room
- Level: Main
- Area: 651.99
- Dimensions: 30.9 x 21.1
Kitchen
- Level: Main
- Area: 455.98
- Dimensions: 21.11 x 21.6
Living room
- Level: Main
- Area: 330.75
- Dimensions: 24.5 x 13.5
Office
- Level: Main
- Area: 305.76
- Dimensions: 15.6 x 19.6
Heating
- Central, Multiple Heating Units, Radiant
Cooling
- Multi Units, Refrigerated
Appliances
- Included: Built-In Gas Range, Double Oven, Dishwasher, Microwave, Refrigerator, Range Hood
- Laundry: Washer Hookup, Electric Dryer Hookup, Gas Dryer Hookup
Features
- Beamed Ceilings, Breakfast Area, Cathedral Ceiling(s), Separate/Formal Dining Room, Dual Sinks, Entrance Foyer, Great Room, Home Office, Kitchen Island, Multiple Living Areas, Main Level Primary, Pantry, Skylights, Walk-In Closet(s)
- Flooring: Stone
- Windows: Double Pane Windows, Insulated Windows, Wood Frames, Skylight(s)
- Has basement: No
- Number of fireplaces: 3
- Fireplace features: Gas Log, Wood Burning
Interior area
- Total structure area: 6,069
- Total interior livable area: 6,069 sqft
Property
Parking
- Total spaces: 3
- Parking features: Attached, Finished Garage, Garage, Oversized, RV Access/Parking
- Attached garage spaces: 3
Features
- Levels: One
- Stories: 1
- Patio & porch: Covered, Open, Patio
- Exterior features: Courtyard, Fire Pit, Hot Tub/Spa, Outdoor Grill, Private Yard, Smart Camera(s)/Recording, Water Feature
- Has private pool: Yes
- Pool features: Gunite, Heated, In Ground
- Has spa: Yes
- Fencing: Gate
- Has view: Yes
Lot
- Size: 2.32 Acres
- Features: Garden, Lawn, Few Trees, Views
Details
- Additional structures: Barn(s), Outdoor Kitchen, Pergola
- Parcel number: 1014066334286
- Zoning description: A-1
Construction
Type & style
- Home type: SingleFamily
- Architectural style: Pueblo
- Property subtype: Single Family Residence
Materials
- Adobe, Frame, Synthetic Stucco
- Roof: Bitumen,Pitched
Condition
- Resale
- New construction: No
- Year built: 2002
Details
- Builder name: Tracy Northington
Utilities & green energy
- Sewer: Septic Tank
- Water: Private, Well
- Utilities for property: Electricity Connected, Natural Gas Connected, Water Connected
Green energy
- Energy generation: Solar
Community & HOA
Community
- Security: Security Gate
- Subdivision: Casino Del Pais Subdivision
Location
- Region: Corrales
Financial & listing details
- Price per square foot: $387/sqft
- Tax assessed value: $1,711,868
- Annual tax amount: $21,505
- Date on market: 7/3/2026
- Cumulative days on market: 43 days
- Listing terms: Cash,Conventional,VA Loan
Estimated market value
$2,213,500
$2.10M - $2.32M
$3,677/mo
Price history
| Date | Event | Price |
|---|---|---|
| 7/3/2026 | Listed for sale | $2,350,000+24%$387/sqft |
Source:  SWMLS #1106636 Report a problem SWMLS #1106636 Report a problem | ||
| 3/25/2022 | Sold | -- |
Source: SWMLS #1000759 Report a problem | ||
| 1/28/2022 | Pending sale | $1,895,000$312/sqft |
Source: SWMLS #1000759 Report a problem | ||
| 12/16/2021 | Listed for sale | $1,895,000$312/sqft |
Source: SWMLS #1000759 Report a problem | ||
| 12/2/2021 | Pending sale | $1,895,000$312/sqft |
Source: SWMLS #1000759 Report a problem | ||
| 9/10/2021 | Listed for sale | $1,895,000$312/sqft |
Source: SWMLS #1000759 Report a problem | ||
Public tax history
| Year | Property taxes | Tax assessment |
|---|---|---|
| 2025 | $21,293 +2% | $570,622 +3% |
| 2024 | $20,879 +0.7% | $554,002 +3% |
| 2023 | $20,742 +44.3% | $537,866 +42.1% |
| 2022 | $14,373 +2.3% | $378,472 +3% |
| 2021 | $14,054 +2.4% | $367,449 +3% |
| 2020 | $13,719 | $356,746 +3% |
| 2019 | -- | $346,356 +3% |
| 2018 | $12,138 +0.1% | $336,268 +3% |
| 2017 | $12,131 | $326,474 +3% |
| 2016 | $12,131 +2% | $316,965 |
| 2014 | $11,889 | $316,965 +2.4% |
| 2013 | $11,889 | $309,617 -66.7% |
| 2011 | -- | $928,852 |
Find assessor info on the county website
Monthly payment
Est. payment
Payment breakdown
Explore the cost of this home by adjusting the details. Changes won't be saved.Climate risks
Neighborhood: 87048
Nearby schools
GreatSchools rating
- 8/10Corrales Elementary SchoolGrades: K-7Distance: 2.3 mi
- 3/10Cibola High SchoolGrades: 9-12Distance: 1.1 mi
- 4/10Taylor Middle SchoolGrades: 6-8Distance: 2.5 mi
Schools provided by the listing agent
- Elementary: Corrales
- Middle: Taylor
- High: Cibola
Source: SWMLS. This data may not be complete. We recommend contacting the local school district to confirm school assignments for this home.
- $929,8004 bd2 ba2.6k sqft174 El Camino Campo, Corrales, NM 87048Off Market
- $1,098,2004 bd2 ba4.6k sqft183 El Camino Campo, Corrales, NM 87048Off Market
- $953,5004 bd3 ba3.3k sqft10824 Caminito Alegre, Corrales, NM 87048Off Market
- $670,4003 bd2 ba2k sqft128 Caminito Alegre, Corrales, NM 87048Off Market
- $1,590,0005 bd3 ba5.3k sqft175 El Camino Campo, Corrales, NM 87048Off Market
- $1,584,6004 bd3 ba5.6k sqft175 Camino Campo, Corrales, NM 87048Off Market
- $852,4003 bd2 ba3.1k sqft186 Caminito Alegre, Corrales, NM 87048Off Market
- $914,9003 bd2 ba2.2k sqft184 El Camino Campo, Corrales, NM 87048Off Market
A local agent can set up tours, give advice and negotiate with sellers.
Similar homes
- $2,290,0006 bd5 ba6.2k sqft420 Calle Conejo, Corrales, NM 87048For Sale
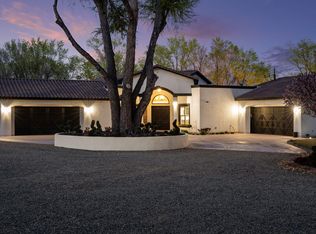 MLS ID #1100696, Mark M Valencia, Realty One of New Mexico. SWMLS
 - $1,999,9004 bd3 ba5.1k sqft257 Camino De Lucia, Corrales, NM 87048For Sale
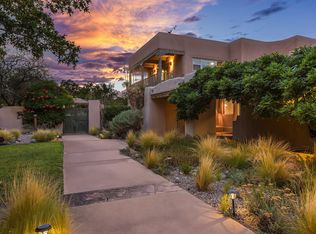 MLS ID #1098349, Mark A Carlisle, Berkshire Hathaway Home Svc NM. SWMLS
 - $2,100,0004 bd3 ba5.7k sqft1524 W Ella Dr, Corrales, NM 87048For Sale
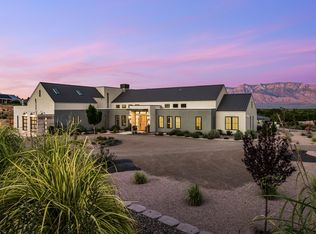 MLS ID #1104334, Dominic Serna, Keller Williams Realty. SWMLS
 - $1,795,0004 bd3 ba6.4k sqft11 Koontz Rd, Corrales, NM 87048For Sale
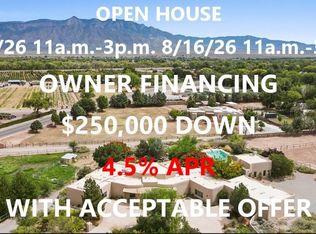 MLS ID #1098914, Tyler J Muxworthy, Keller Williams Realty. SWMLS
 - $2,100,0006 bd5 ba4.7k sqft8805 Rio Grande Blvd NW, Los Ranchos De Albuquerque, NM 87114For SaleMLS ID #1104405, Joseph E Maez, The Maez Group. SWMLS
- $1,385,0004 bd4 ba4.8k sqft160 Andrews Ln, Corrales, NM 87048For SaleMLS ID #1099508, Teriann Uccan, Keller Williams Realty. SWMLS
- $1,800,0004 bd4 ba3.1k sqft6735 Corrales Rd, Corrales, NM 87048For SaleMLS ID #1100158, Silesha Montano Naden, LPT Realty. SWMLS
- $2,200,0004 bd5 ba5.6k sqft772 State Highway 165, Placitas, NM 87043For SaleMLS ID #1108480, Team Elevate, RE/MAX ELEVATE. SWMLS
- $2,000,0005 bd5 ba6.4k sqft8801 Glendale Ave NE, Albuquerque, NM 87122For SaleMLS ID #1108486, Dominic Serna, Keller Williams Realty. SWMLS
- $1,274,0004 bd3 ba3.5k sqft300 Mission Ridge Rd, Corrales, NM 87048For SaleMLS ID #1099880, Miriam Anderson, Realty One of New Mexico. SWMLS
- $1,699,0004 bd4 ba4.5k sqft7437 Rio Grande Blvd NW, Los Ranchos De Albuquerque, NM 87107For SaleMLS ID #1107050, Therese C Wing, Southwest Select Properties. SWMLS
- $2,750,0003 bd4 ba7.5k sqft6301 Coors Blvd NW, Albuquerque, NM 87120For SaleMLS ID #1071994, Andrea Lugene Swinney, Coldwell Banker Legacy. SWMLS
- $2,400,0004 bd5 ba5.6k sqft5415 High Desert Pl NE, Albuquerque, NM 87111For SaleMLS ID #1103638, Morgan Cannaday, Ida Kelly Realtors. SWMLS
- $2,400,0006 bd7 ba6.9k sqft17 La Aguapa, Sandia Park, NM 87047For SaleMLS ID #1106204, Will Beecher, Keller Williams Realty. SWMLS
- $1,200,0004 bd4 ba3.9k sqft600 Camino De Corrales Del Norte, Corrales, NM 87048For SaleMLS ID #1105942, Valerie Jean Padilla, LPT Realty. SWMLS
- $1,385,0004 bd5 ba4.3k sqft1 Crew Ln, Corrales, NM 87048For SaleMLS ID #1096560, Joseph E Maez, The Maez Group. SWMLS
- $1,350,0004 bd4 ba3.3k sqft80 Calle Vista Grande, Bernalillo, NM 87004For SaleMLS ID #1108917, Richard D Jackson, Coldwell Banker Legacy. SWMLS
- $1,450,0004 bd3 ba3.9k sqft303 Spring Creek Pl NE, Albuquerque, NM 87122For SaleMLS ID #1108841, Venturi Realty Group, Real Broker, LLC. SWMLS
- $1,975,0004 bd3 ba3.1k sqft210 Josefita Rd NE, Albuquerque, NM 87113For SaleMLS ID #1084389, Mel Candelaria, RE/MAX SELECT. SWMLS
- $2,190,0007 bd7 ba6.1k sqft9900 Eagle Rock Ave NE, Albuquerque, NM 87122For SaleMLS ID #1096932, John M Lopez, Coldwell Banker Legacy. SWMLS
