Perched high on the hill in The Village of Corrales, this extraordinary urban farmhouse offers sweeping views of the Rio Grande Valley, the Sandia Mountains, and the sparkling city lights of Albuquerque. Newly completed and masterfully built by Homes By Marie with design by Wristen Paschich, this incredible home feels like a private resort. Enjoy a beautiful pool overlooking the valley, outdoor kitchen with built-in grill and pizza oven, and multiple outdoor living spaces. Inside features clean contemporary finishes, premium appliances, quartz countertops, temperature-controlled wine cellar, bar, office, gym, 4 bedrooms, and an oversized 3 car garage. Designed to live mostly on one level with a gated entrance and fully landscaped grounds--this Corrales property is truly spectacular.
For sale
Price cut: $75K (7/27)
$2,100,000
1524 W Ella Dr, Corrales, NM 87048
4beds
5,751sqft
Single Family Residence
Built in 2023
1.46 Acres Lot
$2,005,900 Zestimate®
$365/sqft
$-- HOA
What's special
- 86 days |
- 1,674 |
- 113 |
Zillow last checked:
Listing updated:
Listed by:
Dominic Serna 505-319-1604,
Keller Williams Realty 505-271-8200
Source: SWMLS,MLS#: 1104334
Facts & features
Interior
Bedrooms & bathrooms
- Bedrooms: 4
- Bathrooms: 3
- Full bathrooms: 1
- 3/4 bathrooms: 2
Primary bedroom
- Level: Main
- Area: 263.94
- Dimensions: 16.6 x 15.9
Bedroom 2
- Level: Main
- Area: 161
- Dimensions: 11.5 x 14
Bedroom 3
- Level: Main
- Area: 163.56
- Dimensions: 11.6 x 14.1
Bedroom 4
- Level: Upper
- Area: 337.5
- Dimensions: 25 x 13.5
Dining room
- Level: Main
- Area: 189.07
- Dimensions: 14.11 x 13.4
Kitchen
- Level: Main
- Area: 243.84
- Dimensions: 12.7 x 19.2
Living room
- Level: Main
- Area: 674.52
- Dimensions: 29.2 x 23.1
Office
- Level: Main
- Area: 138
- Dimensions: 12 x 11.5
Heating
- Central, Forced Air, Multiple Heating Units
Cooling
- Multi Units, Refrigerated
Appliances
- Included: Double Oven, Dryer, Dishwasher, Free-Standing Gas Range, Disposal, Microwave, Refrigerator, Range Hood, Water Softener Owned, Wine Cooler, Washer
- Laundry: Electric Dryer Hookup
Features
- Beamed Ceilings, Wet Bar, Breakfast Bar, Bathtub, Separate/Formal Dining Room, Dual Sinks, Entrance Foyer, Great Room, High Ceilings, Home Office, Hot Tub/Spa, Kitchen Island, Loft, Multiple Living Areas, Main Level Primary, Pantry, Soaking Tub, Separate Shower, Walk-In Closet(s)
- Flooring: Carpet, Tile, Wood
- Windows: Double Pane Windows, Insulated Windows
- Has basement: No
- Number of fireplaces: 4
- Fireplace features: Gas Log
Interior area
- Total structure area: 5,751
- Total interior livable area: 5,751 sqft
Property
Parking
- Total spaces: 3
- Parking features: Attached, Finished Garage, Garage, Storage
- Attached garage spaces: 3
Features
- Levels: Two
- Stories: 2
- Patio & porch: Covered, Deck, Patio
- Exterior features: Deck, Hot Tub/Spa, Outdoor Grill, Water Feature
- Has private pool: Yes
- Pool features: Gunite, Heated, In Ground, Pool Cover
- Has spa: Yes
- Spa features: Hot Tub
- Has view: Yes
Lot
- Size: 1.46 Acres
- Features: Lawn, Landscaped, Views, Xeriscape
Details
- Parcel number: 1014068505051
- Zoning description: R-1
Construction
Type & style
- Home type: SingleFamily
- Architectural style: Contemporary,Custom
- Property subtype: Single Family Residence
Materials
- Frame, Stucco
- Roof: Metal
Condition
- Resale
- New construction: No
- Year built: 2023
Utilities & green energy
- Sewer: Septic Tank
- Water: Private, Well
- Utilities for property: Electricity Connected, Natural Gas Connected, Water Connected
Green energy
- Energy generation: None
- Water conservation: Water-Smart Landscaping
Community & HOA
Community
- Subdivision: Vista Corrales 2
Location
- Region: Corrales
Financial & listing details
- Price per square foot: $365/sqft
- Annual tax amount: $15,760
- Date on market: 5/28/2026
- Cumulative days on market: 81 days
- Listing terms: Cash,Conventional,VA Loan
Estimated market value
$2,005,900
$1.91M - $2.11M
$3,252/mo
Price history
| Date | Event | Price |
|---|---|---|
| 7/27/2026 | Price change | $2,100,000-3.4%$365/sqft |
Source:  SWMLS #1104334 Report a problem SWMLS #1104334 Report a problem | ||
| 6/2/2026 | Listed for sale | $2,175,000$378/sqft |
Source: SWMLS #1104334 Report a problem | ||
Public tax history
Tax history is unavailable.
Monthly payment
Est. payment
Payment breakdown
Explore the cost of this home by adjusting the details. Changes won't be saved.Climate risks
Neighborhood: 87048
Nearby schools
GreatSchools rating
- 8/10Corrales Elementary SchoolGrades: K-7Distance: 1.6 mi
- 3/10Cibola High SchoolGrades: 9-12Distance: 2.5 mi
- 4/10Taylor Middle SchoolGrades: 6-8Distance: 4 mi
Schools provided by the listing agent
- Middle: Taylor
- High: Cibola
Source: SWMLS. This data may not be complete. We recommend contacting the local school district to confirm school assignments for this home.
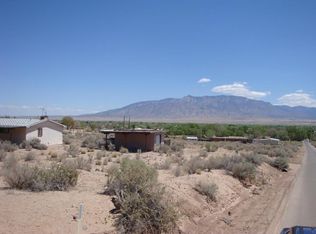
- $--2.47 acres1526 W Ella Dr, Corrales, NM 87048Off Market
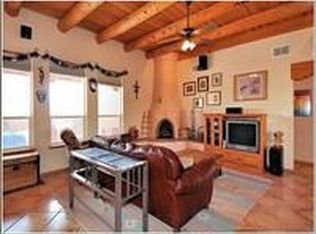
- $672,8004 bd2 ba2.5k sqft200 Benesics Rd, Corrales, NM 87048Off Market
- $510,1003 bd2 ba2k sqft1521 W Ella Dr, Rio Rancho, NM 87124Off Market
- $985,0003 bd2 ba3.5k sqft1575 W Ella Dr, Corrales, NM 87048Off Market
- $--3 bd2 ba1.8k sqft1574 W Ella Dr, Corrales, NM 87048Sold
- $841,4004 bd2 ba2.6k sqft202 Bensics Rd, Rio Rancho, NM 87124Off Market
- $909,5004 bd3 ba3.4k sqft1570 W Ella Dr, Corrales, NM 87048Off Market
- $--3 bd3 ba2.6k sqft1567 W Ella Dr, Corrales, NM 87048Sold
A local agent can set up tours, give advice and negotiate with sellers.
Similar homes
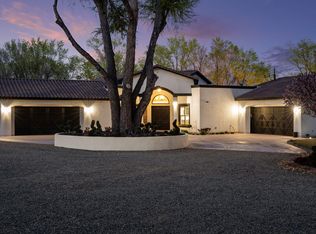
- $2,290,0006 bd5 ba6.2k sqft420 Calle Conejo, Corrales, NM 87048For Sale
 MLS ID #1100696, Mark M Valencia, Realty One of New Mexico. SWMLS
 - $2,350,0004 bd5 ba6k sqft178 El Camino Campo, Corrales, NM 87048For Sale
 MLS ID #1106636, Greg A. Lobberegt, Coldwell Banker Legacy. SWMLS
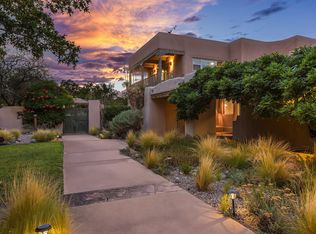
 - $1,999,9004 bd3 ba5.1k sqft257 Camino De Lucia, Corrales, NM 87048For Sale
 MLS ID #1098349, Mark A Carlisle, Berkshire Hathaway Home Svc NM. SWMLS
 - $1,570,8003 bd4 ba4.6k sqft178 Loma Del Oro, Corrales, NM 87048For Sale
 MLS ID #1109244, Lynn Martinez, Coldwell Banker Legacy. SWMLS
 - $1,795,0004 bd3 ba6.4k sqft11 Koontz Rd, Corrales, NM 87048For SaleMLS ID #1098914, Tyler J Muxworthy, Keller Williams Realty. SWMLS
- $1,800,0004 bd4 ba3.1k sqft6735 Corrales Rd, Corrales, NM 87048For SaleMLS ID #1100158, Silesha Montano Naden, LPT Realty. SWMLS
- $1,495,0005 bd5 ba3.9k sqft398 Price Ln, Corrales, NM 87048For SaleMLS ID #1109143, Jeanne Kuriyan, Keller Williams Realty. SWMLS
- $1,100,0004 bd3 ba4k sqft321 Paseo De Corrales, Corrales, NM 87048For SaleMLS ID #1108461, Jonas Michael Courey, Redfin Corporation. SWMLS
- $2,100,0006 bd5 ba4.7k sqft8805 Rio Grande Blvd NW, Los Ranchos De Albuquerque, NM 87114For SaleMLS ID #1104405, Joseph E Maez, The Maez Group. SWMLS
- $1,385,0004 bd4 ba4.8k sqft160 Andrews Ln, Corrales, NM 87048For SaleMLS ID #1099508, Teriann Uccan, Keller Williams Realty. SWMLS
- $1,385,0004 bd5 ba4.3k sqft1 Crew Ln, Corrales, NM 87048For SaleMLS ID #1096560, Joseph E Maez, The Maez Group. SWMLS
- $2,000,0003 bd5 ba5.5k sqft13401 Pino Canyon Pl NE, Albuquerque, NM 87111For SaleMLS ID #1109496, Austin D Wolff, The Lovely Home Company. SWMLS
- $1,975,0004 bd3 ba3.1k sqft210 Josefita Rd NE, Albuquerque, NM 87113For SaleMLS ID #1084389, Mel Candelaria, RE/MAX SELECT. SWMLS
- $2,000,0005 bd5 ba6.4k sqft8801 Glendale Ave NE, Albuquerque, NM 87122For SaleMLS ID #1108486, Dominic Serna, Keller Williams Realty. SWMLS
- $1,200,0004 bd4 ba3.9k sqft600 Camino De Corrales Del Norte, Corrales, NM 87048For SaleMLS ID #1105942, Valerie Jean Padilla, LPT Realty. SWMLS
- $1,575,0004 bd4 ba4k sqft1109 Bona Terra Pl NW, Albuquerque, NM 87114For SaleMLS ID #1108983, The Schuster Team, Simply Real Estate. SWMLS
- $1,699,0004 bd4 ba4.5k sqft7437 Rio Grande Blvd NW, Los Ranchos De Albuquerque, NM 87107For SaleMLS ID #1107050, Therese C Wing, Southwest Select Properties. SWMLS
- $2,190,0007 bd7 ba6.1k sqft9900 Eagle Rock Ave NE, Albuquerque, NM 87122For SaleMLS ID #1096932, John M Lopez, Coldwell Banker Legacy. SWMLS
- $1,800,0004 bd3 ba3.5k sqft12300 Palomas Ave NE, Albuquerque, NM 87122For SaleMLS ID #1108251, Monique M Parsons, Berkshire Hathaway NM Prop. SWMLS
- $2,200,0004 bd5 ba5.6k sqft772 State Highway 165, Placitas, NM 87043For SaleMLS ID #1108480, Team Elevate, RE/MAX ELEVATE. SWMLS
