Beautifully crafted Northern New Mexican custom home w/ casita by David Waszak, ideally located on a lush acre near the Corrales bosque. Framed by mature cottonwoods & perennial gardens, this peaceful oasis offers a rare blend of architectural artistry, exceptional craftsmanship & natural beauty. The hand-crafted interior showcases exposed adobe & hand-troweled plaster walls, wide-beam construction & Pella windows. Flooded w/ natural light, the open-concept main level features flexible spaces for bedroom, office or media room, cathedral ceiling & skylights. Two generous primary suites upstairs feature walk-in closets & beautifully appointed baths w/ artistic Mexican tile accents--perfect for primary bedrooms or multi-purpose use. The bright, upscale kitchen offers granite countertops, cozy eat-in area & gas fireplace, complemented by a formal dining room. Wraparound wood-beamed porches create inviting spaces for outdoor living & entertaining, w/ a kiva fireplace & relaxing patios. The detached 512-SF casita is a true highlight--ideal as a guest suite, office or creative retreat. Oversized 3-car garage & refrigerated air. A truly one-of-a-kind estate steps from the Corrales bosque. Corrales country living at its finest and most elegant!
Pending
$1,495,000
398 Price Ln, Corrales, NM 87048
5beds
3,916sqft
Single Family Residence
Built in 1995
1 Acres Lot
$1,425,600 Zestimate®
$382/sqft
$-- HOA
What's special
Gas fireplaceKiva fireplaceCozy eat-in areaBright upscale kitchenRelaxing patiosOpen-concept main levelHand-crafted interior
- 69 days
- 658
- 59
Zillow last checked:
Listing updated:
Listed by:
Jeanne Kuriyan 505-249-7666,
Keller Williams Realty 505-897-1100
Source: SWMLS,MLS#: 1109143
Facts & features
Interior
Bedrooms & bathrooms
- Bedrooms: 5
- Bathrooms: 5
- Full bathrooms: 4
- 1/2 bathrooms: 1
Primary bedroom
- Level: Upper
- Area: 253.8
- Dimensions: 14.1 x 18
Bedroom 2
- Level: Main
- Area: 134.54
- Dimensions: 11.11 x 12.11
Bedroom 3
- Level: Main
- Area: 130.9
- Dimensions: 11.9 x 11
Dining room
- Level: Main
- Area: 150.08
- Dimensions: 13.4 x 11.2
Kitchen
- Level: Main
- Area: 167.56
- Dimensions: 14.2 x 11.8
Living room
- Level: Main
- Area: 383.8
- Dimensions: 20.2 x 19
Heating
- Combination, Ductless, Forced Air
Cooling
- Evaporative Cooling, Refrigerated
Appliances
- Included: Built-In Gas Range, Dryer, Dishwasher, Disposal, Microwave, Refrigerator, Range Hood, Water Softener Owned, Washer
- Laundry: Electric Dryer Hookup
Features
- Beamed Ceilings, Bookcases, Ceiling Fan(s), Cathedral Ceiling(s), Separate/Formal Dining Room, Dual Sinks, Entrance Foyer, High Ceilings, Jetted Tub, Multiple Living Areas, Multiple Primary Suites, Skylights, Walk-In Closet(s)
- Flooring: Brick, Tile, Wood
- Windows: Double Pane Windows, Insulated Windows, Wood Frames, Skylight(s)
- Has basement: No
- Number of fireplaces: 2
- Fireplace features: Gas Log, Kiva, Outside, Wood Burning
Interior area
- Total structure area: 3,916
- Total interior livable area: 3,916 sqft
Video & virtual tour
Property
Parking
- Total spaces: 3
- Parking features: Attached, Finished Garage, Garage, Garage Door Opener, Storage, Workshop in Garage
- Attached garage spaces: 3
Accessibility
- Accessibility features: None
Features
- Levels: Two
- Stories: 2
- Patio & porch: Covered, Open, Patio
- Exterior features: Courtyard, Privacy Wall, Private Yard, Irrigation Sprinklers, Water Feature
- Fencing: Full,Gate
- Has view: Yes
Lot
- Size: 1 Acres
- Features: Cul-De-Sac, Garden, Lawn, Landscaped, Many Trees, Sprinklers Automatic, Sprinkler System, Views
Details
- Additional structures: None
- Parcel number: 1017067038347
- Zoning description: A-1
- Horses can be raised: Yes
Construction
Type & style
- Home type: SingleFamily
- Architectural style: Northern New Mexico
- Property subtype: Single Family Residence
Materials
- Adobe, Frame
- Foundation: Permanent
- Roof: Metal,Pitched
Condition
- Resale
- New construction: No
- Year built: 1995
Details
- Builder name: David Waszak
Utilities & green energy
- Sewer: Septic Tank
- Water: Private, Well
- Utilities for property: Electricity Connected, Natural Gas Connected, Sewer Connected, Water Connected
Green energy
- Energy generation: None
- Water conservation: Water-Smart Landscaping
Community & HOA
Community
- Security: Security System, Security Gate, Smoke Detector(s)
- Subdivision: Map 18
Location
- Region: Corrales
Financial & listing details
- Price per square foot: $382/sqft
- Tax assessed value: $436,073
- Annual tax amount: $5,471
- Date on market: 8/14/2026
- Cumulative days on market: 47 days
- Listing terms: Cash,Conventional
- Road surface type: Gravel
Estimated market value
$1,425,600
$1.35M - $1.50M
$4,038/mo
Price history
| Date | Event | Price |
|---|---|---|
| 10/1/2026 | Pending sale | $1,495,000$382/sqft |
Source:  SWMLS #1109143 Report a problem SWMLS #1109143 Report a problem | ||
| 8/17/2026 | Listed for sale | $1,495,000$382/sqft |
Source: SWMLS #1109143 Report a problem | ||
| 8/15/2026 | Pending sale | $1,495,000$382/sqft |
Source: SWMLS #1109143 Report a problem | ||
| 8/14/2026 | Listed for sale | $1,495,000$382/sqft |
Source: SWMLS #1109143 Report a problem | ||
Public tax history
| Year | Property taxes | Tax assessment |
|---|---|---|
| 2025 | $5,341 +0.6% | $145,358 +3% |
| 2024 | $5,310 +2.7% | $141,124 +3% |
| 2023 | $5,172 +4.9% | $137,013 +3% |
| 2022 | $4,930 +1.2% | $133,023 +3% |
| 2021 | $4,870 +3% | $129,149 +3% |
| 2020 | $4,726 | $125,387 +3% |
| 2019 | -- | $121,735 +3% |
| 2018 | $4,205 -0.5% | $118,189 +3% |
| 2017 | $4,228 | $114,747 +3% |
| 2016 | $4,228 +2.1% | $111,405 |
| 2014 | $4,141 | $111,405 +1.8% |
| 2013 | $4,141 | $109,405 -67.3% |
| 2011 | -- | $334,216 |
Find assessor info on the county website
Monthly payment
Est. payment
Payment breakdown
Explore the cost of this home by adjusting the details. Changes won't be saved.Climate risks
Neighborhood: 87048
Nearby schools
Schools provided by the listing agent
- Elementary: Corrales
- Middle: Taylor
- High: Cibola
Source: SWMLS. This data may not be complete. We recommend contacting the local school district to confirm school assignments for this home.
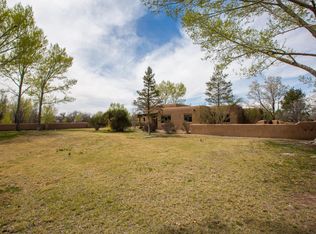
Similar homes
- $1,570,8003 bd4 ba4.6k sqft178 Loma Del Oro, Corrales, NM 87048For Sale
 MLS ID #1109244, Lynn Martinez, Coldwell Banker Legacy. SWMLS
 - $1,385,0004 bd4 ba4.8k sqft160 Andrews Ln, Corrales, NM 87048For Sale
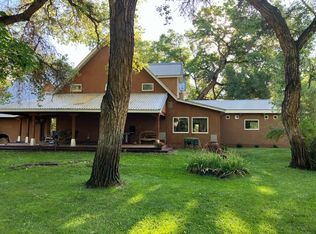 MLS ID #1099508, Teriann Uccan, Keller Williams Realty. SWMLS
 - $1,890,0005 bd5 ba5.4k sqft2 Caliente De Sol, Corrales, NM 87048For Sale
 MLS ID #1110179, Mark A Carlisle, Berkshire Hathaway Home Svc NM. SWMLS
 - $1,499,0004 bd4 ba4k sqft1109 Bona Terra Pl NW, Albuquerque, NM 87114For Sale
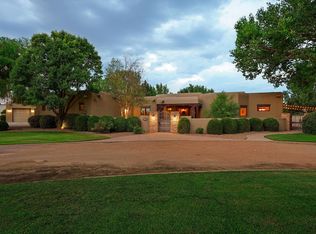 MLS ID #1108983, The Schuster Team, Simply Real Estate. SWMLS
