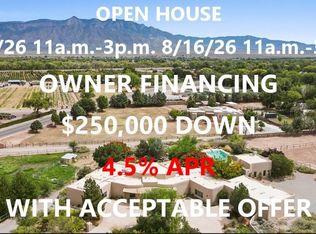
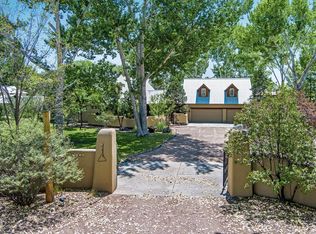
Corrales Beauty with a 1,422 sq ft casita east of Corrales Road in the lush green belt! Casita/Pool House features open living/kitchenette area, bedroom, bath, covered patio area pool side and additional private covered patio area. The property also features a beautifully updated 3,711 sq ft main home complete with walk in climate controlled wine cellar. Step through the front gate into a private oasis with garden areas, courtyards, a live pond, and both covered and open patios surrounded by mature landscaping. Enjoy the resort-style setting with a hotel-sized in-ground pool, kiva fireplace, and separate hot tub. Ideal for extended living arrangements, guests, or flexible workspace, offering room to relax, create, and enjoy the peaceful Corrales setting.
For sale
Price cut: $250.1K (6/21)
$1,999,900
257 Camino De Lucia, Corrales, NM 87048
4beds
5,133sqft
Single Family Residence
Built in 1981
1 Acres Lot
$1,848,400 Zestimate®
$390/sqft
$-- HOA
What's special
Kiva fireplaceSeparate hot tubHotel-sized in-ground poolLive pond
- 193 days |
- 734 |
- 21 |
Zillow last checked:
Listing updated:
Listed by:
Mark A Carlisle 505-480-2478,
Berkshire Hathaway Home Svc NM 505-994-8585,
Jillene F Carlisle 505-550-2478,
Berkshire Hathaway Home Svc NM
Source: SWMLS,MLS#: 1098349
Facts & features
Interior
Bedrooms & bathrooms
- Bedrooms: 4
- Bathrooms: 3
- Full bathrooms: 1
- 3/4 bathrooms: 2
Primary bedroom
- Level: Main
- Area: 289.59
- Dimensions: 15.13 x 19.14
Bedroom 2
- Description: Ensuite
- Level: Upper
- Area: 268.96
- Dimensions: Ensuite
Bedroom 3
- Level: Main
- Area: 146.35
- Dimensions: 11.85 x 12.35
Bedroom 4
- Level: Main
- Area: 146.11
- Dimensions: 12.33 x 11.85
Bedroom 5
- Description: Casita or ADU
- Level: Main
- Area: 191.88
- Dimensions: Casita or ADU
Dining room
- Level: Main
- Area: 137.34
- Dimensions: 11.85 x 11.59
Kitchen
- Level: Main
- Area: 235.24
- Dimensions: 11.68 x 20.14
Living room
- Level: Main
- Area: 279.9
- Dimensions: 18.66 x 15
Heating
- Baseboard, Radiant
Cooling
- Evaporative Cooling
Appliances
- Included: Built-In Electric Range, Cooktop, Dishwasher, Microwave, Refrigerator, Range Hood
- Laundry: Washer Hookup, Electric Dryer Hookup, Gas Dryer Hookup
Features
- Ceiling Fan(s), Cathedral Ceiling(s), Dual Sinks, Entrance Foyer, Family/Dining Room, Great Room, Hot Tub/Spa, Kitchen Island, Loft, Living/Dining Room, Multiple Living Areas, Main Level Primary, Pantry, Shower Only, Separate Shower, Water Closet(s), Walk-In Closet(s)
- Flooring: Stone, Tile, Wood
- Windows: Double Pane Windows, Insulated Windows
- Has basement: No
- Number of fireplaces: 4
- Fireplace features: Custom, Kiva, Outside, Wood Burning
Interior area
- Total structure area: 5,133
- Total interior livable area: 5,133 sqft
Property
Parking
- Total spaces: 4
- Parking features: Attached, Finished Garage, Garage, Garage Door Opener, RV Access/Parking
- Attached garage spaces: 2
- Carport spaces: 2
- Covered spaces: 4
Features
- Levels: Two
- Stories: 2
- Patio & porch: Balcony, Covered, Open, Patio
- Exterior features: Balcony, Courtyard, Fire Pit, Hot Tub/Spa, Outdoor Grill, Patio, Privacy Wall, Private Yard
- Has private pool: Yes
- Pool features: Gunite, In Ground, Pool Cover, Solar Heat
- Has spa: Yes
- Spa features: Hot Tub
- Fencing: Front Yard,Wall
- Has view: Yes
Lot
- Size: 1 Acres
- Features: Lawn, Landscaped, Views
Details
- Additional structures: Greenhouse, Pergola, Pool House, Shed(s), Storage
- Parcel number: 1017068193384
- Zoning description: A-1
Construction
Type & style
- Home type: SingleFamily
- Property subtype: Single Family Residence
Materials
- Frame, Stucco
- Foundation: Slab
- Roof: Flat
Condition
- Resale
- New construction: No
- Year built: 1981
Utilities & green energy
- Sewer: Septic Tank
- Water: Private, Well
- Utilities for property: Electricity Connected, Natural Gas Connected, Sewer Connected, Water Connected
Green energy
- Energy generation: None
Community & HOA
Community
- Subdivision: Hacienda Estates
Location
- Region: Corrales
Financial & listing details
- Price per square foot: $390/sqft
- Tax assessed value: $916,163
- Annual tax amount: $11,656
- Date on market: 2/14/2026
- Cumulative days on market: 193 days
- Listing terms: Cash,Conventional,FHA,Owner May Carry,VA Loan
- Road surface type: Paved
Estimated market value
$1,848,400
$1.76M - $1.94M
$4,121/mo
Price history
| Date | Event | Price |
|---|---|---|
| 6/21/2026 | Price change | $1,999,900-11.1%$390/sqft |
Source:  SWMLS #1098349 Report a problem SWMLS #1098349 Report a problem | ||
| 2/14/2026 | Listed for sale | $2,250,000-2.2%$438/sqft |
Source: SWMLS #1098349 Report a problem | ||
| 12/25/2025 | Listing removed | $2,300,000$448/sqft |
Source: BHHS broker feed #1094012 Report a problem | ||
| 11/7/2025 | Listed for sale | $2,300,000+92.5%$448/sqft |
Source: SWMLS #1094012 Report a problem | ||
| 3/17/2021 | Sold | -- |
Source: SWMLS #982681 Report a problem | ||
| 2/10/2021 | Pending sale | $1,195,000$233/sqft |
Source: SWMLS #982681 Report a problem | ||
| 2/9/2021 | Listed for sale | $1,195,000$233/sqft |
Source: SWMLS #982681 Report a problem | ||
| 2/9/2021 | Pending sale | $1,195,000$233/sqft |
Source: SWMLS #982681 Report a problem | ||
| 12/31/2020 | Listed for sale | $1,195,000$233/sqft |
Source: Berkshire Hathaway ALLSTAR #982681 Report a problem | ||
Public tax history
| Year | Property taxes | Tax assessment |
|---|---|---|
| 2025 | $11,378 +0.5% | $305,387 +3% |
| 2024 | $11,317 +2.6% | $296,493 +3% |
| 2023 | $11,028 +4.9% | $287,858 +3% |
| 2022 | $10,515 +74% | $279,474 +75% |
| 2021 | $6,042 +3% | $159,727 +3% |
| 2020 | $5,863 | $155,075 +3% |
| 2019 | -- | $150,558 +3% |
| 2018 | $5,290 -0.6% | $146,173 +3% |
| 2017 | $5,324 | $141,916 +3% |
| 2016 | $5,324 +2.1% | $137,783 |
| 2014 | $5,215 | $137,783 |
| 2013 | $5,215 | $137,783 -66.7% |
| 2011 | -- | $413,347 |
Find assessor info on the county website
Monthly payment
Est. payment
Payment breakdown
Explore the cost of this home by adjusting the details. Changes won't be saved.Climate risks
Neighborhood: 87048
Nearby schools
GreatSchools rating
- 8/10Corrales Elementary SchoolGrades: K-7Distance: 1.3 mi
- 3/10Cibola High SchoolGrades: 9-12Distance: 4.5 mi
- 4/10Taylor Middle SchoolGrades: 6-8Distance: 5.1 mi
Schools provided by the listing agent
- Elementary: Corrales
- Middle: Taylor
- High: Cibola
Source: SWMLS. This data may not be complete. We recommend contacting the local school district to confirm school assignments for this home.
- $954,5003 bd3 ba3k sqft1033 Camino De Lucia, Corrales, NM 87048Off Market
- $--1 bd1 ba1.1k sqft250 Moongate Rd #A, Corrales, NM 87048Off Market
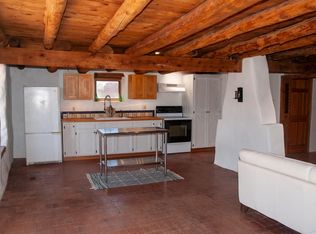
- $--2 bd1 ba2k sqft250 Moongate Rd #B, Corrales, NM 87048Off Market
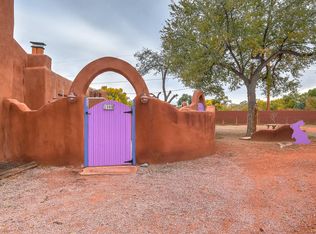
- $935,4003 bd3 ba4k sqft250 Moongate Rd, Corrales, NM 87048Off Market
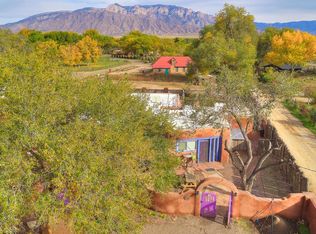
- $--1 bd1 ba1k sqft250 Moongate Rd #C, Corrales, NM 87048Off Market
- $1,154,7004 bd3 ba3.6k sqft1040 Camino De Lucia, Corrales, NM 87048Off Market
- $628,8003 bd2 ba1.9k sqft2 Manzano Rd, Corrales, NM 87048Off Market
- $487,4001 bd1 ba1.4k sqft350 Moongate Rd, Corrales, NM 87048Off Market
A local agent can set up tours, give advice and negotiate with sellers.
Similar homes
- $1,800,0004 bd4 ba3.1k sqft6735 Corrales Rd, Corrales, NM 87048For Sale
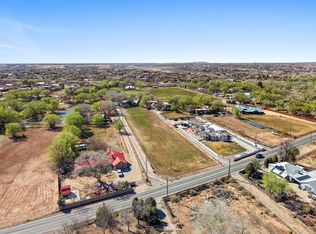 MLS ID #1100158, Silesha Montano Naden, LPT Realty. SWMLS
 - $1,795,0004 bd3 ba6.4k sqft11 Koontz Rd, Corrales, NM 87048For Sale
 MLS ID #1098914, Tyler J Muxworthy, Keller Williams Realty. SWMLS
 - $1,570,8003 bd4 ba4.6k sqft178 Loma Del Oro, Corrales, NM 87048For Sale
 MLS ID #1109244, Lynn Martinez, Coldwell Banker Legacy. SWMLS
 - $1,495,0005 bd5 ba3.9k sqft398 Price Ln, Corrales, NM 87048For Sale
 MLS ID #1109143, Jeanne Kuriyan, Keller Williams Realty. SWMLS
 - $2,100,0004 bd3 ba5.7k sqft1524 W Ella Dr, Corrales, NM 87048For SaleMLS ID #1104334, Dominic Serna, Keller Williams Realty. SWMLS
- $2,350,0004 bd5 ba6k sqft178 El Camino Campo, Corrales, NM 87048For SaleMLS ID #1106636, Greg A. Lobberegt, Coldwell Banker Legacy. SWMLS
- $2,290,0006 bd5 ba6.2k sqft420 Calle Conejo, Corrales, NM 87048For SaleMLS ID #1100696, Mark M Valencia, Realty One of New Mexico. SWMLS
- $1,385,0004 bd4 ba4.8k sqft160 Andrews Ln, Corrales, NM 87048For SaleMLS ID #1099508, Teriann Uccan, Keller Williams Realty. SWMLS
- $2,000,0003 bd5 ba5.5k sqft13401 Pino Canyon Pl NE, Albuquerque, NM 87111For SaleMLS ID #1109496, Austin D Wolff, The Lovely Home Company. SWMLS
- $2,000,0005 bd5 ba6.4k sqft8801 Glendale Ave NE, Albuquerque, NM 87122For SaleMLS ID #1108486, Dominic Serna, Keller Williams Realty. SWMLS
- $1,100,0004 bd3 ba4k sqft321 Paseo De Corrales, Corrales, NM 87048For SaleMLS ID #1108461, Jonas Michael Courey, Redfin Corporation. SWMLS
- $1,995,0005 bd5 ba4.9k sqft10600 Signal Ave NE, Albuquerque, NM 87122For SaleMLS ID #1108135, Medina Real Estate Inc, Keller Williams Realty. SWMLS
- $1,200,0004 bd4 ba3.9k sqft600 Camino De Corrales Del Norte, Corrales, NM 87048For SaleMLS ID #1105942, Valerie Jean Padilla, LPT Realty. SWMLS
- $1,975,0004 bd3 ba3.1k sqft210 Josefita Rd NE, Albuquerque, NM 87113For SaleMLS ID #1084389, Mel Candelaria, RE/MAX SELECT. SWMLS
- $1,575,0004 bd4 ba4k sqft1109 Bona Terra Pl NW, Albuquerque, NM 87114For SaleMLS ID #1108983, The Schuster Team, Simply Real Estate. SWMLS
- $1,090,0003 bd3 ba2.6k sqft480 Valle Vista Rd, Corrales, NM 87048For SaleMLS ID #1105227, Nancy J. Stewart, EXP Realty LLC. SWMLS
- $2,100,0006 bd5 ba4.7k sqft8805 Rio Grande Blvd NW, Los Ranchos De Albuquerque, NM 87114For SaleMLS ID #1104405, Joseph E Maez, The Maez Group. SWMLS
- $1,385,0004 bd5 ba4.3k sqft1 Crew Ln, Corrales, NM 87048For SaleMLS ID #1096560, Joseph E Maez, The Maez Group. SWMLS
- $1,699,0004 bd4 ba4.5k sqft7437 Rio Grande Blvd NW, Los Ranchos De Albuquerque, NM 87107For SaleMLS ID #1107050, Therese C Wing, Southwest Select Properties. SWMLS
- $2,200,0004 bd5 ba5.6k sqft772 State Highway 165, Placitas, NM 87043For SaleMLS ID #1108480, Team Elevate, RE/MAX ELEVATE. SWMLS
