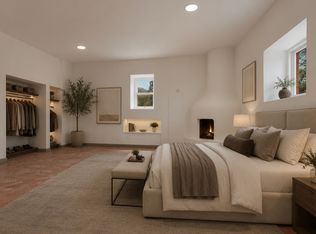
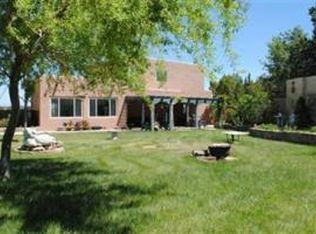
**ELK RIDGE RANCH**Welcome to **Elk Ridge Ranch**, a remarkable 2 parcels combined for a 7+/- acre luxury estate nestled in the foothills of Placitas with breathtaking Sandia Mountain views and expansive New Mexico skies. Thoughtfully designed by the Dansfelser family, this extraordinary property blends authentic Southwestern architecture with exceptional ranch infrastructure, creating a one-of-a-kind estate ideal as a private residence, equestrian property, executive retreat, boutique ranch, or potential bed-and-breakfast, wellness retreat, or hospitality destination (subject to zoning and permitting).The custom **4,730+/- square-foot residence** showcases timeless craftsmanship with diamond-finish plaster walls, exposed vigas, brick and flagstone flooring, generous living areas, and abundant natural light. Designed for both everyday living and entertaining, the home features multiple gathering spaces, a spacious sunroom overlooking the grounds, a private primary suite, refrigerated air, instant hot water, surround sound, smart-home technology, motion sensors, and an expansive game room.A detached **944+/- square-foot guest home** offers two bedrooms, a full kitchen, living area, laundry, and private separation from the main residence. Ideal for extended family, guests, a caretaker, private office, or creative studio, it adds exceptional flexibility to the estate.The outdoor setting is equally impressive. A private pond with a waterfall, diving platform, cooled pump house, built with a durable 60 mil liner, and an RV hook up, serves as the centerpiece of the property, creating a peaceful setting for entertaining, recreation, and enjoying the surrounding landscape. Mature trees, open pasture, sweeping mountain views, and thoughtfully designed improvements create a rare combination of beauty, privacy, and functionality.A passion for ranch-style luxury living is evident throughout the estate. Every element has been carefully planned, from the placement of the residence and guest home to the ranch improvements and expansive pastures, creating a seamless blend of elegance, functionality, and natural beauty.Purposefully improved for ranch operations, Elk Ridge Ranch features extensive large-game perimeter fencing, multiple fenced pastures and paddocks, a substantial steel equipment building, covered equipment and hay storage, detached garage/workshop, refrigerated workspace and storage, utility buildings, and excellent internal access throughout the property. These improvements represent years of thoughtful planning and significant investment while maintaining the elegance of the estate.Additional amenities include an **owned solar system**, private well servicing both residences, owned propane tanks, recently refreshed stucco, Pella windows installed within the past several years, a roof reported to be approximately ten years old, and a three-car garage, enhancing efficiency, comfort, and long-term value.Located in highly desirable Placitas, the property offers peaceful rural living just minutes from Albuquerque, Interstate 25, shopping, dining, golf, hiking, and approximately one hour from Santa Fe.More than simply a home on acreage, **Elk Ridge Ranch** is a legacy estate where luxury, craftsmanship, scenic beauty, and exceptional ranch infrastructure come together to create one of Placitas' most remarkable offerings. Whether your vision is a private family sanctuary, luxury ranch, equestrian property, or boutique hospitality retreat, this exceptional estate offers a rare opportunity to own one of New Mexico's finest properties.
For sale
$1,950,000
772 State Highway 165, Placitas, NM 87043
4beds
5,674sqft
Single Family Residence
Built in 1962
6.93 Acres Lot
$-- Zestimate®
$344/sqft
$-- HOA
What's special
Open pastureExpansive new mexico skiesAuthentic southwestern architectureSweeping mountain viewsSurround soundExceptional ranch infrastructureBreathtaking sandia mountain views
- 6 days
- 245
- 12
Zillow last checked:
Listing updated:
Listed by:
Team Elevate 505-850-2197,
RE/MAX ELEVATE 505-702-8789
Source: SWMLS,MLS#: 1108480
Facts & features
Interior
Bedrooms & bathrooms
- Bedrooms: 4
- Bathrooms: 5
- Full bathrooms: 3
- 3/4 bathrooms: 1
- 1/2 bathrooms: 1
Primary bedroom
- Level: Upper
- Area: 437
- Dimensions: 19 x 23
Bedroom 2
- Description: In-Law Suite
- Level: Main
- Area: 171
- Dimensions: In-Law Suite
Bedroom 3
- Level: Upper
- Area: 192
- Dimensions: 16 x 12
Bedroom 4
- Level: Upper
- Area: 132
- Dimensions: 12 x 11
Dining room
- Level: Main
- Area: 209
- Dimensions: 19 x 11
Family room
- Description: In-Law Suite
- Level: Main
- Area: 266
- Dimensions: In-Law Suite
Family room
- Level: Main
- Area: 288
- Dimensions: 16 x 18
Kitchen
- Description: Includes Breakfast nook
- Level: Main
- Area: 228
- Dimensions: Includes Breakfast nook
Living room
- Level: Main
- Area: 651
- Dimensions: 21 x 31
Office
- Level: Main
- Area: 198
- Dimensions: 18 x 11
Heating
- Ductless
Cooling
- Ductless, Refrigerated
Appliances
- Included: Cooktop, Double Oven, Dryer, Dishwasher, Disposal, Microwave, Refrigerator, Trash Compactor, Washer
- Laundry: Electric Dryer Hookup
Features
- Beamed Ceilings, Bookcases, Breakfast Area, Ceiling Fan(s), Separate/Formal Dining Room, Home Office, Multiple Living Areas, Multiple Primary Suites, Pantry, Skylights, Sunken Living Room, Tub Shower, Utility Room, Walk-In Closet(s)
- Flooring: Brick, Carpet, Stone
- Windows: Double Pane Windows, Insulated Windows, Skylight(s)
- Has basement: No
- Number of fireplaces: 4
- Fireplace features: Kiva, Wood Burning
Interior area
- Total structure area: 5,674
- Total interior livable area: 5,674 sqft
Property
Parking
- Total spaces: 3
- Parking features: Detached, Finished Garage, Garage, RV Access/Parking
- Garage spaces: 3
Accessibility
- Accessibility features: None
Features
- Levels: Two
- Stories: 2
- Patio & porch: Balcony, Covered, Open, Patio
- Exterior features: Balcony, Fire Pit, RV Hookup, Water Feature, Propane Tank - Owned
- Has private pool: Yes
- Pool features: In Ground
- Fencing: Cross Fenced,Full,Gate
- Has view: Yes
Lot
- Size: 6.93 Acres
- Features: Garden, Landscaped, Meadow, Many Trees, Views, Wooded
Details
- Additional structures: Barn(s), Garage(s), Pool House, Stable(s), Shed(s), Storage, Workshop
- Parcel number: 1027072486524
- Zoning description: CD-LP
Construction
Type & style
- Home type: SingleFamily
- Property subtype: Single Family Residence
Materials
- Adobe, Stucco
- Foundation: Permanent
- Roof: Flat,Rolled/Hot Mop
Condition
- Resale
- New construction: No
- Year built: 1962
Details
- Builder name: Danfelser
Utilities & green energy
- Sewer: Septic Tank
- Water: Private, Well
- Utilities for property: Electricity Connected, Propane, Sewer Connected, Water Connected
Green energy
- Energy generation: Solar
Community & HOA
Community
- Security: Security System, Security Gate
- Subdivision: Lands Of Danfelser
Location
- Region: Placitas
Financial & listing details
- Price per square foot: $344/sqft
- Tax assessed value: $424,938
- Annual tax amount: $3,129
- Date on market: 8/4/2026
- Cumulative days on market: 104 days
- Listing terms: Cash,Conventional
- Road surface type: Asphalt
Estimated market value
Not available
Estimated sales range
Not available
Not available
Price history
| Date | Event | Price |
|---|---|---|
| 11/9/2026 | Listed for sale | $1,950,000$344/sqft |
Source:  SWMLS #1108480 Report a problem | ||
| 10/28/2026 | Listing removed | $1,950,000$344/sqft |
Source: SWMLS #1108480 Report a problem | ||
| 9/25/2026 | Price change | $1,950,000-11.4%$344/sqft |
Source: SWMLS #1108480 Report a problem | ||
| 8/4/2026 | Listed for sale | $2,200,000$388/sqft |
Source: SWMLS #1108480 Report a problem | ||
Public tax history
| Year | Property taxes | Tax assessment |
|---|---|---|
| 2025 | $2,998 -1.3% | $141,646 +3% |
| 2024 | $3,039 +3.7% | $137,520 +3% |
| 2023 | $2,930 +1.3% | $133,516 +3% |
| 2022 | $2,892 -3.1% | $129,626 |
| 2021 | $2,986 | $129,626 |
| 2020 | $2,986 +2.2% | $129,626 +3% |
| 2019 | $2,922 +10.2% | $125,851 |
| 2018 | $2,651 -15.6% | $125,851 +3% |
| 2017 | $3,142 | $122,186 |
| 2016 | $3,142 +1.9% | $122,186 |
| 2014 | $3,083 | $122,186 |
| 2013 | $3,083 | $122,186 |
Find assessor info on the county website
Monthly payment
Est. payment
Payment breakdown
Explore the cost of this home by adjusting the details. Changes won't be saved.Climate risks
Neighborhood: 87043
Nearby schools
Schools provided by the listing agent
- Elementary: Placitas
- Middle: Bernalillo
- High: Bernalillo
Source: SWMLS. This data may not be complete. We recommend contacting the local school district to confirm school assignments for this home.

Similar homes
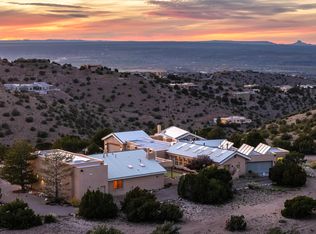
- $1,545,0004 bd4 ba4.8k sqft32 Sunrise Dr, Placitas, NM 87043For Sale
 MLS ID #1113662, Teree Rush, Realty One of New Mexico. SWMLS
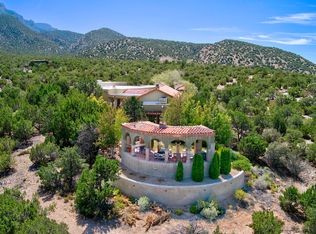
- $1,550,0003 bd3 ba4.3k sqft44 La Puerta Trl, Placitas, NM 87043For Sale
 MLS ID #1110708, Jeanne Kuriyan, Keller Williams Realty. SWMLS
- $1,299,0004 bd6 ba5.5k sqft35 Calle Del Norte, Placitas, NM 87043For Sale
 MLS ID #1110628, Jessica B Madrid-Garcia, Endeavor Realty. SWMLS
- $1,850,0004 bd5 ba4k sqft18 Chamisa Rd, Placitas, NM 87043New Construction
 MLS ID #1105487, John M Lopez, Coldwell Banker Legacy. SWMLS
