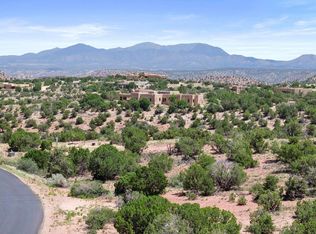
Welcome to this luxury new-build in the exclusive gated Diamond Tail Estates of Placitas. This spacious high end 3 bed, 3 bath home sits on 2 acres with stunning views in every direction. Built with metal framing and aircrete exterior for superior insulation plus fire and moisture resistance. Features include a chef's kitchen with all appliances, pass-through bar window to the outside, beer tap, and wine cooler, plus a continuous large-capacity hot water heater. Enjoy an open-concept design with skylights, abundant natural light, luxury hardwood floors, and a home sound system. The oversized 3-car garage is ideal for storage or workshop use. Outdoor perks include a gas stub, covered patio and fire pit. Buyers under contract during construction may be able to choose select finishes.
New construction
Price increase: $98K (5/30)
$1,300,000
224 Cornflower Ct, Placitas, NM 87043
3beds
3,142sqft
:
Get pre-qualified$8,047/mo
Single Family Residence
Built in 2026
2.02 Acres Lot
$1,280,600 Zestimate®
$414/sqft
$75/mo HOA
What's special
Wine coolerFire pitOpen-concept designBeer tapLuxury hardwood floorsHome sound systemCovered patio
- 244 days |
- 158 |
- 2 |
Zillow last checked:
Listing updated:
Listed by:
Jamielynn Martinez 505-503-3826,
Realty One of New Mexico 505-883-9400
Source: SWMLS,MLS#: 1095407
Facts & features
Interior
Bedrooms & bathrooms
- Bedrooms: 3
- Bathrooms: 3
- Full bathrooms: 1
- 3/4 bathrooms: 1
- 1/2 bathrooms: 1
Primary bedroom
- Level: Main
- Area: 283.88
- Dimensions: 15.1 x 18.8
Bedroom 2
- Level: Main
- Area: 195
- Dimensions: 13 x 15
Bedroom 3
- Level: Main
- Area: 266.56
- Dimensions: 19.6 x 13.6
Dining room
- Level: Main
- Area: 247.8
- Dimensions: 23.6 x 10.5
Kitchen
- Level: Main
- Area: 346.5
- Dimensions: 15 x 23.1
Living room
- Level: Main
- Area: 556.96
- Dimensions: 23.6 x 23.6
Heating
- Central, Forced Air, Natural Gas
Cooling
- Refrigerated
Appliances
- Included: Dishwasher, Free-Standing Gas Range, Microwave, Refrigerator, Wine Cooler
- Laundry: Washer Hookup, Electric Dryer Hookup, Gas Dryer Hookup
Features
- Bathtub, Ceiling Fan(s), Dual Sinks, High Ceilings, Jetted Tub, Kitchen Island, Main Level Primary, Pantry, Skylights, Soaking Tub, Walk-In Closet(s)
- Flooring: Tile, Wood
- Windows: Double Pane Windows, Insulated Windows, Skylight(s)
- Has basement: No
- Number of fireplaces: 1
- Fireplace features: Custom
Interior area
- Total structure area: 3,142
- Total interior livable area: 3,142 sqft
Property
Parking
- Total spaces: 3
- Parking features: Attached, Electricity, Garage, Garage Door Opener, Oversized
- Attached garage spaces: 3
Features
- Levels: One
- Stories: 1
- Patio & porch: Covered, Deck, Patio
- Exterior features: Deck, Private Entrance
Lot
- Size: 2.02 Acres
Details
- Parcel number: 1029073283517
- Zoning description: R-1
Construction
Type & style
- Home type: SingleFamily
- Property subtype: Single Family Residence
Materials
- Frame, See Remarks, Synthetic Stucco
- Foundation: See Remarks
- Roof: Flat
Condition
- New Construction
- New construction: Yes
- Year built: 2026
Details
- Builder name: Ls Talbot New Mexico Llc
Utilities & green energy
- Electric: 220 Volts in Garage
- Sewer: Septic Tank
- Water: Shared Well
- Utilities for property: Electricity Connected, Natural Gas Connected, Sewer Connected, Water Connected
Green energy
- Energy generation: None
Community & HOA
Community
- Subdivision: Diamond Tail Phase II
HOA
- Has HOA: Yes
- Services included: Common Areas, Road Maintenance
- HOA fee: $225 quarterly
- HOA name: Diamond Tail Hoa
Location
- Region: Placitas
Financial & listing details
- Price per square foot: $414/sqft
- Annual tax amount: $815
- Date on market: 12/7/2025
- Cumulative days on market: 243 days
- Listing terms: Cash,Conventional,FHA,VA Loan
Estimated market value
$1,280,600
$1.22M - $1.34M
$3,597/mo
Price history
| Date | Event | Price |
|---|---|---|
| 5/30/2026 | Price change | $1,300,000+8.2%$414/sqft |
Source:  SWMLS #1095407 Report a problem SWMLS #1095407 Report a problem | ||
| 12/7/2025 | Listed for sale | $1,202,000$383/sqft |
Source: SWMLS #1095407 Report a problem | ||
Public tax history
Tax history is unavailable.
Monthly payment
Est. payment
Payment breakdown
Explore the cost of this home by adjusting the details. Changes won't be saved.Climate risks
Neighborhood: 87043
Nearby schools
GreatSchools rating
- 7/10Placitas Elementary SchoolGrades: K-6Distance: 2.6 mi
- 7/10Spartan Learning AcademyGrades: 7-8Distance: 9.7 mi
- 4/10Bernalillo High SchoolGrades: 9-12Distance: 8.9 mi
- $--1.48 acres219 Cornflower Ct, Placitas, NM 87043Sold
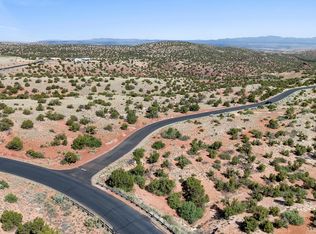
- $120,0003.57 acres234 Wild Primrose, Placitas, NM 87043Lot/Land
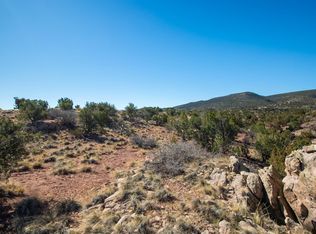
- $100,0002.28 acres100 Wild Primrose, Placitas, NM 87043Lot/Land
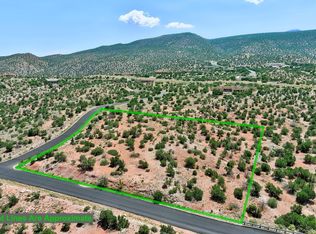
- $--3.16 acres235 Wild Primrose #105, Placitas, NM 87043Off Market
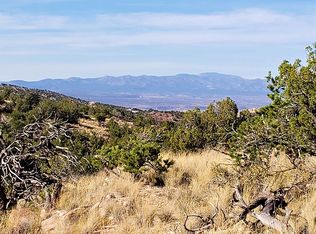
- $756,5933.13 acres129 Diamond Tail Rd, Placitas, NM 87043Off Market
- $137,3853.2 acres102 Wild Primrose, Placitas, NM 87043Off Market
- $--2.78 acres220 Meadows Ct #130, Placitas, NM 87043Off Market
- $126,1002.42 acres102 W Wild Marigold Ct, Placitas, NM 87043Off Market
A local agent can set up tours, give advice and negotiate with sellers.
Similar homes
- $1,189,5004 bd3 ba2.9k sqft230 Cornflower Ct, Placitas, NM 87043New Construction
 MLS ID #1106122, Mark J Puckett, Platinum Properties & Invst.. SWMLS
 - $1,075,0003 bd3 ba2.9k sqft218 Meadows Rd, Placitas, NM 87043New Construction
 MLS ID #1102774, Nicole L Ackerman, La Puerta Real Estate Serv LLC. SWMLS
 - $1,175,0003 bd4 ba3.4k sqft13 Quail Meadow Rd, Placitas, NM 87043For Sale
 MLS ID #1105729, Mark J Puckett, Platinum Properties & Invst.. SWMLS
 - $1,295,0004 bd3 ba3.5k sqft27 Ocate Ct, Placitas, NM 87043For Sale
 MLS ID #1106198, Gabriel Salazar, Real Broker, LLC. SWMLS
 - $796,0003 bd3 ba2.7k sqft17 Basketweaver Ct, Placitas, NM 87043For SaleMLS ID #1108663, Jennifer L Brewer, Realty One of New Mexico. SWMLS
- $1,025,0003 bd3 ba4.1k sqft2 White Mesa Trl, Placitas, NM 87043For SaleMLS ID #1107913, Nicole L Ackerman, La Puerta Real Estate Serv LLC. SWMLS
- $997,0003 bd3 ba2.6k sqft12 Brazos Trl, Placitas, NM 87043For SaleMLS ID #1105029, Nick D Casale, Signature Southwest Properties. SWMLS
- $925,0004 bd4 ba3.3k sqft4 Meadows Pl, Placitas, NM 87043For SaleMLS ID #1100352, Kristina H Pulliam, Keller Williams Realty. SWMLS
- $885,0003 bd3 ba2.3k sqft67 Santa Ana Loop, Placitas, NM 87043For SaleMLS ID #1102649, Marsha A Adams, Sotheby's International Realty. SWMLS
- $850,0004 bd4 ba4.4k sqft29 Sandia Ln, Placitas, NM 87043For SaleMLS ID #1102772, Cheryl Marlow, Keller Williams Realty. SWMLS
- $695,0003 bd2 ba2.1k sqft41 Santa Ana Loop, Placitas, NM 87043For SaleMLS ID #1104732, Sandi D. Pressley, Coldwell Banker Legacy. SWMLS
- $1,300,0003 bd4 ba4.4k sqft(Undisclosed Address), Cedar Crest, NM 87008For SaleMLS ID #1099147, Julia Raby, New Urban Investments, LLC. SWMLS
- $1,274,0004 bd3 ba3.5k sqft300 Mission Ridge Rd, Corrales, NM 87048For SaleMLS ID #1099880, Miriam Anderson, Realty One of New Mexico. SWMLS
- $1,950,0004 bd5 ba4k sqft18 Chamisa Rd, Placitas, NM 87043New ConstructionMLS ID #1105487, John M Lopez, Coldwell Banker Legacy. SWMLS
- $1,050,0003 bd3 ba2.8k sqft20 Rain Dance Rd, Sandia Park, NM 87047For SaleMLS ID #1107043, Stephen Garth, Coldwell Banker Legacy. SWMLS
- $1,395,0004 bd4 ba3.6k sqft11211 Modesto Ave NE, Albuquerque, NM 87122For SaleMLS ID #1107843, Dominic Serna, Keller Williams Realty. SWMLS
- $995,0003 bd3 ba4.6k sqft65 Twin Arrow Dr, Sandia Park, NM 87047For SaleMLS ID #1104865, Justin D Carson, Realty One of New Mexico. SWMLS
- $850,0003 bd2 ba2.6k sqft2601 Mansart Ct NE, Rio Rancho, NM 87144For SaleMLS ID #1108387, Price Group Realtors, Realty One of New Mexico. SWMLS
- $985,0004 bd4 ba3.5k sqft14 Express Blvd, Sandia Park, NM 87047For SaleMLS ID #1102538, DNA Realty Group, Simply Real Estate. SWMLS
- $1,385,0004 bd5 ba4.3k sqft1 Crew Ln, Corrales, NM 87048For SaleMLS ID #1096560, Joseph E Maez, The Maez Group. SWMLS
