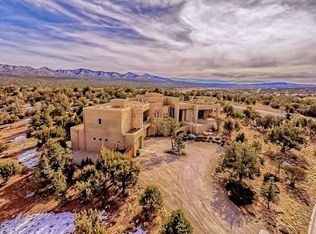
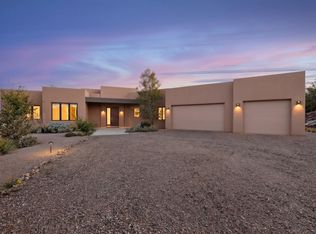
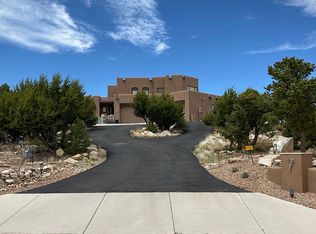
Experience an extraordinary lifestyle in the prestigious Paa-Ko community, where world-class golf, resort-style amenities, and the beauty of the East Mountains create one of New Mexico's most sought-after addresses. This exceptional custom home, just four years young, captures breathtaking 360-degree views and showcases the quality, craftsmanship, and attention to detail today's luxury buyer expects.A dramatic barrel-vaulted foyer opens to a spectacular great room with soaring beamed ceilings, walls of windows, and an expansive open floor plan filled with natural light. Two spacious view decks invite you to enjoy brilliant sunrises, unforgettable sunsets, and star-filled New Mexico skies, while the built-in hot tub and gas stub for outdoor grilling make entertaining effortless.
For sale
Price cut: $51K (8/22)
$999,000
20 Rain Dance Rd, Sandia Park, NM 87047
3beds
2,800sqft
Single Family Residence
Built in 2022
1.02 Acres Lot
$983,900 Zestimate®
$357/sqft
$65/mo HOA
What's special
Star-filled new mexico skiesDramatic barrel-vaulted foyerBuilt-in hot tubUnforgettable sunsetsSpectacular great roomTwo spacious view decksSoaring beamed ceilings
- 102 days
- 87
- 0
Zillow last checked:
Listing updated:
Listed by:
Stephen Garth 505-250-1990,
Coldwell Banker Legacy 505-281-0000
Source: SWMLS,MLS#: 1107043
Facts & features
Interior
Bedrooms & bathrooms
- Bedrooms: 3
- Bathrooms: 3
- Full bathrooms: 1
- 3/4 bathrooms: 2
Primary bedroom
- Level: Main
- Area: 453.67
- Dimensions: 24.75 x 18.33
Bedroom 2
- Level: Main
- Area: 209.79
- Dimensions: 14.08 x 14.9
Bedroom 3
- Level: Main
- Area: 209.79
- Dimensions: 14.08 x 14.9
Dining room
- Level: Main
- Area: 161.14
- Dimensions: 17.42 x 9.25
Kitchen
- Level: Main
- Area: 162.45
- Dimensions: 15 x 10.83
Living room
- Level: Main
- Area: 574.75
- Dimensions: 27.5 x 20.9
Heating
- Forced Air, Radiant Floor, Radiant
Cooling
- Refrigerated
Appliances
- Included: Built-In Electric Range, Cooktop, Double Oven, Dishwasher, Microwave, Refrigerator, Range Hood, Water Softener Owned, Wine Cooler
- Laundry: Electric Dryer Hookup
Features
- Beamed Ceilings, Wet Bar, Ceiling Fan(s), Central Vacuum, Dual Sinks, Entrance Foyer, Great Room, High Ceilings, High Speed Internet, Home Office, Hot Tub/Spa, Main Level Primary, Pantry, Shower Only, Separate Shower, Walk-In Closet(s), Instant Hot Water
- Flooring: Tile
- Windows: Double Pane Windows, Insulated Windows
- Has basement: No
- Number of fireplaces: 3
- Fireplace features: Blower Fan, Glass Doors
Interior area
- Total structure area: 2,800
- Total interior livable area: 2,800 sqft
Video & virtual tour
Property
Parking
- Total spaces: 2
- Parking features: Attached, Garage, Garage Door Opener, Storage
- Attached garage spaces: 2
Features
- Levels: One
- Stories: 1
- Patio & porch: Covered, Deck, Patio
- Exterior features: Deck, Hot Tub/Spa
- Pool features: Community
- Has spa: Yes
- Spa features: Hot Tub
- Fencing: Gate
- Has view: Yes
Lot
- Size: 1.02 Acres
- Features: Landscaped, Few Trees, Views, Wooded
Details
- Parcel number: 103306604147020309
- Zoning description: A-2
Construction
Type & style
- Home type: SingleFamily
- Architectural style: Contemporary,Custom
- Property subtype: Single Family Residence
Materials
- Frame, Stucco
- Foundation: Combination, Pillar/Post/Pier, Slab
- Roof: Pitched,Tile
Condition
- Resale
- New construction: No
- Year built: 2022
Details
- Builder name: Trodoux
Utilities & green energy
- Sewer: Other, Septic Tank
- Water: Community/Coop
- Utilities for property: Electricity Connected, Natural Gas Connected, Water Connected
Green energy
- Energy generation: None
Community & HOA
Community
- Security: Security System, Security Gate
- Subdivision: Paa-Ko Village
HOA
- Has HOA: Yes
- Services included: Clubhouse, Common Areas, Pool(s), Tennis Courts
- HOA fee: $780 annually
Location
- Region: Sandia Park
Financial & listing details
- Price per square foot: $357/sqft
- Tax assessed value: $509,867
- Annual tax amount: $5,088
- Date on market: 7/10/2026
- Cumulative days on market: 66 days
- Listing terms: Cash,Conventional,FHA,VA Loan
- Road surface type: Paved
Estimated market value
$983,900
$935,000 - $1.03M
$3,937/mo
Price history
| Date | Event | Price |
|---|---|---|
| 10/20/2026 | Listed for sale | $999,000$357/sqft |
Source:  SWMLS #1107043 Report a problem SWMLS #1107043 Report a problem | ||
| 9/14/2026 | Pending sale | $999,000$357/sqft |
Source: SWMLS #1107043 Report a problem | ||
| 8/22/2026 | Price change | $999,000-4.9%$357/sqft |
Source: SWMLS #1107043 Report a problem | ||
| 8/3/2026 | Price change | $1,050,000-4.5%$375/sqft |
Source: SWMLS #1107043 Report a problem | ||
| 7/10/2026 | Listed for sale | $1,100,000$393/sqft |
Source: SWMLS #1107043 Report a problem | ||
| 11/16/2016 | Sold | -- |
Source: SWMLS #219006_801570 Report a problem | ||
Public tax history
| Year | Property taxes | Tax assessment |
|---|---|---|
| 2025 | $5,089 +3.4% | $169,939 +3% |
| 2024 | $4,922 +1.6% | $164,989 +3% |
| 2023 | $4,844 +880.2% | $160,184 +472.1% |
| 2022 | $494 -50% | $27,997 |
| 2021 | $988 | $27,997 |
| 2020 | $988 | $27,997 |
| 2019 | -- | $27,997 |
| 2018 | $977 -1.2% | $27,997 |
| 2017 | $989 -0.1% | $27,997 -0.2% |
| 2016 | $990 -96.5% | $28,064 |
| 2015 | $28,064 +2789.1% | $28,064 |
| 2014 | $971 | $28,064 |
Find assessor info on the county website
Monthly payment
Est. payment
Payment breakdown
Explore the cost of this home by adjusting the details. Changes won't be saved.Climate risks
Neighborhood: Paa-Ko
Nearby schools
Schools provided by the listing agent
- Elementary: San Antonito
- Middle: Roosevelt
- High: Manzano
Source: SWMLS. This data may not be complete. We recommend contacting the local school district to confirm school assignments for this home.
Similar homes
- $925,0004 bd3 ba3.7k sqft10 Express Blvd, Sandia Park, NM 87047For Sale
 MLS ID #1108102, Lee W Mann, Mountain West Properties. SWMLS
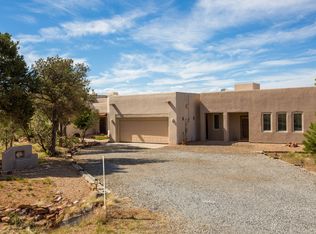
 - $765,0004 bd3 ba3.6k sqft26 Kiva Pl, Sandia Park, NM 87047For Sale
 MLS ID #1104898, Nicole Mary Dauphin, Coldwell Banker Legacy. SWMLS
 - $699,0004 bd2 ba2.1k sqft75 Canyon Rd, Sandia Park, NM 87047For Sale
 MLS ID #1100811, The Rodgers Neighborhood, Real Broker, LLC. SWMLS
 - $1,000,0004 bd3 ba3.1k sqft1524 Eagle Ridge Rd NE, Albuquerque, NM 87122For Sale
 MLS ID #1109915, Greg A. Lobberegt, Coldwell Banker Legacy. SWMLS
