Own a true New Mexico icon, the 2010 HGTV Dream Home. Perfectly positioned in the prestigious gated community of San Pedro Overlook in Sandia Park, this custom masterpiece directly borders approximately 700 acres of open space, offering exceptional privacy and connection to the surrounding landscape. Soaring wood-beamed ceilings, walls of glass, rich wood flooring, and a dramatic great room create an unforgettable first impression. The chef's kitchen features striking designer finishes and seamless indoor-outdoor flow to capture mountain and sunset views. A beautifully appointed detached casita offers ideal space for guests, a studio, or private retreat. Community amenities include a clubhouse and pool. A rare opportunity to own a celebrated New Mexico showpiece.
For sale
$1,440,000
117 Turquoise Dr, Sandia Park, NM 87047
4beds
4,152sqft
:
Get pre-qualified$9,428/mo
Single Family Residence
Built in 2010
3.09 Acres Lot
$-- Zestimate®
$347/sqft
$308/mo HOA
What's special
Mountain and sunset viewsBeautifully appointed detached casitaStriking designer finishesDramatic great roomSeamless indoor-outdoor flowWalls of glassSoaring wood-beamed ceilings
- 26 days |
- 1,261 |
- 88 |
Zillow last checked:
Listing updated:
Listed by:
Will Beecher 505-918-5730,
Keller Williams Realty 505-897-1100,
Craig Biberston 505-313-1271,
Keller Williams Realty
Source: SWMLS,MLS#: 1106476
Facts & features
Interior
Bedrooms & bathrooms
- Bedrooms: 4
- Bathrooms: 5
- Full bathrooms: 3
- 3/4 bathrooms: 2
Primary bedroom
- Level: Main
- Area: 228010
- Dimensions: 1510 x 151
Bedroom 2
- Level: Main
- Area: 170.61
- Dimensions: 14.1 x 12.1
Bedroom 3
- Level: Main
- Area: 145.2
- Dimensions: 12.1 x 12
Bedroom 4
- Description: Casita
- Level: Main
- Area: 135.52
- Dimensions: Casita
Dining room
- Level: Main
- Area: 198.77
- Dimensions: 13.9 x 14.3
Family room
- Description: Media Room
- Level: Main
- Area: 209.89
- Dimensions: Media Room
Kitchen
- Level: Main
- Area: 25122
- Dimensions: 106 x 237
Living room
- Level: Main
- Area: 43371
- Dimensions: 183 x 237
Office
- Level: Main
- Area: 245.22
- Dimensions: 20.1 x 12.2
Heating
- Hot Water, Radiant
Cooling
- Refrigerated
Appliances
- Included: Cooktop, Double Oven, Dryer, Dishwasher, Indoor Grill, Microwave, Refrigerator, Range Hood, Water Softener Owned, Washer
- Laundry: Washer Hookup, Electric Dryer Hookup, Gas Dryer Hookup
Features
- Wet Bar, Breakfast Bar, Bathtub, Ceiling Fan(s), Separate/Formal Dining Room, Family/Dining Room, High Ceilings, High Speed Internet, Home Office, Kitchen Island, Living/Dining Room, Main Level Primary, Pantry, Sitting Area in Master, Soaking Tub, Separate Shower, Tub Shower, Cable TV, Walk-In Closet(s)
- Flooring: Carpet, Wood
- Windows: Clad, Double Pane Windows, Insulated Windows, Metal, Wood Frames
- Has basement: No
- Number of fireplaces: 4
- Fireplace features: Gas Log, Outside
Interior area
- Total structure area: 4,152
- Total interior livable area: 4,152 sqft
Property
Parking
- Total spaces: 3
- Parking features: Garage
- Garage spaces: 3
Features
- Levels: One
- Stories: 1
- Patio & porch: Open, Patio
- Exterior features: Outdoor Grill
- Pool features: Community
- Has view: Yes
Lot
- Size: 3.09 Acres
- Features: Cul-De-Sac, Landscaped, Views, Xeriscape
Details
- Parcel number: 10340680097185
- Zoning description: R-1
Construction
Type & style
- Home type: SingleFamily
- Architectural style: Contemporary
- Property subtype: Single Family Residence
Materials
- Frame, Synthetic Stucco
- Foundation: Permanent
- Roof: Foam
Condition
- Resale
- New construction: No
- Year built: 2010
Details
- Builder name: Allied Homes
Utilities & green energy
- Sewer: Septic Tank
- Water: Community/Coop, Shared Well
- Utilities for property: Cable Connected, Electricity Connected, Natural Gas Connected, Phone Connected, Water Connected
Green energy
- Energy generation: Solar
- Water conservation: Water-Smart Landscaping
Community & HOA
Community
- Subdivision: San Pedro Overlook Phase 2
HOA
- Has HOA: Yes
- Services included: Clubhouse, Maintenance Grounds, Pool(s), Road Maintenance, Security
- HOA fee: $925 quarterly
Location
- Region: Sandia Park
Financial & listing details
- Price per square foot: $347/sqft
- Tax assessed value: $770,872
- Annual tax amount: $5,510
- Date on market: 7/1/2026
- Cumulative days on market: 27 days
- Listing terms: Cash,Conventional
- Road surface type: Paved
Estimated market value
Not available
Estimated sales range
Not available
Not available
Price history
| Date | Event | Price |
|---|---|---|
| 7/1/2026 | Listed for sale | $1,440,000$347/sqft |
Source:  SWMLS #1106476 Report a problem SWMLS #1106476 Report a problem | ||
| 12/19/2012 | Sold | -- |
Source: Agent Provided Report a problem | ||
Public tax history
| Year | Property taxes | Tax assessment |
|---|---|---|
| 2025 | $5,274 -1.4% | $256,958 +3% |
| 2024 | $5,349 +3.8% | $249,473 +3% |
| 2023 | $5,151 +1.8% | $242,207 +3% |
| 2022 | $5,058 +1.5% | $235,153 +3% |
| 2021 | $4,984 | $228,304 |
| 2020 | $4,984 +2% | $228,304 +3% |
| 2019 | $4,885 +13.2% | $221,655 +3% |
| 2018 | $4,316 -24.5% | $215,199 -2.5% |
| 2017 | $5,717 | $220,618 -4.8% |
| 2016 | $5,717 +0.9% | $231,831 |
| 2014 | $5,664 | $231,831 |
| 2013 | $5,664 | $231,831 |
Find assessor info on the county website
Monthly payment
Est. payment
Payment breakdown
Explore the cost of this home by adjusting the details. Changes won't be saved.Climate risks
Neighborhood: La Madera
Getting around
0 / 100
Car-DependentNearby schools
GreatSchools rating
- 7/10Placitas Elementary SchoolGrades: K-6Distance: 9 mi
- 7/10Spartan Learning AcademyGrades: 7-8Distance: 15.4 mi
- 4/10Bernalillo High SchoolGrades: 9-12Distance: 14.9 mi
Schools provided by the listing agent
- Elementary: San Antonito
- Middle: Roosevelt
- High: Manzano
Source: SWMLS. This data may not be complete. We recommend contacting the local school district to confirm school assignments for this home.
- $--4 bd4 ba3.7k sqft113 Turquoise Dr, Sandia Park, NM 87047Sold

- $903,5004 bd3 ba2.7k sqft119 Turquoise Dr, Sandia Park, NM 87047Off Market
- $--3.76 Acres123 Turquoise Dr, Sandia Park, NM 87047Sold
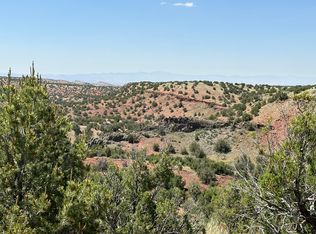
- $917,5002 bd2 ba2.8k sqft10 Sandstone Trl, Sandia Park, NM 87047Off Market
- $766,1003 bd3 ba2.4k sqft1 Sandstone Trl, Sandia Park, NM 87047Off Market
- $932,1003 bd3 ba2.8k sqft14 Creekside Trl, Sandia Park, NM 87047Off Market
- $808,1003 bd2 ba2.6k sqft8 Sandstone Trl, Sandia Park, NM 87047Off Market
- $--3.4 Acres12 Creekside Trl W, Sandia Park, NM 87047Sold
A local agent can set up tours, give advice and negotiate with sellers.
Similar homes
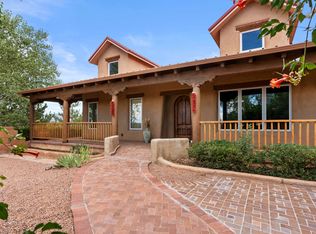
- $1,325,0004 bd4 ba4.6k sqft7 La Quinta, Sandia Park, NM 87047For Sale
 MLS ID #1102005, Jenny Thai, Keller Williams Realty. SWMLS
 - $1,000,0003 bd3 ba3.6k sqft2 Concha Ct, Sandia Park, NM 87047For Sale
 MLS ID #1106842, Kurstin Johnson, Vista Encantada Realtors, LLC. SWMLS
 - $995,0003 bd3 ba4.6k sqft65 Twin Arrow Dr, Sandia Park, NM 87047For Sale
 MLS ID #1104865, Justin D Carson, Realty One of New Mexico. SWMLS
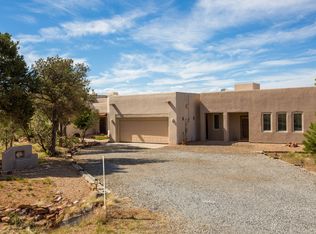
 - $800,0004 bd3 ba3.6k sqft26 Kiva Pl, Sandia Park, NM 87047For Sale
 MLS ID #1104898, Nicole Mary Dauphin, Coldwell Banker Legacy. SWMLS
 - $1,100,0003 bd3 ba2.8k sqft20 Rain Dance Rd, Sandia Park, NM 87047For SaleMLS ID #1107043, Stephen Garth, Coldwell Banker Legacy. SWMLS
- $985,0004 bd4 ba3.5k sqft14 Express Blvd, Sandia Park, NM 87047For SaleMLS ID #1102538, DNA Realty Group, Simply Real Estate. SWMLS
- $1,699,0005 bd6 ba5.8k sqft8 Vista La Madera, Sandia Park, NM 87047For SaleMLS ID #1103881, Tyler J Muxworthy, Keller Williams Realty. SWMLS
- $1,599,9006 bd8 ba5.2k sqft18 Calle Del Caballo, Sandia Park, NM 87047For SaleMLS ID #1107265, Thomas J Mestas, The M Real Estate Group. SWMLS
- $970,0004 bd3 ba3.5k sqft26 Canyon Ridge Dr, Sandia Park, NM 87047For SaleMLS ID #1102583, Susan Lindsay Schwebke, Coldwell Banker Legacy. SWMLS
- $979,9004 bd4 ba3.2k sqft26 Jordan Ct, Sandia Park, NM 87047New ConstructionMLS ID #1107516, Gina Maes, Berkshire Hathaway NM Prop. SWMLS
- $736,0004 bd2 ba2.1k sqft75 Canyon Rd, Sandia Park, NM 87047For SaleMLS ID #1100811, The Rodgers Neighborhood, Real Broker, LLC. SWMLS
- $1,249,0004 bd5 ba4.7k sqft18 Tierra Monte Dr NE, Albuquerque, NM 87122For SaleMLS ID #1107676, The LUX Real Estate Group, Keller Williams Realty. SWMLS
- $755,0004 bd3 ba2.7k sqft29 Conquest Ct, Sandia Park, NM 87047For SaleMLS ID #1103586, Monica M Lewis, Realty One of New Mexico. SWMLS
- $1,425,0005 bd4 ba4.2k sqft10901 Elena Dr NE, Albuquerque, NM 87122For SaleMLS ID #1106427, Kimberly Trujillo, R1 Property Management, LLC. SWMLS
- $1,595,0004 bd4 ba4.3k sqft1144 Andrews Ln, Corrales, NM 87048For SaleMLS ID #1106622, Jeremy Griego, Q Realty. SWMLS
- $985,0004 bd4 ba3.7k sqft29 Upper Juan Tomas Rd, Tijeras, NM 87059For SaleMLS ID #1107765, Elizabeth A. McGuire, Coldwell Banker Legacy. SWMLS
- $1,175,0003 bd4 ba3.4k sqft13 Quail Meadow Rd, Placitas, NM 87043For SaleMLS ID #1105729, Mark J Puckett, Platinum Properties & Invst.. SWMLS
- $1,200,0003 bd3 ba4.3k sqft7 Calle Cholla, Placitas, NM 87043For SaleMLS ID #1097656, Tracy C Highspencer, Integrity Real Estate. SWMLS
- $1,175,0004 bd4 ba3.7k sqft72 Pinon Hill Pl NE, Albuquerque, NM 87122For SaleMLS ID #1106971, Jason Wesley Dencklau, Coldwell Banker Legacy. SWMLS
- $1,249,0003 bd4 ba3.7k sqft705 Rincon Rd, Corrales, NM 87048For SaleMLS ID #1106155, Darlene Streit, Sotheby's International Realty. SWMLS
